You are viewing all listings Homes between $250000 and $500000 dollars.

$449,900 $240 per sq.ft. Thornton NH Home »
3 Beds | 2 Baths | Total Sq. Ft. 1872 | Acres: 1Listed on Wednesday Mar 11, 2026
Description: Back on market due to circumstances unrelated to the property-opportunity for the next buyer!! This charming Cape-style home offers an exciting opportunity to own a well-maintained property in one of Thornton's most desirable and convenient locations. Owned by the same family since 1988, the home reflects decades of pride of ownership and offers the perfect blend of comfort, privacy, and future potential. The home features 1,872 square feet of finished living space above grade, filled with natural light from numerous windows that capture sunshine throughout the day. The traditional Cape layout provides a warm and inviting feel while offering flexible space for everyday living or weekend escapes in the White Mountains. A major advantage of this property is the full 936-square-foot walk-up basement, which offers both interior and exterior access and has excellent potential for additional finished living space, a recreation area, a workshop, or abundant storage. Outside, the property shines with a spacious 40x32 rear sunrise-facing deck, creating an ideal setting for outdoor entertaining, relaxing in the sun, or enjoying the peaceful wooded surroundings. The lot also includes a 10x10 tool shed for additional storage and offers ample space for a future garage if desired. Additional highlights include a private drilled well, a private septic system, and a 50-amp electrical receptacle previously wired for a hot tub, which could also serve as an electric vehicle charging outlet. Located just minutes from Owl's Nest Resort, the property enjoys convenient access to golf, dining, skiing, snowmobiling, hiking, and all the year-round recreation the White Mountains are known for. With no HOA, no rental restrictions, reasonable property taxes, and pricing below FHA and conventional loan limits, this property offers outstanding flexibility for both primary homeowners and investors alike. See Listing Details & 29 images.
New Listing!

$499,500 $640 per sq.ft. Thornton NH Home »
Price Change! Reduced by $500 down 0% on July 27th 2026
2 Beds | 2 Baths | Total Sq. Ft. 1284 | Acres: 1.8
Listed on Sunday Jul 26, 2026
Description: DON'T MISS the Open House on SUNDAY, AUGUST 2, 2026 from 11:00AM to 2:00PM for this WELL KEPT, single family CAPE, privately situated in the woods within the MILLBROOK ASSOCIATION. Close to SKI COUNTRY, the White Mountain National Forest, hiking trails, the Pemigewasset River, and Plymouth State University. ENJOY sitting on the deck or porch with a seasonal brook running through the property. A VERY QUIET and COZY environment. See Listing Details & 23 images.

$499,900 $325 per sq.ft. Thornton NH Home »
Price Change! Reduced by $50,100 down 10% on July 28th 2026
4 Beds | 2 Baths | Total Sq. Ft. 1536 | Acres: 10
Listed on Thursday Apr 9, 2026
Description: MOTIVATED SELLER! Welcome to 2832 Route 175! This bright and versatile 4-bed 2-bath residence on 10 private acres boasts easy access to the best of the White Mountains and Lakes Region - perfectly positioned for year-round recreation. Outdoor lovers will appreciate being minutes from iconic trailheads: tackle the Welch-Dickey loop for spectacular ridge views, explore nearby Smarts, Tecumseh and Peaked Pond hikes, or wander into the White Mountain National Forest for day trips and scenic drives. Skiers and winter sports fans are within a short drive of Waterville Valley Resort and a straight shot to Loon, Cannon and Bretton Woods -- ideal for season passes, lessons and mountain dining. For water recreation, the Pemi River, local swimming holes and nearby Newfound and Squam Lakes offer boating, fishing, kayaking and sandy beaches; summer favorites and family outings are all close by. Golf, dining and local events are minutes away at Owl's Nest Resort and Jack O'Lantern Golf Course, while well-stocked markets, farmstands and classic New England attractions -- Lost River Gorge, Polar Caves, and scenic byways through Franconia Notch -- make this a superb base for weekend guests or a full-time mountain lifestyle. Whether you're commuting to Plymouth, looking for a recreational hub, or dreaming of peaceful privacy with big-country access, this home places you squarely in the middle of New Hampshire's best outdoor and seasonal offerings. See Listing Details & 60 images. Includes a Virtual Tour

$499,900 $446 per sq.ft. Thornton NH Home »
2 Beds | 2 Baths | Total Sq. Ft. 1636 | Acres: 1.1Listed on Wednesday Jul 8, 2026
Description: Nestled in the heart of New Hampshire's White Mountains, this beautifully maintained home offers the perfect blend of comfort, privacy, and year round adventure. Set on a peaceful lot in the desirable Sugar Run community, the property is surrounded by the soothing sounds of two babbling brooks, creating a tranquil setting you'll love coming home to. Step inside to discover three levels of finished living space featuring numerous updates throughout, including a remodeled kitchen with maple cabinetry and quartz countertops, updated doors and windows, fresh interior and exterior paint, Pergo flooring, Hunter ceiling fans, and energy efficient Bali cellular blinds. The spacious primary suite includes a beautifully updated bath, while the finished lower level provides a large family room with additional living space for guests, hobbies, or entertaining. Outside, enjoy two composite decks including a large private rear deck overlooking the natural surroundings, plus a paved driveway, extra parking area, and storage shed for all of your outdoor gear. Ideally located just minutes from Waterville Valley, I-93, hiking, skiing, biking, fishing, and countless White Mountain attractions, this property offers the perfect opportunity for a primary residence, vacation home, or investment getaway in one of New Hampshire's most sought after recreational areas. See Listing Details & 47 images. Includes a Virtual Tour
Under Contract New Listing!

$289,000 $321 per sq.ft. Tilton NH Home »
Waterfront on Lake Silver1 Beds | 1 Baths | Total Sq. Ft. 900 | Acres: 0.15
Listed on Friday Jul 24, 2026
Description: Welcome to your quintessential lake-life retreat at 76 Noyes Road, where every day feels like a getaway with your own private beach and mooring available. This charming 1 bedroom, 1 bath Cape-style home offers an inviting living room with warm Pergo flooring and a cozy gas stove with a classic brick surround, the perfect space to relax year-round. The main level features a first-floor bedroom and full bath, while upstairs a spacious bonus loft overlooks the living room below ideal as a sleeping loft for guests, a home office, or a quiet reading nook. The kitchen sits just off the living room and leads outside to the deck that overlooks a beautifully manicured backyard, creating a great setting for outdoor dining, gardening, or simply unwinding in a peaceful environment. Location is the real headline here. Lake Winnisquam is just minutes away with public beach and boat launch access, and Lake Winnipesaukee's big water is a short drive for boating, marinas, and lakeside dining. Come winter, skiing, riding, and tubing at Gunstock Mountain Resort are just up the road. You're also right around the corner from Exit 20 off I-93, putting Tanger Outlets, shops, restaurants, and entertainment within minutes, plus easy highway access to Concord and Manchester. Investors, take note: a proven rental history makes this a turnkey income opportunity, and Lakes Region demand stays strong in every season summer on the water, fall foliage, and winter on the slopes. Whether you're a first-time buyer, a downsizer, an investor, or simply looking for a low-maintenance getaway, this well-maintained home delivers the lake lifestyle you've been waiting for! See Listing Details & 46 images. Includes a Virtual Tour

$359,900 $237 per sq.ft. Tilton NH Home »
Price Change! Reduced by $25,000 down 7% on July 28th 2026
3 Beds | 2 Baths | Total Sq. Ft. 1519 | Acres: 0.18
Listed on Monday Jun 15, 2026
Description: A BEAUTIFUL TILTON NEW ENGLANDER, WELCOME HOME! This charming circa-1890 residence that has watched generations come and go while preserving the warmth and craftsmanship of a bygone era. With 3 bedrooms, 1.5 baths, and over 1,500 square feet of living space, this inviting home offers room to gather, grow, and create lasting memories. Step inside and imagine mornings filled with sunlight streaming through the windows gleaming over the original hardwood flooring, with coffee brewing in the kitchen, and the gentle rhythm of village life unfolding outside your door. The main level features a large open kitchen with tons of countertop space, as well as a spacious living area, and a large bonus room, ideal for an additional living or sleeping area. The home's traditional two-story layout provides comfortable living spaces and private retreats, blending historic charm with everyday practicality. Upstairs you'll find three bedrooms all equipped with a half bath and powder room. Forced-air heat keeps the seasons cozy, while durable vinyl siding and a metal roof offer peace of mind for years to come. Outside, a manageable 0.18-acre lot invites summer cookouts, backyard gardens, and evenings spent under the stars. Whether you're tending flowers, relaxing with a good book, or gathering with friends, the outdoor space offers just the right amount of room without overwhelming maintenance. Perfectly situated in Tilton's Village District, you'll enjoy the convenience of nearby schools, local shops, dining, and easy access to the Lakes Region and Interstate 93. Here, small-town charm and modern accessibility come together, making everyday errands and weekend adventures equally effortless. If homes could tell stories, this home would speak of family conversations, holiday gatherings, and the simple joy of putting down roots. Now, it's ready for its next chapter and perhaps, its next storyteller. DO NOT MISS THIS AMAZING OPPORTUNITY! See Listing Details & 39 images.
Under Contract

$419,900 $207 per sq.ft. Tilton NH Home »
4 Beds | 2 Baths | Total Sq. Ft. 2024 | Acres: 0.19Listed on Tuesday Jun 23, 2026
Description: OPEN HOUSE IS CANCELLED. PROPERTY IS UNDER CONTRACT. Step back in time while enjoying today's modern comforts in this charming 1890 New Englander. Offering four bedrooms, two beautifully remodeled bathrooms, and an updated kitchen, this home blends historic character with thoughtful improvements. Featuring three levels of finished living space, there is room for everyone to spread out and enjoy. The spacious private office is perfect for working from home, while the inviting living room opens directly onto a deck, creating a seamless transition for indoor and outdoor entertaining. Pride of ownership shines throughout. The home has been maintained in a smoke-free and pet-free environment, contributing to its clean and well-cared-for condition. Additional highlights include municipal water and sewer, a one-year-old heating system, and a one-car garage with a new roof. Whether you're looking for space, convenience, or classic New England charm, this well-maintained home delivers it all. Come discover the warmth, character, and versatility this special property has to offer. See Listing Details & 60 images.
Under Contract

$425,000 $292 per sq.ft. Tilton NH Home »
3 Beds | 1 Baths | Total Sq. Ft. 1456 | Acres: 0.39Listed on Wednesday Jun 17, 2026
Description: OPEN HOUSE CANCELED! Not all ranch homes are created equal. If you're looking for something beyond the ordinary, 221 School Street offers a refreshing departure from the cookie-cutter floor plans that dominate today's market. Thoughtfully expanded and reimagined over the years, this home combines the convenience of one-level living with the flexibility and character that are increasingly hard to find. The current owners transformed the original living room into a spacious primary bedroom, creating a layout that adapts beautifully to changing lifestyles. In its place, a generous addition anchored by a cozy woodstove serves as the heart of the home and creates a welcoming gathering space perfect for relaxing, entertaining, or enjoying New Hampshire's changing seasons. Need extra room? Finished space above the attached garage offers endless possibilities for a home office, hobby room, guest accommodations, or recreation area. Another unique addition showcases beautiful stonework and provides the perfect setting for the included hot tub, creating your own private retreat, spa, or sunroom just steps from the main living area. Outside, this property truly shines. Meticulously maintained gardens, mature landscaping, and inviting outdoor spaces create a setting that feels both peaceful and inspiring. Whether you enjoy gardening, entertaining friends, or simply relaxing outdoors with a morning coffee, the grounds offer a level of beauty and care that is rarely found. This is a home with personality, a place that has evolved to meet the needs of its owners while offering countless opportunities for the next chapter. If you've been searching for a property with charm, versatility, and a story of its own, 221 School Street may be exactly what you've been waiting for. See Listing Details & 56 images.
New Listing!
![Tilton NH Home for sale $500,000 $403 per sq.ft.]()
$500,000 $403 per sq.ft. Tilton NH Home »
2 Beds | 2 Baths | Total Sq. Ft. 1242 | Acres: 3Listed on Thursday Jul 23, 2026
Description: Welcome to your own private New Hampshire retreat! Nestled on 3 peaceful acres in Tilton, this beautifully maintained property offers the perfect blend of modern comfort, outdoor recreation, and exceptional utility. Step inside to discover a bright and inviting open-concept living and dining area, where walls of windows fill the home with natural light and provide tranquil views of the surrounding landscape. A cozy pellet stove creates the perfect gathering space, making this home as comfortable in the winter as it is inviting year-round. The large kitchen offers plenty of space and some newer appliances. Featuring 2 spacious bedrooms and 2 beautifully renovated bathrooms, thoughtfully updated with stylish finishes, custom tile work, and modern fixtures. The generous primary suite offers a peaceful escape with its own stunning ensuite bath. Outside, the property truly shines. Enjoy your own patio retreat directly off the Primary Suite with an 8 person hot tub. The expansive grounds are stunning with your own private pond, seasonal stream, gorgeous rolling lawn, creating a serene setting for relaxing, entertaining, or simply enjoying nature. Car enthusiasts, hobbyists, and outdoor lovers will appreciate the incredible collection of outbuildings, including a detached garage equipped with a vehicle lift, a heated and air-conditioned shed with power, ideal for a workshop, studio, or hobby space, a carport conveniently located near the house and a second covered storage area, perfect for a boat, ATV, or RV/trailer. Whether you're searching for a year-round residence, a weekend getaway, or a property with room to work, play, and store all your toys, this one-of-a-kind offering delivers endless possibilities in a peaceful country setting while remaining conveniently located close to lakes, shopping, restaurants, and Interstate 93. Privacy. Functionality. Modern Updates. NH living at it's best! Showings begin at the Open House - Saturday, July 25 1:30 to 3:30. See Listing Details & 51 images.
$275,000 $148 per sq.ft. Tinmouth VT Home »
3 Beds | 2 Baths | Total Sq. Ft. 1857 | Acres: 2.35Listed on Friday Jan 16, 2026
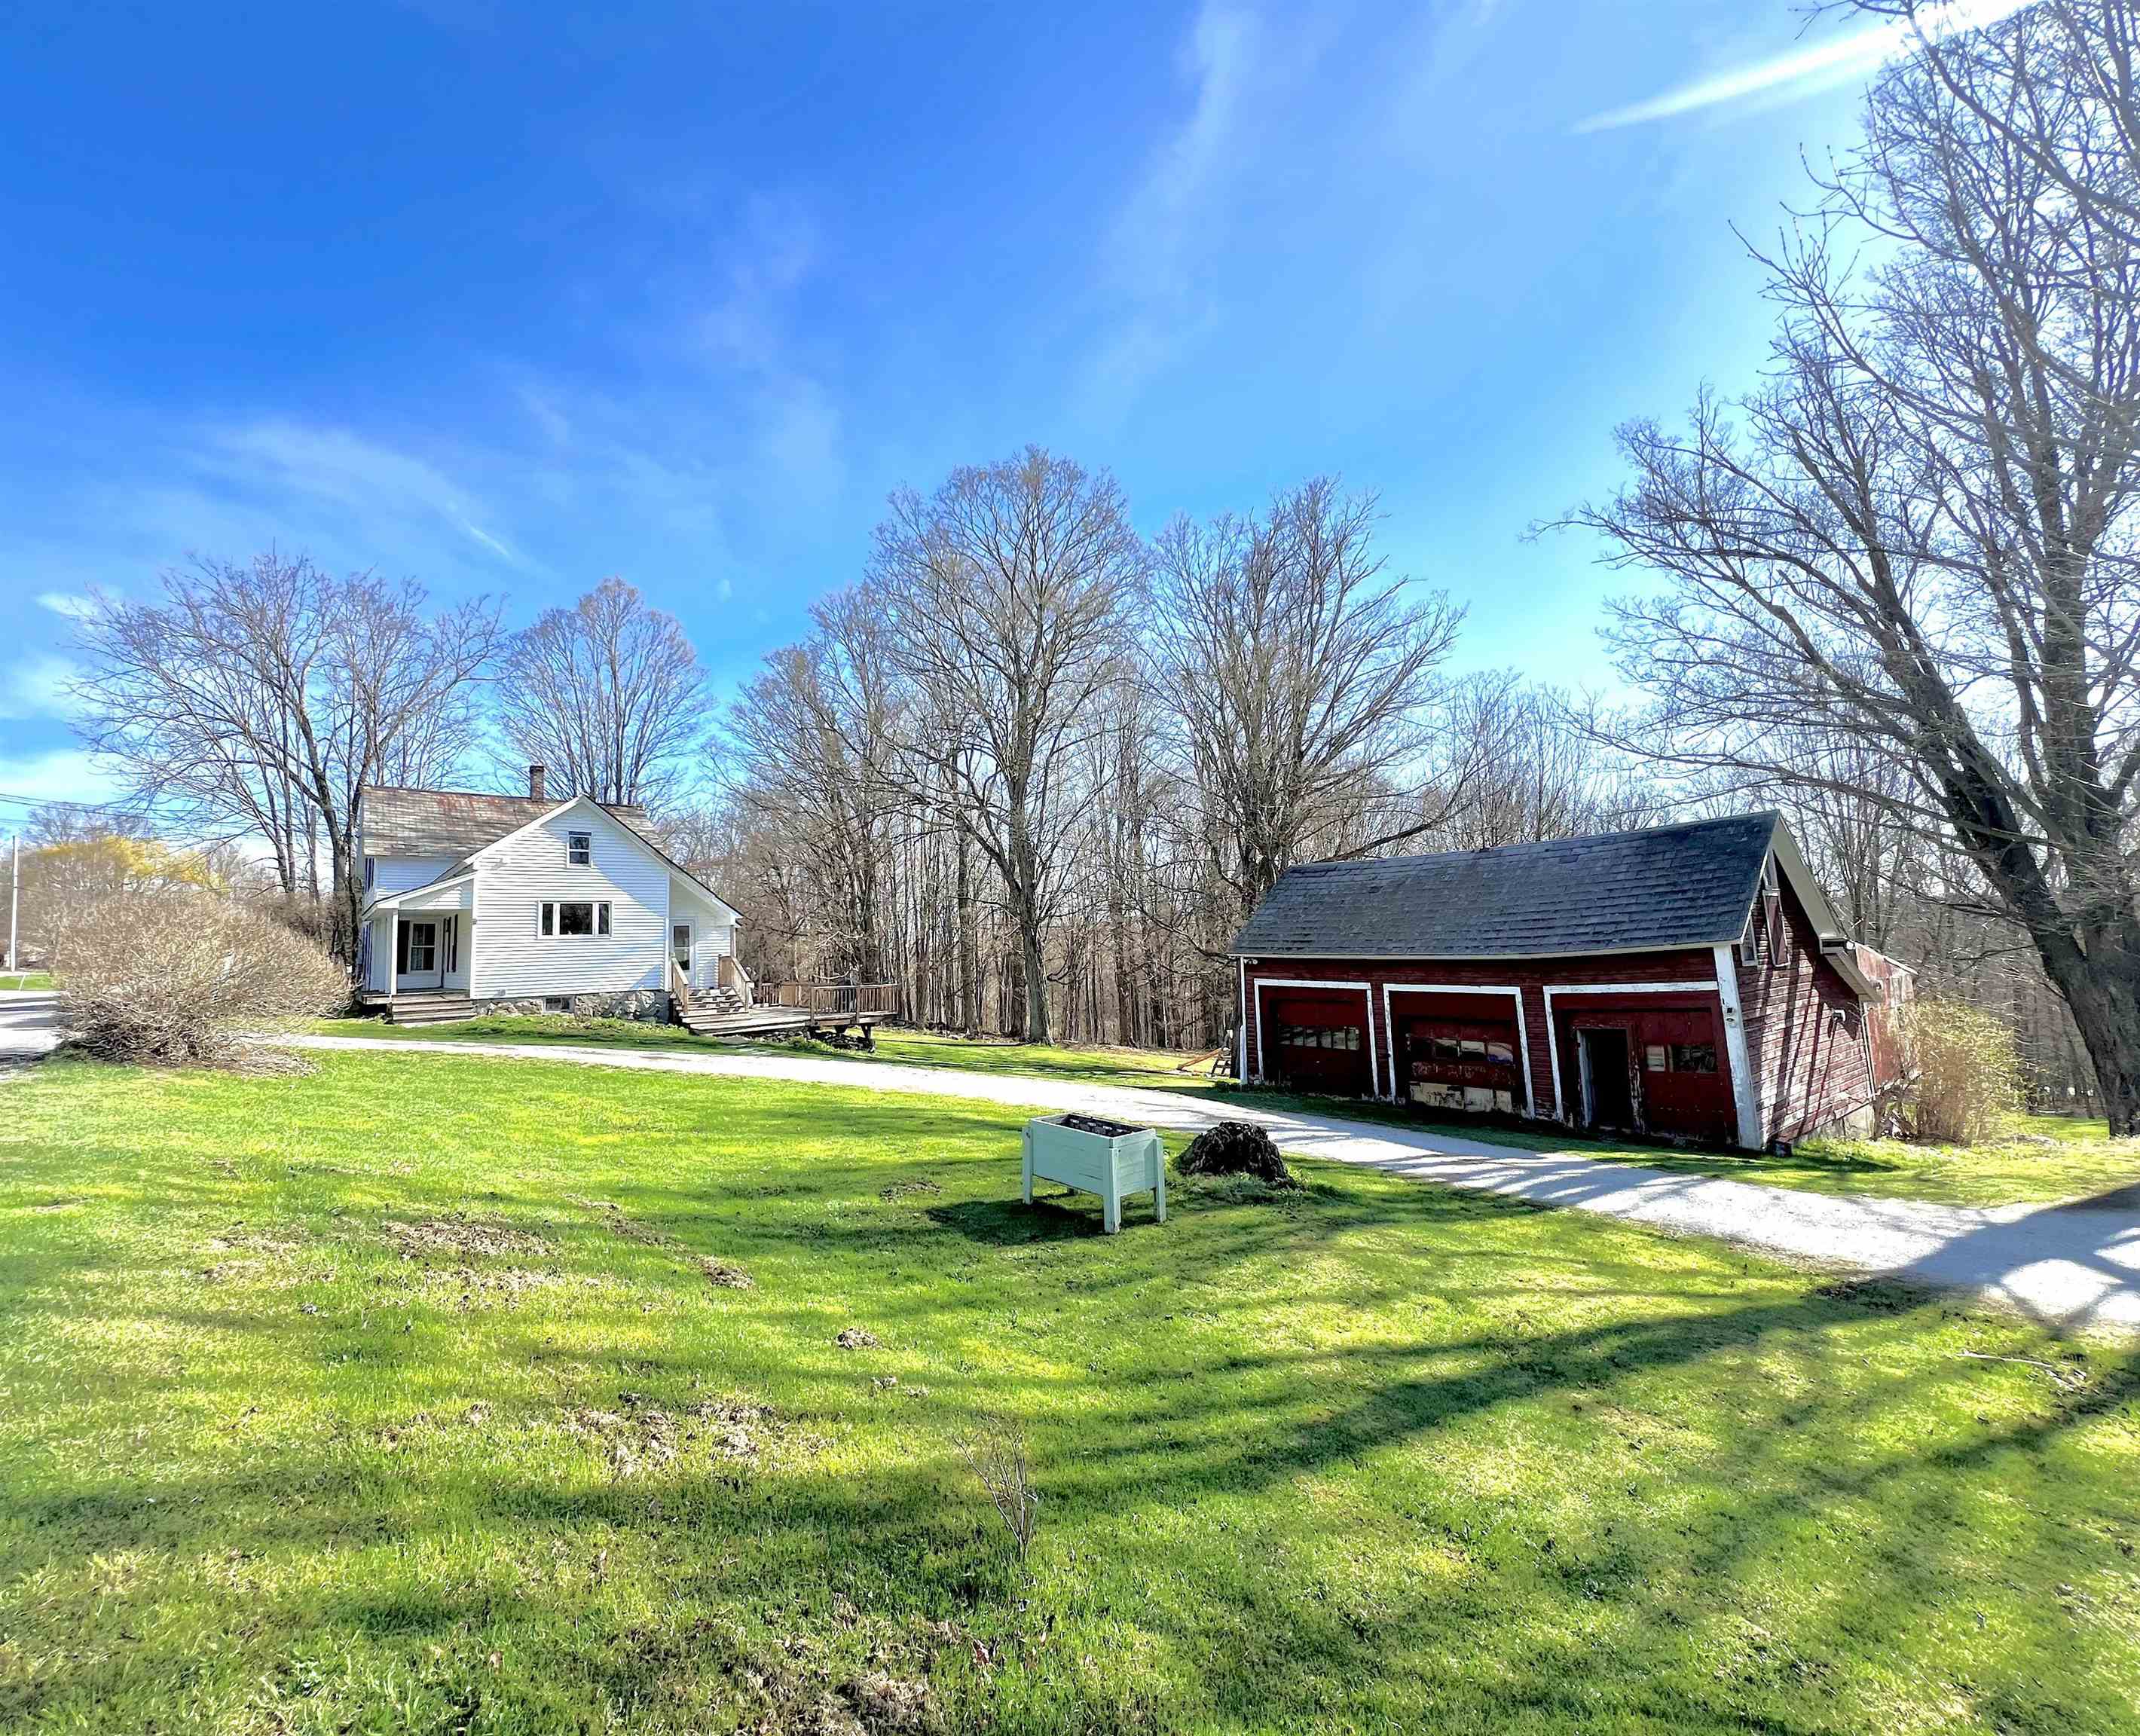
Description: Situated in the heart of Tinmouth, this classic Vermont country home has a front-row seat to gorgeous mountain views. Set on 2.35 acres, the property offers an expansive lawn framed by mature apple trees, time-honored perennial gardens and an idyllic backdrop for village living with a rural feel. The fully equipped kitchen features double ovens, a large cooktop, endless counter space, and cherry cabinetry. A modern bath includes a relaxing tub and separate stall shower. The formal dining room is ideal for gatherings, while the living room invites cozy evenings by the fireplace. A first-floor bedroom adds flexibility, with additional bedrooms and a half bath located on the second floor. Outdoor living is equally inviting, with a welcoming farmer's front porch and a generous rear decks--perfect for morning coffee, summer meals, or simply enjoying the peaceful surroundings. The barn/garage is ideal for craftspeople, hobbyists, or extra workspace. Numerous electrical, heating, environmental, and economic upgrades enhance comfort and efficiency. A rare opportunity to own a great Vermont home with space, character, and modern conveniences--all in a setting that feels timeless and connected and a clean slate to add your finishing touches. See Listing Details & 25 images.
Under Contract

$379,000 $526 per sq.ft. Tinmouth VT Home »
2 Beds | 1 Baths | Total Sq. Ft. 1220 | Acres: 14.09Listed on Sunday Mar 29, 2026
Description: Explore this beautifully updated 2-bedroom, 1-bath home sitting on 14+ acres with a mountain view in the heart of Tinmouth. Only 10 minutes to Wallingford, 25 minutes to Rutland City, 35 minutes to Okemo Mountain, this corner lot property is where privacy, comfort, efficiency, and craftsmanship come together in a truly move-in-ready package. Interior highlights include the renovated kitchen (2025), which features new cabinetry, countertops, backsplash, and new appliances: refrigerator and dishwasher--perfect for everyday living and entertaining. The maple hardwood flooring on the main level adds warmth, while the updated bathroom (2023) includes new flooring, vanity, lighting, and fixtures. Downstairs features a cozy wood stove with hearth, custom built-in bed nook, and refreshed living space with shiplap walls, tile flooring, updated lighting, plus a sauna adding a unique space to relax and unwind. Outside, you can enjoy green summers, peak foliage, and serene snow with an unobstructed mountain view. Expand the garden in the open field. Create private trails in the woods. Exterior upgrades include a new front deck, powered shed, and invisible dog fence for added convenience. Since 2022, the property has undergone extensive upgrades, including a 200-amp electrical service, a heat pump water heater, an added mini-split for heat/ac, plus thermostat-controlled electric baseboard heating. Energy-efficient improvements such as Anderson 400 Series windows, Therma-Tru doors, plus Rockwool insulation to enhance year-round comfort. Additional upgrades include a lower-level egress, french drain system, seamless gutters, and updated soffits for durability and peace of mind. Plus a brand new front deck, tile entryway, and new washer and dryer (2025). With major updates already completed, this home offers the perfect blend of modern upgrades and everyday comfort--ready for you to move in and enjoy every season. Sale is contingent on Seller's finding suitable housing. See Listing Details & 44 images. Includes a Virtual Tour

$299,000 $498 per sq.ft. Topsham VT Home »
Price Change! Reduced by $30,000 down 10% on July 24th 2026
1 Beds | 1 Baths | Total Sq. Ft. 600 | Acres: 11.9
Listed on Tuesday Oct 21, 2025
Description: Escape to modern simplicity and sustainable living in this architect-designed tiny home, offering over 600 square feet of beautifully efficient space. Thoughtfully crafted with quality materials and an emphasis on self-sufficiency, this home seamlessly blends innovation, comfort, and connection to nature. The living area features ceramic tile flooring, tongue-and-groove paneling, and a cozy woodstove. Clever design touches include a hidden built-in TV and a space-saving dining table that lowers from the rafters. The well-appointed kitchen boasts butcher block counters and high-end efficiency throughout. A whole-house ventilation system ensures exceptional air quality. The bedroom opens to a large deck/carport with integrated drainage in the decking. The en suite bath features an oversized soaking tub and stylish finishes. This fully electric home is powered by seller-owned solar panels with Tesla wall batteries for energy storage. Insulated and ventilated composite siding protects the structure by keeping heat in and moisture out. Designed for flexibility, the property can operate on-grid or off-grid and includes Starlink internet for reliable connectivity. Situated on 11.9 peaceful acres along a quiet, well-maintained road, the property offers both open meadow and mature forest. Septic and well are designed for 4 bedrooms, so there's potential to build an additional three-bedroom residence. Experience the beauty of intentional living - modern, sustainable, and ready to enjoy. See Listing Details & 46 images.

$393,000 $242 per sq.ft. Topsham VT Home »
Price Change! Reduced by $20,000 down 5% on July 31st 2026
3 Beds | 2 Baths | Total Sq. Ft. 1627 | Acres: 3.2
Listed on Tuesday Jun 9, 2026
Description: Classic Vermont charm and country living await at 340 Willey Hill Road in Topsham. Set on 3.2 private acres, this classic New Englander offers 3 bedrooms, 1.5 baths, and a perfect blend of character, comfort, and functionality. Inside, you'll find warm hardwood floors, hand-hewn beams, beautiful custom woodwork, and a cozy woodstove that enhances the home's timeless appeal. The traditional floor plan includes a convenient first-floor bedroom, thoughtful features such as a laundry chute, and comfortable living spaces filled with New England charm. The detached 2-car garage is a standout feature, offering excellent storage and workshop space. A car lift conveys with the property, and the garage is already plumbed for radiant heat and ready for connection. The upper level provides additional potential for a studio, hobby room, home office, or guest space. Outside, enjoy the peaceful Vermont setting with a charming treehouse, gazebo, and plenty of room for gardening, recreation, or simply relaxing and taking in the surrounding natural beauty. With no local zoning in Topsham, you'll enjoy added flexibility for future plans and property use. Outdoor enthusiasts will appreciate nearby VAST trail access for snowmobiling and year-round adventure. Families will benefit from Vermont's highly desirable school choice opportunities, providing flexibility in educational options. Whether you're searching for a full-time residence, a weekend getaway, or a property with room to grow, this home offers the privacy, charm, and lifestyle that make Vermont living so special. Seller is offering a $8,000 concession toward garage siding improvements. See Listing Details & 58 images.
Under Contract

$400,000 $169 per sq.ft. Topsham VT Home »
3 Beds | 3 Baths | Total Sq. Ft. 2371 | Acres: 15Listed on Thursday Jul 9, 2026
Description: Nestled on 15+/- acres, this charming three-bedroom, three-bath farmhouse offers perfect peace and country living. The home welcomes you with an enclosed front porch, providing a practical, weather-protected space to leave your boots before stepping inside. At the heart of the home is a bright eat-in kitchen featuring a sunny bay window that fills the space with natural light, beautifully complementing updated granite countertops, stainless steel appliances, and calming cabinetry. Just off the kitchen, you'll find a dedicated laundry room and a three-quarter bath for convenience. On the opposite side of the kitchen, the inviting living room showcases rustic exposed wood beams. The main level is completed by a primary suite featuring a generous walk-in closet and a spacious ensuite bath. Upstairs are two additional bedrooms and a full bath. An unfinished attic offers abundant storage or future expansion potential. Step outside and discover the country living this property was meant to provide. A spacious deck overlooks the rolling yard, and the back patio creates the perfect setting for summer barbecues, lawn games, and entertaining. The sprawling yard offers endless space for exploring, gathering, or relaxing while taking in the peaceful sounds of the surrounding woods. Two detached outbuildings provide excellent storage, workshop space, or room for hobbies and equipment. Conveniently located less than 30 minutes from downtown Barre and under 20 minutes from New Hampshire, the property also offers easy access to outdoor recreation. Two town forests are within approximately 10-15 minutes, with additional town forests, hiking trails, and ski areas all within about 45 minutes. Whether you're looking for a hobby farm, a private country retreat, or simply a place to enjoy Vermont's natural beauty, this hidden gem offers the space, privacy, and charm that are increasingly difficult to find. See Listing Details & 54 images.
Under Contract

$439,000 $100 per sq.ft. Topsham VT Home »
Waterfront on River Waits River4 Beds | 4 Baths | Total Sq. Ft. 4406 | Acres: 8.9
Listed on Wednesday Jun 24, 2026
Description: Step back in time and discover the charm and character of this beautifully preserved circa-1830 Colonial, nestled in the picturesque village of Topsham, Vermont. Rich in history and thoughtfully maintained, this inviting home seamlessly blends timeless period details with comfortable living spaces and an extraordinary outdoor setting. Situated on 8.9 acres of open and wooded land, the property offers established walking trails leading to approximately 1,100 feet of frontage along the scenic Waits River, creating a private retreat where you can fish, swim, explore nature, or simply relax and enjoy the peaceful surroundings. Outdoor enthusiasts will appreciate the abundance of year-round recreation, including hiking, cross-country skiing, and convenient access to nearby snowmobile and ATV trails. Inside, spacious rooms are filled with warmth, character, and historic charm while providing a welcoming atmosphere for everyday living. The enclosed three-season porch is the perfect place to savor your morning coffee, curl up with a good book, or gather with family and friends while taking in the beauty of the surrounding landscape. Adding tremendous value and versatility, the substantial post-and-beam barn provides ample storage, workshop space, or potential for future uses. Whether you're seeking a full-time residence, a Vermont getaway, or a property with income potential, this home offers endless possibilities. The flexible layout could easily accommodate a bed-and-breakfast or short-term rental operation. The property also has a proven track record as a successful short-term rental while serving as the owners' primary residence, offering an excellent opportunity for supplemental income or the flexibility to continue hosting guests while enjoying the home yourself. This is a rare opportunity to own a piece of Vermont history while embracing the beauty, recreation, and tranquility of country living. Open House 6/27/26-10am-12 pm. See Listing Details & 47 images.
