You are viewing all listings Homes between $500000 and $1000000 dollars.

$839,000 $621 per sq.ft. Wells VT Home »
Price Change! Reduced by $11,000 down 1% on July 5th 2026
150 Ft. of Waterfront on Lake Saint Catherine
3 Beds | 2 Baths | Total Sq. Ft. 1352 | Acres: 0.57
Listed on Wednesday Apr 8, 2026
Description: Nestled on the southwest shore of beautiful Lake St. Catherine, which is one of Vermont's best kept secrets, it's lakeshore living at it's best! This picturesque double lot, boasting 150' of lakeshore and over a half acre is accented with the most gorgeous views that you'll ever experience. From the moment that you enter this year round residence built in 1990, you will be enchanted with the beauty of this open concept living where the lake and mountain view fills every corner. Whether your're dining, relaxing, entertaining or cooking in the newly installed 2022 kichen, it is a slice of heaven. Red birch cabinets, granite countertops, a marble subway tile backsplash, s/s appliances and a large island for prepping your finest meal. This sunfilled room has thoughtful builtins, providing space for your books or finest collectables. The two sliders provides entry to your lake facing deck, a perfect spot for your morning coffee while taking in the glorious sunrise . There are three very comfortable bedrooms including a primary ensuite with luxury bath. The walk-in tile shower, large vanity with Granite countertop and the lake view is everyone's dream.The hardwood floors that flow throughout brings added charm and warmth. If this is not enough, the seller just had built a 24x24 garage with loft and attached is a 16x22 unfinished room providing ample space for vehicles, storage and outdoor toys. The fully poured concrete walk out basement houses the laundry area and a newer hot air furance provides not only heat but central air. A covered porch the length of house with a Pergola is an added bonus and great for dining, playing cards, board games, reading or an afternoon cocktail. Indulge in four season recreation and embrace the ultimate lakeside lifestyle with its natural beauty. This well loved home is ready for its next chapter. Let it be your opportunity. Fully furnished. See Listing Details & 41 images.

$850,000 $468 per sq.ft. Wells VT Home »
2 Beds | 3 Baths | Total Sq. Ft. 1816 | Acres: 40.6Listed on Monday Jul 6, 2026
Description: Attention outdoor enthusiasts! Tucked near the top of the mountain on a quiet dead-end dirt road--with only one camp beyond--you'll discover the peace, privacy, and adventure that make Vermont so special. Meticulously maintained and custom built by the current owners, this exceptional Ward log home has been lovingly cared for since day one and is ready to welcome its next chapter. The thoughtfully designed living quarters above the impressive 2-story garage showcase quality craftsmanship throughout, featuring granite countertops, custom cherry cabinetry, central air conditioning with a smart thermostat, and a backup generator for year-round peace of mind. Being offered fully furnished, you can start enjoying your Vermont retreat from day one. The property's incredible outbuildings are just as impressive. A massive 30' x 40' three-story garage provides endless space for recreational vehicles, equipment, hobbies, or the ultimate workshop, while a separate bunkhouse offers comfortable accommodations for family and friends. Spanning more than 40 acres across both Wells and Middletown Springs, this remarkable property offers unmatched privacy and endless opportunities to enjoy the outdoors. Paperwork is already in place for a second access road into Middletown Springs, adding flexibility for future use. Once home to miles of ATV trails, the land could easily be restored into your own private network for ATV riding, hiking, hunting or simply exploring. Located in the Town of Wells, where there is no zoning, the possibilities are limited only by your imagination. Whether you envision a private mountain retreat, recreational paradise, family compound, or year-round home, this property is ready to make that vision a reality. Just minutes from the Village of Wells, Lake St. Catherine, the Slate Valley Mountain Bike Trails, only 30 minutes to Manchester, and less than an hour from several premier ski resorts, you'll enjoy four seasons of adventure right outside your door. See Listing Details & 48 images.

$525,000 $151 per sq.ft. Wells River VT Home »
6 Beds | 3 Baths | Total Sq. Ft. 3475 | Acres: 1.03Listed on Monday Jun 15, 2026
Description: The historic Baldwin house on Water Street in Wells River, VT is available for sale for the first time in recent years. This historic property has direct access to the Bayley Hazen trail from the front yard of the property, as well as boasting a large layout with many potential uses either as a large unified property or as a broken up, multiple unit structure. The exterior of the home has maintained gardens and flower plantings, as well as multiple exterior living spaces to enjoy the northern regions various seasons. The driveway is circular and provides direct access to the formal entrance to the home into the kitchen. The home has multiple first floor options for living spaces or bedrooms, including a set of additional rooms which currently function as craft space or artistic space. The first floor of the home also exits onto the covered porch, providing a view down Wells River's Main Street and access into the fenced yard for pets or recreation. The second floor of the home has hand painted art along the foyer walls as well as multiple options for bedrooms and living spaces. The top floor of the home is a large, single room, either crafting or work space, but could make a fantastic suite if re-finished as such. This property has historic charm as well as significance in the region, balanced with livability and potential. Come see what this home could be. See Listing Details & 48 images.
Under Contract

$599,000 $411 per sq.ft. Wentworth NH Home »
3 Beds | 2 Baths | Total Sq. Ft. 1456 | Acres: 11Listed on Thursday Jun 18, 2026
Description: SUNSET FARM - Fabulous views of the White Mountain National Forest in a private and tranquil setting with quality stick built open-concept home. A perfect retreat! Enjoy the peace and quiet from the screened in farmer's porch or the level yard of the always changing mountain view. Meandering private driveway with underground utilities, high speed internet, new roof with transferable 50 year warranty to new owner are part of this special property. Hardwood flooring downstairs, wide plank pine flooring upstairs, and solid wooden doors throughout, plus ample closet space. The off the road setting is safe for children and pets. Watch your horses or the wildlife roam. Lots of room with perfect sun exposure to grow your summer garden. This is a magical setting, manageable, yet big enough for all your homesteading needs. 3, 14' x 10' sheds built by Jamaica Cottage are also included in the sale. It borders 175 acres of town forest. This home is close to the national forest, Rumney Rocks, skiing, trails, snowmobile trails, lakes, rivers, shopping and the university town of Plymouth, and I-93. The acreage and road frontage will be determined by final subdivision approval in beginning of August. The acreage will be min. 11 acres to remain in Current Use status. The adjoining 18 +/- is also for sale MLS 5095440. Willing to listen to combined offer. Agent has owner interest. See Listing Details & 44 images. Includes a Virtual Tour
New Listing!

$629,000 $318 per sq.ft. Wentworth NH Home »
4 Beds | 2 Baths | Total Sq. Ft. 1976 | Acres: 3.5Listed on Thursday Jul 23, 2026
Description: Dreaming of a cabin at the end of a dead-end road? Now's your chance. Here you will find the coziest family-built log cabin. This home has nurtured all the neighbor kids. This cabin fosters a loving safe place for all. The 4 bedrooms welcome anyone and everyone. The newly updated kitchen has filled countless bellies and has no intentions of stopping. The open living and dining room is perfect for any family gathering. Enjoy a relaxing evening on the covered porch in the hot tub or grilling on the back deck. This home is really the heart of a small community. Very conveniently located to corridor 5 snowmobile and ATV trail. Plymouth just 15 minutes away. All of the hiking and biking trails you could ask for minutes away. Be on the ski slopes in less than 30 minutes. See Listing Details & 50 images.
New Listing!

$989,800 $403 per sq.ft. Wentworth NH Home »
3 Beds | 4 Baths | Total Sq. Ft. 2616 | Acres: 55.6Listed on Tuesday Jul 28, 2026
Description: Welcome to 469 Atwell Hill Road, where the landscape sets the pace of life. Perched on 55.6 acres of rolling fields and woodlands, this remarkable property captures panoramic views of the Carr Mountain and Baker Valley ranges, offering a front-row seat to every sunrise, changing season, and star-filled night. Designed for those who appreciate both comfort and self-sufficiency, the property features an owned solar array, established garden space, and a four-stall horse barn with approximately eight acres of pasture--ideal for equestrian pursuits, hobby farming, or simply enjoying the open space. The land invites exploration, whether you're tending the gardens, walking, or watching wildlife from your own backyard. Inside, the home is warm, welcoming, and thoughtfully designed. Natural woodwork, vaulted ceilings, and expansive windows draw the surrounding mountain scenery indoors, while hardwood floors add timeless character. The spacious kitchen includes a walk-in pantry and flows naturally into the dining and living areas, creating spaces that are equally suited for quiet evenings or lively gatherings. A covered porch and expansive deck both face the mountains, making it easy to enjoy the views in every season. The generously sized bedrooms provide comfortable retreats, including a first-floor primary suite with a private bath. The walkout lower level expands the home's possibilities with a finished bonus room and full bath--ideal for guests, a fitness area, studio, hobby room, or home office. Located in the quiet town of Wentworth, you'll enjoy easy access to the White Mountains, hiking trails, skiing, snowmobile routes, and nearby rivers and lakes, while Plymouth's shopping, dining, and services remain within a comfortable drive. Here, country living isn't about getting away from everything--it's about having room to enjoy what matters most. This is more than a home; it's a property with the space, setting, and infrastructure to support the lifestyle you've imagined. See Listing Details & 46 images.
Under Contract
$548,000 $229 per sq.ft. Village of Brownsville in Town of West Windsor VT Home »
3 Beds | 4 Baths | Total Sq. Ft. 2391 | Acres: 1.49Listed on Friday May 15, 2026
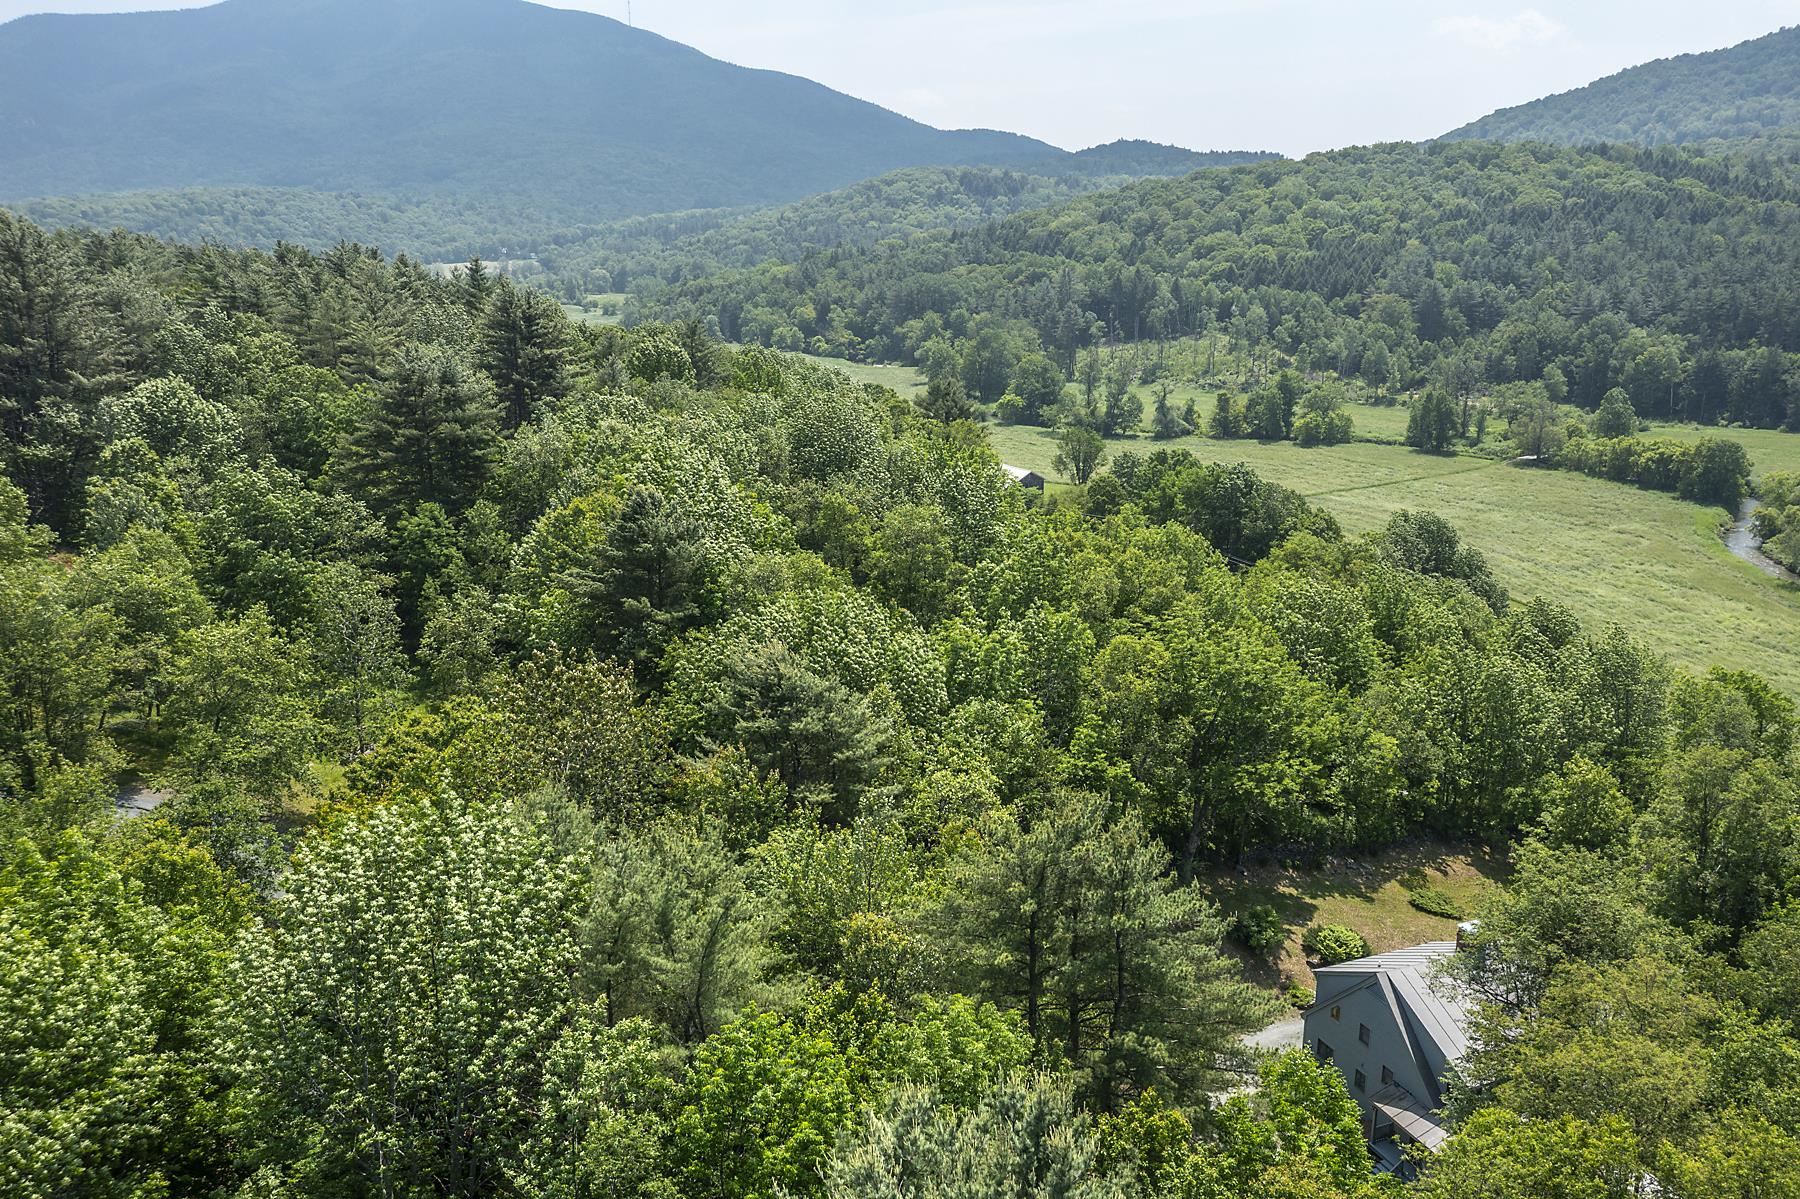
Description: Views of Mt. Ascutney from this well cared for contemporary home that has only been used as a second home for the original owners. The house takes advantage of the southwest exposure to be able to bring the outside in with the use of large palladium windows and multiple French doors. Some of the interior features include 3 woodburning fireplaces ,wide pine floors ,vaulted ceilings ,and skylights. The floor plan has an easy flow. The charming kitchen leads into a spacious dining room with fireplace. The living room with stunning fireplace leads out to a large deck for outdoor dining. Off of the living room the cozy family room features a wall of built-in bookcases. The downstairs bedroom complete with private bath opens onto the spacious screened in porch. The primary bedroom is upstairs. It features a built in king sized bed with drawers for extra storage, walk in closets ,and full bath. also on the second floor is another bedroom and bath with walk in shower. The grounds of mature gardens, antique apple trees , blueberry, raspberry bushes ,and original stone walls that border the north and east boundaries create a magical setting. There is ample land to add a garage. Easy access to the Upper Valley with all of the amenities including shopping , Dartmouth College , and world class Dartmouth Medical Center. Woodstock, named by many magazines one of the prettiest small towns in America is less than 25 minutes away.5 hrs to NYC 2 hrs to Boston. See Listing Details & 55 images.

$574,900 $240 per sq.ft. West Windsor VT Home »
Price Change! Reduced by $24,100 down 4% on July 29th 2026
4 Beds | 3 Baths | Total Sq. Ft. 3200 | Acres: 3.2
Listed on Saturday May 2, 2026
Description: This is one of those homes you simply have to experience in person. The views alone are worth the visit. Perched above the valley with commanding, panoramic views of Mount Ascutney, this exceptional custom-built home offers a front-row seat to some of Vermont's most breathtaking scenery. From sunrise over the mountains to spectacular evening sunsets, every window showcases a landscape that changes beautifully with the seasons. Designed for comfortable everyday living and effortless entertaining, this thoughtfully crafted four-bedroom, three-bath home features the convenience of a first-floor primary suite, while three spacious upstairs bedrooms provide room for family, guests, or dedicated home office space. The finished walkout lower level adds even more flexibility with a bonus bedroom, expansive recreation room, and the potential for an in-law suite, guest quarters, or private workspace with its own entrance. Step outside onto the impressive 900-square-foot deck, where you'll enjoy outdoor dining, morning coffee, and unforgettable gatherings overlooking the mountains and valley below. The spacious yard offers plenty of room for gardening, recreation, or simply enjoying Vermont's abundant wildlife. A charming, well-built chicken coop adds a touch of country living and farmhouse appeal. Built with efficiency in mind, the home's passive solar greenhouse roof system captures and stores natural heat, helping reduce energy costs while embracing sustainable Vermont living. Located in the highly desirable West Windsor community, you'll enjoy easy access to Mount Ascutney, Ascutney Outdoors, miles of hiking and biking trails, the renowned VAST snowmobile trail system, and world-class skiing at Okemo and Killington. The villages of Woodstock, Brownsville, and the Upper Valley are all within easy reach, making this an ideal year-round residence or Vermont getaway. Custom homes with this level of craftsmanship, flexible living space, and truly unforgettable views are rare. See Listing Details & 58 images.

$589,000 $276 per sq.ft. West Windsor VT Home »
Price Change! Reduced by $56,000 down 10% on July 30th 2026
4 Beds | 3 Baths | Total Sq. Ft. 2515 | Acres: 10.27
Listed on Thursday Jul 9, 2026
Description: Quietly sited off a private secluded road, sits a finely hand-crafted family home and outbuildings on 10.27 acres. The lot features an open yard, gardens, stone walls, woodland trails & nearby brooks. The main house features post and beam construction with sweeping cathedral ceilings, 2 bedrooms, 1.5 baths, a loft, finished lower level, and many custom-built features. The kitchen is well appointed with custom cabinetry and stone counters. A stand-out bonus feature comprises a detached 2 bedroom in-law or rental apartment above an 1150 sq. foot office/woodworking shop prefect for hobbies or a commercial home business. This property is perfectly sited in close proximity to State Forest for hiking, biking trails on Mt Ascutney, easy access to Interstate 91, Woodstock VT, Hanover NH, Dartmouth, and all recreation. See Listing Details & 35 images.
New Listing!
![West Windsor VT Home for sale $749,500 $355 per sq.ft.]()
$749,500 $355 per sq.ft. West Windsor VT Home »
4 Beds | 3 Baths | Total Sq. Ft. 2112 | Acres: 5.01Listed on Wednesday Jul 29, 2026
Description: Welcome to The Rock House! A beautiful hillside retreat set on a private, lush landscape with captivating views of Mount Ascutney. The home's spectacular great room is the heart of the property, featuring soaring cathedral ceilings, rich hardwood floors, a dramatic floor to ceiling stone fireplace, and walls of windows that flood the space with natural light while showcasing the breathtaking mountain vistas. Thoughtfully designed for both comfortable everyday living and effortless entertaining, this inviting gathering space perfectly captures the warmth, character, and natural beauty that make the Rock House so special. The beautifully updated kitchen features quartz countertops, quality cabinetry, and an efficient layout that makes meal preparation both functional and enjoyable. The spacious main-level primary suite offers a peaceful retreat, complete with an attached sunroom featuring radiant floor heat, an ideal spot to relax year-round while taking in the surrounding landscape. Two additional bedrooms and a three-quarter bath complete the main level, providing comfortable accommodations for family and guests. Privately tucked away on the upper level, an additional ensuite bedroom offers flexibility as a guest suite, home office, or secluded retreat. The exterior is landscaped with two stone patios and level lawn area with fire pit seating area perfect for relaxing and entertaining. Modern comforts and energy efficiency abound with mini-splits, new furnace, solar array, tesla battery, and heated two car garage. Combining timeless architectural appeal with thoughtful updates and an exceptional setting, The Rock House offers a rare opportunity to enjoy Vermont living at its finest.Take in multi-seasonal recreation and the arts just minutes away at Ascutney Outdoors and Brownsville Butcher & Pantry for some terrific local dining. Easy access to Woodstock, Killington and Okemo. Showings to begin at the Open House on Saturday Aug. 1 from 12 - 2pm See Listing Details & 37 images.
Under Contract

$775,000 $245 per sq.ft. West Windsor VT Home »
4 Beds | 3 Baths | Total Sq. Ft. 3168 | Acres: 2.5Listed on Tuesday Jul 7, 2026
Description: Located in the heart of Sheddsville-West Windsor's earliest settlement, this lovingly stewarded historic Greek Revival Farmhouse imbues the true character of the Vermont vernacular. Improved over the centuries to accommodate modern living, all while preserving the the period detail and charm with original pine plank floors, 6/6 sash windows and hewn beams. The home was well built of solid and sound plank construction, providing insulation throughout. The beautiful Great Room addition is anchored by a handsome wood burning fireplace with custom cherry mantel, and connects to the exterior spaces through French doors stepping out to a covered porch and a spacious deck overlooking a sweeping level lawn, mature maple trees, established perennial beds, and a firepit at the edge of a four-season stream. Open concept eat in kitchen with farmer sink and butcher block counters, formal dining room, library- TV room, study with a half bathroom. Two mudrooms complete the main level. Moving upstairs, there's a generous primary bedroom ensuite with a wood stove, a laundry room, three additional bedrooms and a shared bathroom. Leased Tesla back up battery provides peace of mind in the event of a power outage. The ample three-bay barn can be used as parking, equipment storage, workshop, or for farm animals. Extensive dirt road, and trail systems (ideal for equine interests, hiking, cycling) are just out side your door. Easy access to all recreation, Interstate, Woodstock, Hanover NH. 2.25 Hours to Boston. 4.5 hours to NYC. Showings begin with an Open House on Saturday July 11 from 11:00 to 12:30 See Listing Details & 42 images. Includes a Virtual Tour

$824,900 $366 per sq.ft. West Windsor VT Home »
3 Beds | 3 Baths | Total Sq. Ft. 3392 | Acres: 3.03Listed on Wednesday Mar 18, 2026
Description: Experience the best of Vermont living in this custom-built home in desirable West Windsor, where thoughtful craftsmanship, energy efficiency, and four-season recreation come together. Designed and built by its original builder, this home offers exceptional quality, low-maintenance living, and comfortable year-round enjoyment. Whether you're searching for a primary residence, a Vermont vacation home, or the perfect mountain retreat, you'll appreciate the generous sleeping spaces that easily accommodate family and guests. After a day of skiing, snowmobiling, hiking, mountain biking, or exploring, gather around the cozy fireplace and soak in the peaceful mountain views that make this property feel like a true escape. Outdoor enthusiasts will love the location, with easy access to Ascutney Outdoors, Mount Ascutney State Park, and the renowned VAST snowmobile trail system. World-class skiing at Okemo Mountain Resort and the charming villages of Woodstock and Brownsville are just a short drive away, making this an ideal home base for every season. A spacious two-car garage provides ample storage for vehicles, outdoor gear, and recreational equipment. Set in one of Vermont's most sought-after communities, known for its scenic beauty, outdoor adventure, and welcoming small-town charm, this exceptional property offers the perfect balance of privacy, convenience, and lifestyle. If you've been dreaming of owning a Vermont mountain home where every season brings a new adventure, this is the one you've been waiting for. See Listing Details & 44 images. Includes a Virtual Tour
Under Contract

$930,000 $395 per sq.ft. Village of Brownsville in Town of West Windsor VT Home »
Waterfront on Pond _Unnamed4 Beds | 3 Baths | Total Sq. Ft. 2352 | Acres: 80
Listed on Wednesday Apr 15, 2026
Description: Discover a truly rare opportunity to own an extraordinary piece of Vermont countryside. This 4-bedroom, 3-bath home is set on 80 acres of pristine woodland with nearly a full mile of road frontage for exceptional accessibility and future potential. Lovingly held by the same family for over 60 years, the property is rich in history, with classic stone wall boundary lines that echo its past. This charming raised ranch blends comfort and space, perfectly positioned to take in breathtaking views of Mount Ascutney. Surrounded by natural beauty and abundant wildlife, outdoor enthusiasts will appreciate the close proximity to the VAST Trail System and Mount Ascutney Ski Area, offering year-round recreation right at your doorstep. Ideally situated less than 15 minutes from the Green Mountain Horse Association, under 2 hours from Manchester-Boston Regional Airport, and just under 2.5 hours from Boston, Massachusetts. Whether envisioned as a private retreat, a legacy estate, or an investment with room to grow, this remarkable property seamlessly blends heritage, scenery, and endless possibility. See Listing Details & 59 images. Includes a Virtual Tour

$575,000 $144 per sq.ft. Westmoreland NH Home »
Price Change! Reduced by $94,000 down 16% on July 20th 2026
3 Beds | 3 Baths | Total Sq. Ft. 4001 | Acres: 2.88
Listed on Tuesday Dec 23, 2025
Description: Set against a backdrop of rolling countryside, this 18th century 3 bed 3 bath farmhouse with classic barn offers over 4,000± square feet of living space and a rare opportunity to own a property steeped in history. Lovingly held by the same family for 48 years, this home reflects generations of care, character, and timeless New England charm. Perfectly positioned halfway between Keene, NH and Brattleboro, VT, the property offers the best of rural living without isolation. You're just 15 minutes to I-91, ~60 minutes from ski mountains, only five minutes from Spofford Lake, and just a short walk to local snowmobile trails, making four-season recreation easily accessible. Inside, the home showcases the warmth and authenticity only centuries can create spacious rooms, original architectural details, and the solid craftsmanship of a bygone era. The accompanying 30x40 2.5 story barn adds endless possibilities, whether for vehicle storage, workshop space, animals, or future creative uses. A truly special property where history, location, and opportunity meet. See Listing Details & 60 images.
$772,500 $407 per sq.ft. Westmoreland NH Home »
Price Change! Reduced by $65,500 down 8% on July 22nd 2026
2 Beds | 2 Baths | Total Sq. Ft. 1896 | Acres: 30
Listed on Friday Jun 12, 2026
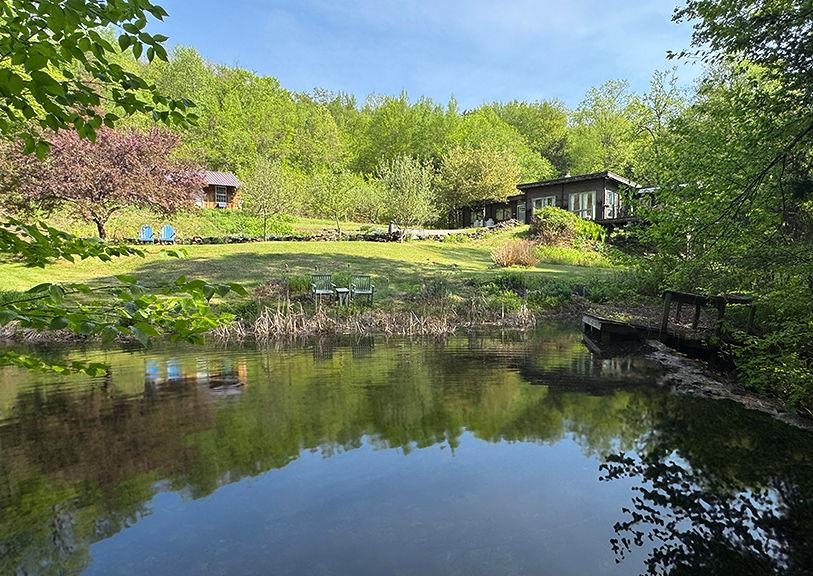
Description: Cherished by the same family for more than 40 years, this extraordinary log home is nestled on 30 private acres, accompanied by two charming cabins tucked into a secluded forested ravine behind the historic 1764 Park Hill Meetinghouse, still an active community gathering place for concerts, lectures, and seasonal events. Bordering the Warwick Preserve, this peaceful retreat offers the perfect balance of privacy and convenience, just minutes from the vibrant arts, dining, and cultural communities of Keene, NH, and Brattleboro, VT. The landscape is a true New England sanctuary, featuring mature apple trees, blueberry bushes, walking trails, abundant wildlife, and an eight-foot-deep stocked trout pond that has provided years of fishing and unforgettable family memories. The 1,896-square-foot main residence blends timeless rustic character with modern comfort. A thoughtfully designed open floor plan, expansive windows, and warm wood finishes create an inviting atmosphere filled with natural light. The home offers two spacious bedrooms (originally three and easily converted back), two full baths, and comfortable single-level living that is equally suited for entertaining guests or enjoying quiet evenings by the fire. Adding exceptional versatility, the two additional cabins have generated consistent rental income for over four decades and offer endless possibilities as guest cottages, vacation rentals, artist studios, or a multigenerational family compound. Cabin One features 1,573 square feet with three bedrooms and one bath, while Cabin Two offers 845 square feet with a spacious vaulted-ceiling bedroom and one bath. Whether you're seeking a private retreat, an income-producing property, or a place to create lasting family traditions, this remarkable Westmoreland property offers a rare opportunity to own a true New England legacy. See Listing Details & 45 images.
