You are viewing all listings Homes between $500000 and $1000000 dollars.
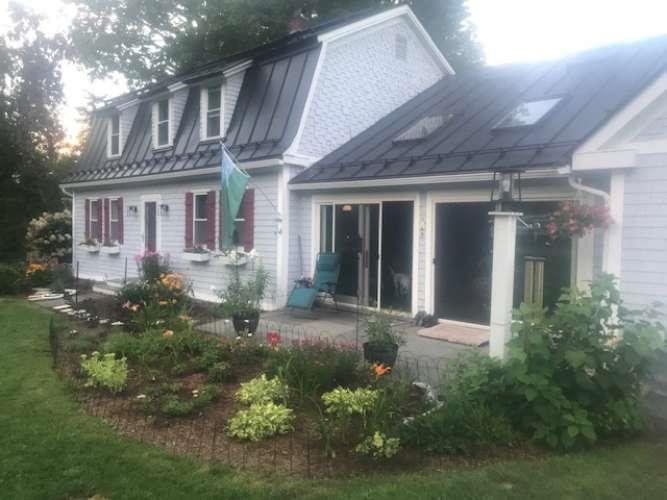
$859,000 $382 per sq.ft. Berlin VT Home »
4 Beds | 2 Baths | Total Sq. Ft. 2250 | Acres: 28.3Listed on Monday May 11, 2026
Description: Charming 1914 farmhouse on a private horse farm with scenic views including a trout filled pond. Enjoy the privacy of Widow Moses Horse farm, a secluded 28 acre farm only two miles from downtown Montpelier and Exit 8 (I-89). The Montpelier Amtrak station is only one mile away, Central Vermont Medical Center is four miles away (Exit 7) and a 40 minute drive to Burlington International Airport. Berlin is part of the Washington Central Unified School District (Berlin Elementary / U32 Middle - High School). Scenic views include the foothills of the Worcester Range as well as Mt. Mansfield. The property includes 2 barns, a horse run in, an equipment shed and a trout stocked one acre pond. Upgraded appliances include stove, dishwasher, refrigerator, clothes washer and water heater. The Jotel wood stove was rebuilt 18 months ago along with its associated chimney. The house and main barn had seamless gutters along with drainage and roof snow guards for the metal roof. Mature pastures have secure Ramm Fencing with 600 feet of French drains to ensure hoof health. Underground outdoor outlets provide an ample power source for outdoor water tubs in winter. The surrounding area has walking trails including the class 4 section of Widow Moses road. The farm is a perfect spot for an equestrian lover or homesteader looking for a safe and secure place for animals. Or someone who simply loves the privacy of the natural world. See Listing Details & 56 images.
Under Contract

$589,000 $345 per sq.ft. Bethel VT Home »
3 Beds | 2 Baths | Total Sq. Ft. 1708 | Acres: 6.8Listed on Tuesday May 19, 2026
Description: Lovely - this is the only way to describe this property. Just lovely. This home was built with the utmost care in 2016. There is an attached heated garage that enters into the mudroom that doubles as the laundry room and opens directly into your kitchen. The kitchen sink has a bay window overlooking the oversize screened in porch. There are beautiful stainless steel appliances, soft close doors and drawers, plenty of island seating, and an oversized pantry. The floorplan was exceptionally thoughtful since it can fully support single level living. There is a bedroom on the main level and a gorgeous walk in tiled shower with grab bars. Upstairs is another full bath and 2 bedrooms plus an independent office space. Easy bulkhead or internal access to the basement with high ceilings, a high efficiency propane boiler, and plenty of storage. The exterior checks all the boxes. There are blueberries, rhubarb, irises, tulips, daffodils, lillies, hosta, and even an apple orchard with a variety of Bethel Apple! The seller had a whole book devoted to the seasons of life this garden holds, you can see it when you tour! What are all the stones in the photos?? We call them "the ruins." Originally these sellers lived in a home from 1800's that was closer to the road on the property. It was always their dream to build a house on the hill and finally when that original home was worn out they carefully deconstructed it, left the foundation and filled it with stone as a lovely homage to the original structure and a place to enjoy the flowers. A modern twist to a normal a patio space. The land spans both sides of the road with Lilliesville Brook babbling in the background. Lilliesville was originally a thriving little hamlet of Bethel with mills, sheep, schoolhouses, and barrel makers. Now it is a sweet hidden gem of a neighborhood that enjoys the forests and the stream. See Listing Details & 46 images.

$625,000 $221 per sq.ft. Bethel VT Home »
5 Beds | 3 Baths | Total Sq. Ft. 2830 | Acres: 10.4Listed on Tuesday Jul 7, 2026
Description: Located at the end of a private road, this tranquil oasis is the perfect escape suitable for full or part time living. The Classic Cape home imbues the idyllic Vermont vernacular farmhouse with a spacious wrap around porch seamlessly connecting interior with exterior spaces. The main level has the ideal footprint for entertaining or daily life. The country kitchen is well appointed, and spacious with plenty of workspace and cabinetry. The living room is centered by a beautiful antique cast iron woodstove, with separate spaces to gather. The heated sun porch has windows overlooking the fruit trees and berry patches. A 3/4 bath completes the main level. Moving upstairs there are three bedrooms and a shared bath. The bonus separate 2 bedroom in law suite is perfect for extended family, or as an income producing rental (with excellent tenant in place-currently leased through October).One car garage, and a great old barn for hobbies or equipment storage, or to house farm animals. The 10 AC parcel is laced with trails for adventure. New standing seam roof, and significant upgrades and improvements throughout. See Listing Details & 49 images. Includes a Virtual Tour

$745,000 $389 per sq.ft. Bethel VT Home »
3 Beds | 2 Baths | Total Sq. Ft. 1914 | Acres: 58.6Listed on Thursday Jul 9, 2026
Description: Welcome to your own Vermont paradise, where breathtaking long-range mountain views, unforgettable sunsets, and peaceful country living come together on 58.6± acres. On a quiet publicly maintained gravel road and directly on the VAST trail, this beautifully maintained 3-bedroom, 2-bath home offers the perfect retreat. The home is filled with natural light and showcases spectacular views from the kitchen, dining room, living room, upstairs bedroom and walkout basement. Step directly from the dining area onto the deck: an ideal spot to enjoy your morning coffee or take in the stunning evening skies. The first floor features a generously sized primary bedroom with a full bath conveniently located just across the hall, along with an insulated mudroom perfect for every season. Upstairs, you'll find two oversized bedrooms and a full bath, including one bedroom positioned to capture the mountain views. The full walkout basement offers excellent potential with full laundry, plumbing already stubbed for an additional bathroom, and abundant open space ready to become a family room, recreation area, home office, or even a future in-law apartment. The home is heated by an oil boiler supplemented with energy-efficient heat pumps and a cozy pellet stove. Outside, a detached two-bay garage and workshop with overhead storage provides outstanding space for hobbyists, contractors, or entrepreneurs. Previously used as a CNC machine shop, the building is wired for three-phase power (currently configured for single-phase service), making it well-suited for a variety of uses. It includes a propane furnace to heat the shop space. Showings begin at the Open House Sunday 7/12 1:00-3:00pm. See Listing Details & 38 images. Includes a Virtual Tour
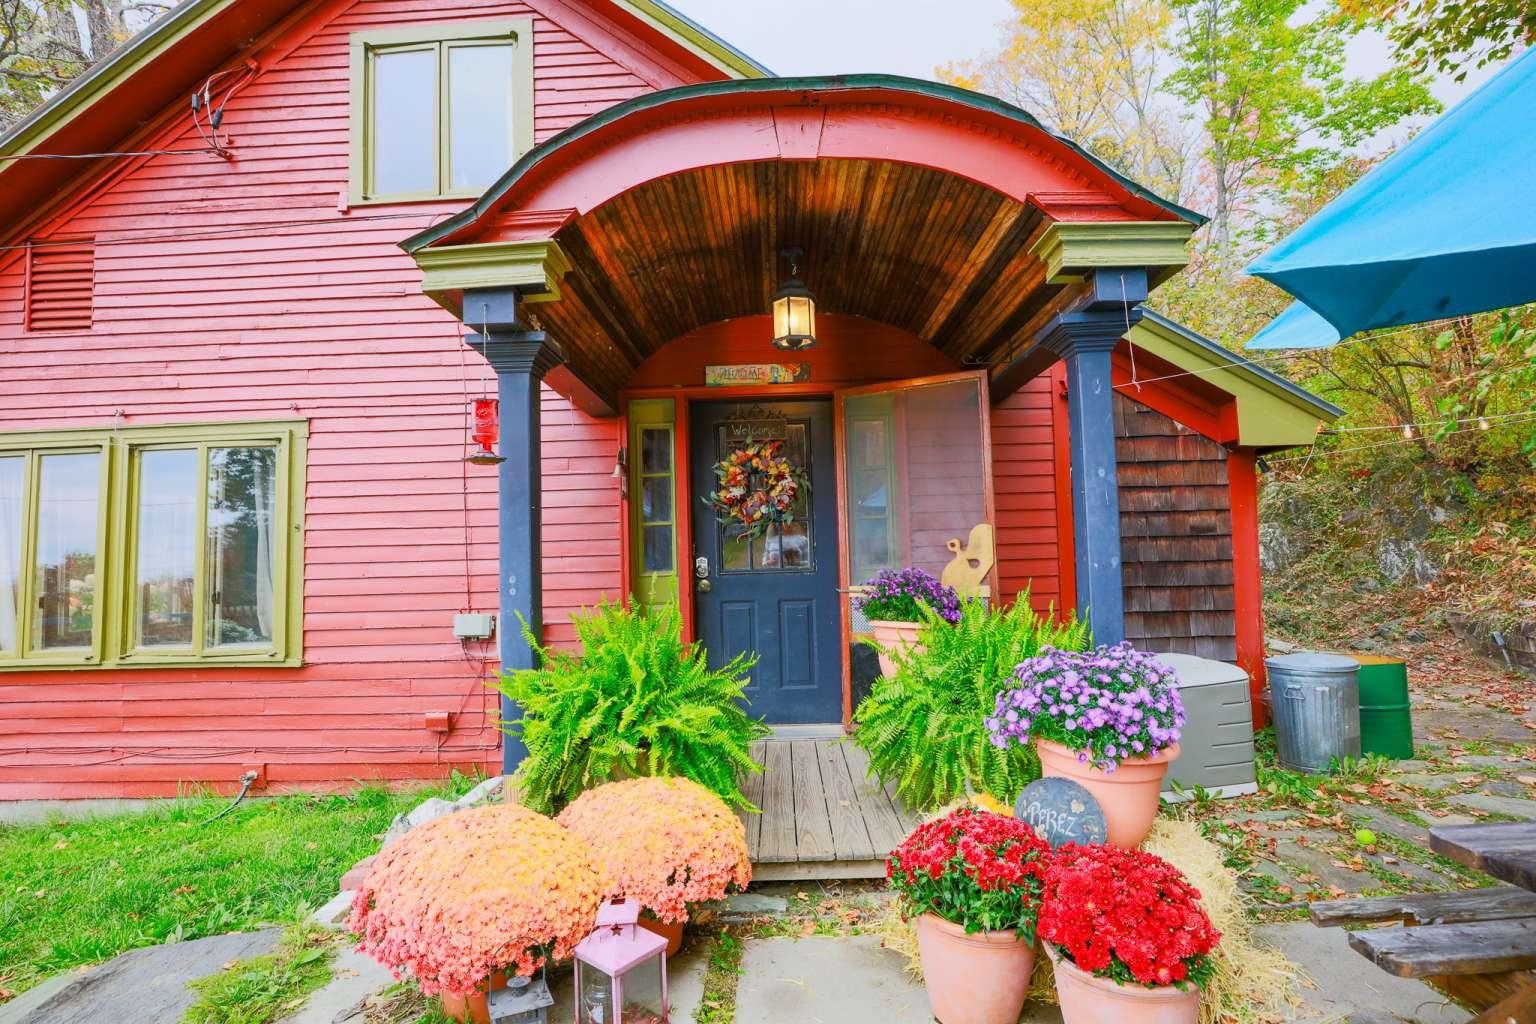
$795,000 $318 per sq.ft. Bethel VT Home »
Waterfront on Pond _Unnamed5 Beds | 2 Baths | Total Sq. Ft. 2500 | Acres: 2.74
Listed on Wednesday Sep 24, 2025
Description: Now offered at $795,000 - A Vermont farmhouse with a historic orchard, mountain views, and income potential. Set amid rolling hills and breathtaking mountain vistas, this classic Vermont farmhouse sits on one of the first Macintosh apple orchards in the country. Rich with history and surrounded by natural beauty, the property offers a rare blend of character, comfort, and opportunity. A three-story barn provides exceptional versatility, featuring an in-law suite with a hot tub that currently generates $15,000-$20,000 annually in short-term rental income. Ideal for guests or turnkey rental use, the space enhances both lifestyle and value. Enjoy peaceful days by the private pond, wander through the orchard, or take in the expansive views that define Vermont's rural beauty. The setting offers privacy, open space, and a deep sense of connection to the land. Conveniently located minutes from the villages of Bethel and Randolph, and a short drive to Woodstock, and I-89. This home is within commuting distance to Dartmouth College and Dartmouth Health, making it an ideal bedroom community for the Upper Valley. At $795,000, this orchard farmhouse with barn and pond is a rare opportunity to own a piece of Vermont's agricultural heritage, beautifully preserved, income-producing, and ready for its next chapter. See Listing Details & 57 images.
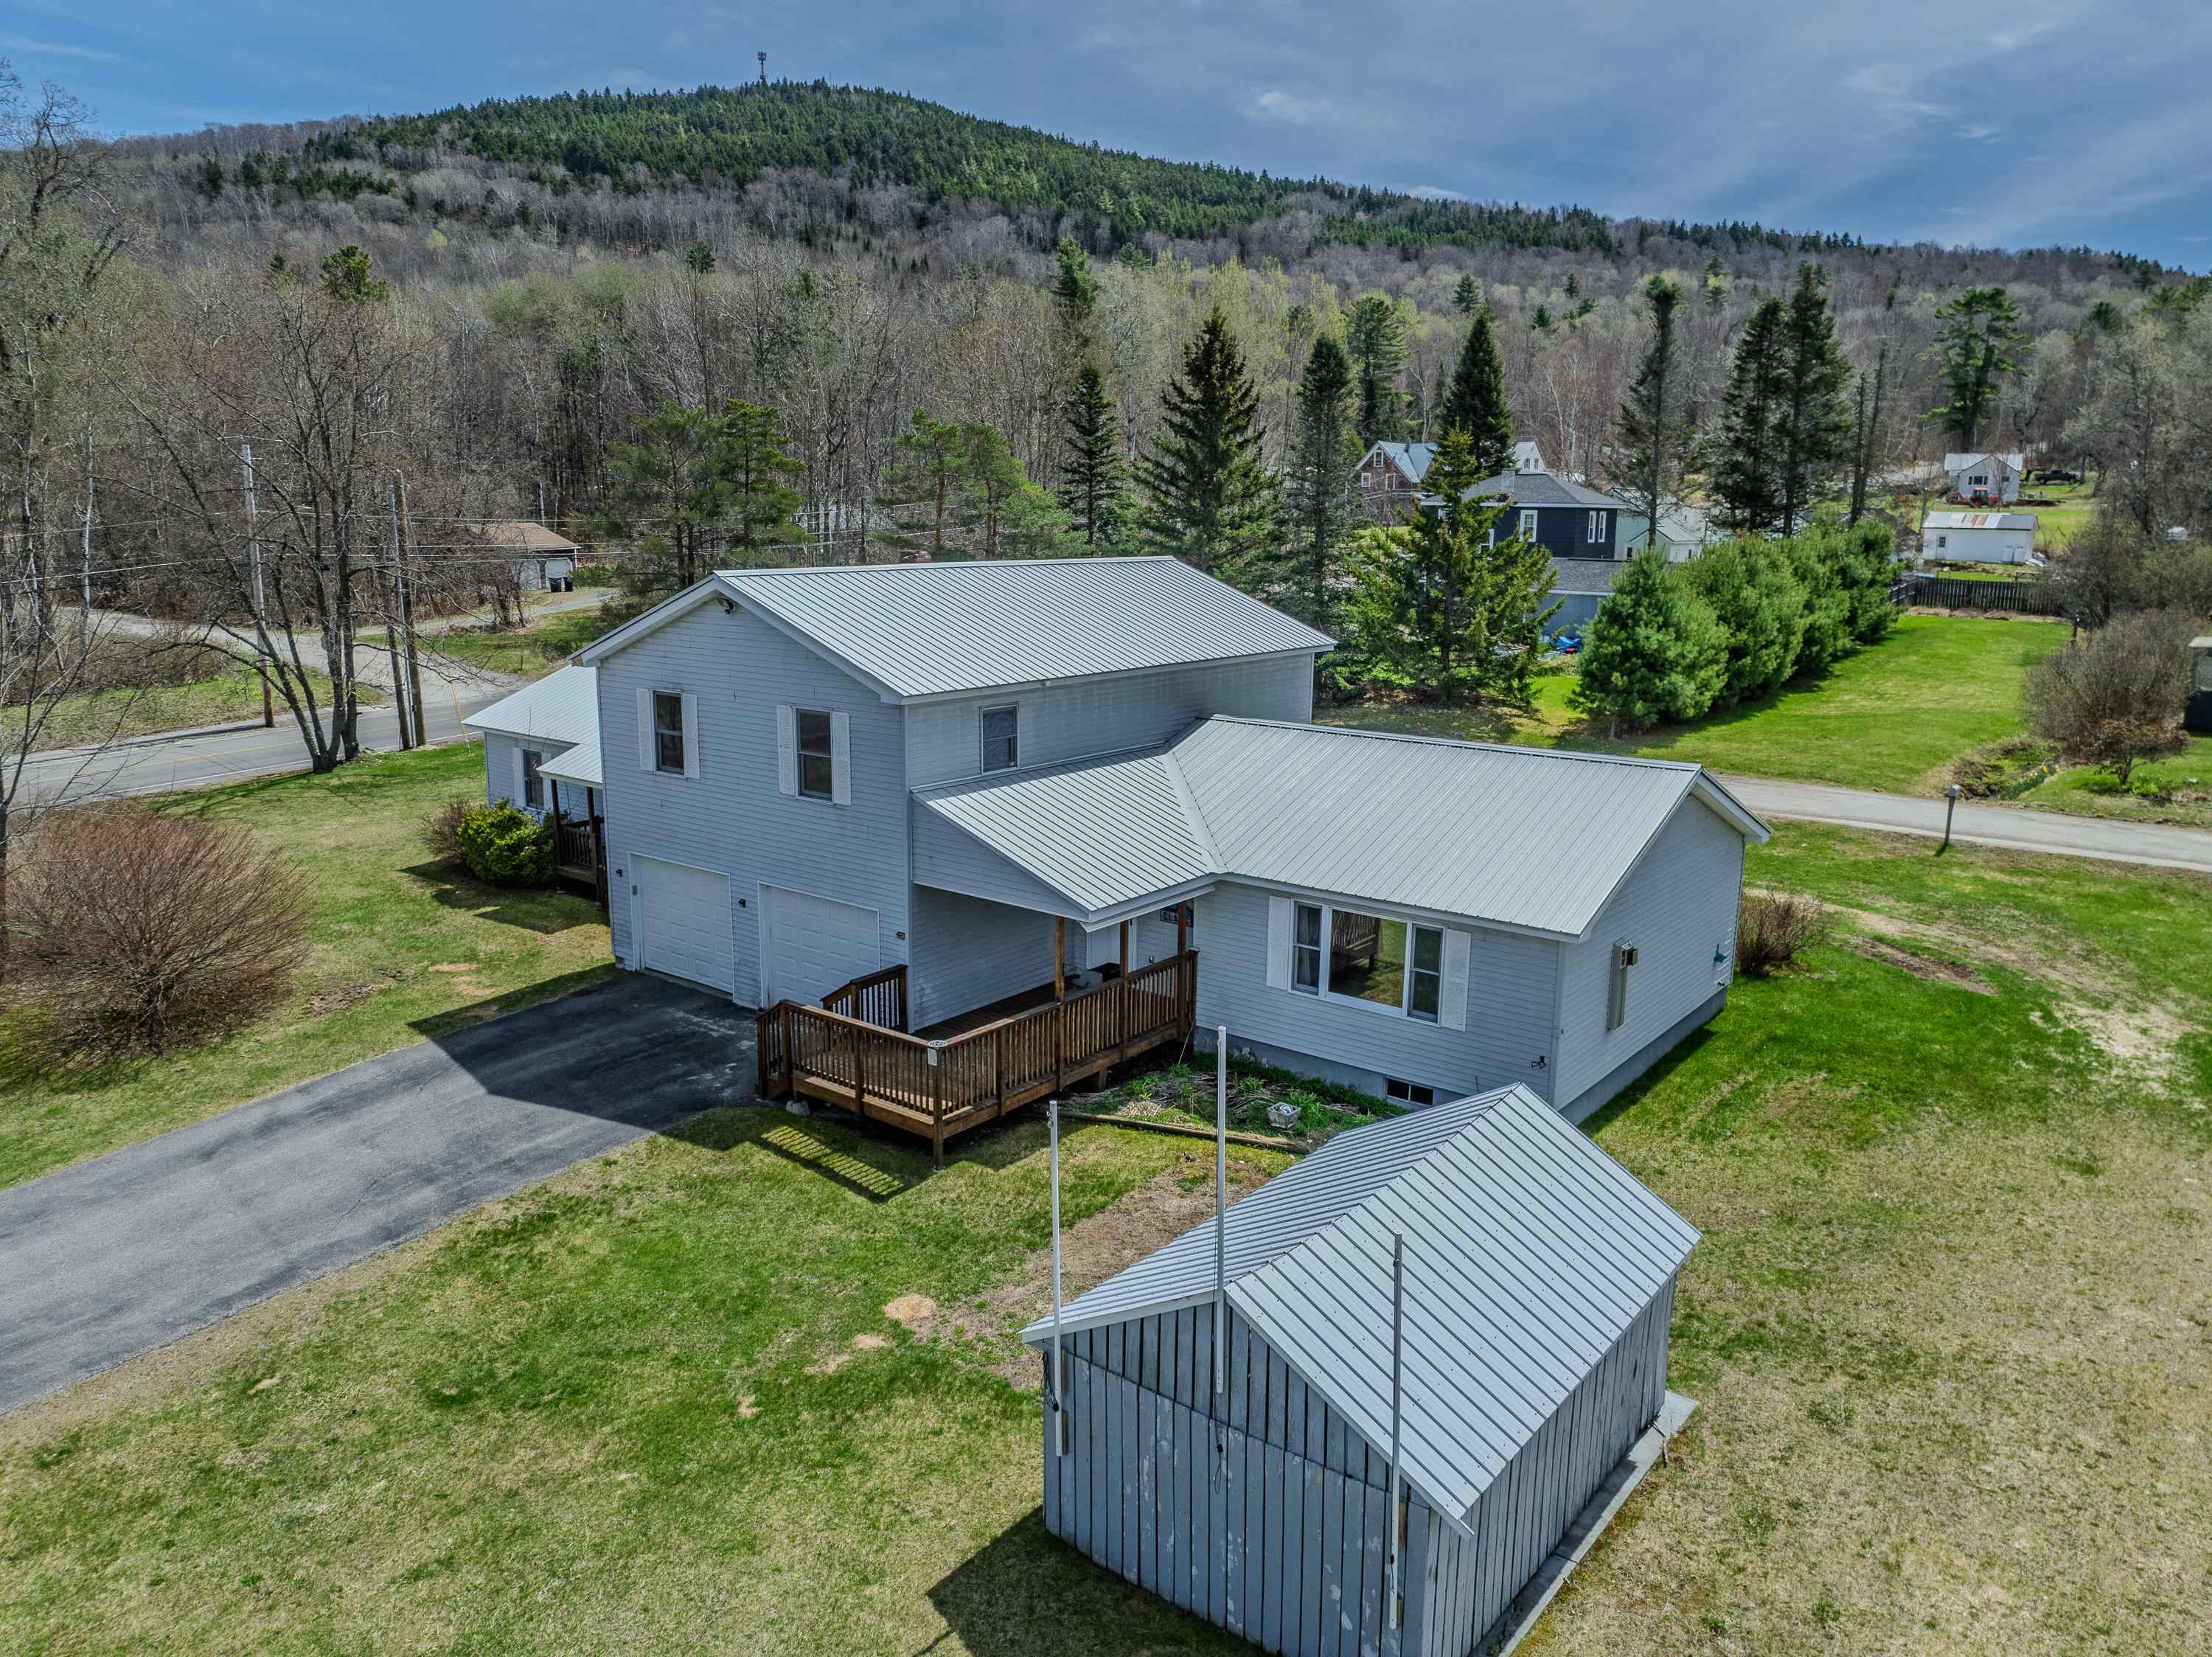
$549,000 $200 per sq.ft. Bethlehem NH Home »
4 Beds | 4 Baths | Total Sq. Ft. 2750 | Acres: 0.82Listed on Thursday May 14, 2026
Description: .82+/- Acres. Just shy of an acre and just a short stroll from Main Street Bethlehem, this is a unique listing in that it is a versatile home ready to evolve with your needs and lifestyle. Currently configured as a spacious 3-bedroom main home and a generous 1-bedroom accessory dwelling, the two units/homes can remain distinct or be easily integrated into one expansive family home. The layout is flexible! Whether you are looking for a primary residence with tenant income, a vacation getaway with guest quarters, or a multi-generational setup for in-laws or caregivers, each of the living spaces has total privacy. Recent renovations: Updated heating systems with radiant heat, gas fireplace, bathrooms, flooring throughout, and more. Ample storage: oversized 2-car garage, a massive full basement, and a large outdoor shed and workshop! Plenty of space for the tinkerer, hobbyist, or storing an abundance of your outdoor gear! Living the Bethlehem Vibe: outside, the yard is large and landscaped, ready for gardening or spirited backyard fun and frolic. You'll be steps away from the cultural pulse of Bethlehem with The Colonial Theatre, a wonderful town library and recreational area, Cold Mountain Cafe, El Mirador Mexican food, grab a pint at Rek-lis, enjoy a round of golf at Maplewood Golf Course, or enjoy the extensive local biking and recreational trails. With Cannon Mountain and Bretton Woods nearby, and the rugged beauty of Franconia and Crawford Notch in your backyard, this is the ultimate basecamp for the outdoor enthusiast and for someone seeking the long-desired change in quality of life. Are you ready to tackle the 4,000-footers or enjoy the "healthy living" spirit of the White Mountains? Our communities are welcoming with the finest of folks. Rental income is presently $1,200.00 per month. See Listing Details & 56 images.
Under Contract

$597,000 $299 per sq.ft. Bethlehem NH Home »
4 Beds | 3 Baths | Total Sq. Ft. 3052 | Acres: 2.31Listed on Monday Jun 1, 2026
Description: Nestled in a wooded forest glen, down a curving drive - find a Mountain Home that offers the perfect blend of privacy, comfort & North Country charm. Set on 2.31 acres, the property provides a peaceful retreat while remaining conveniently close to Bethlehem village, Littleton, and the White Mountains' year-round recreational opportunities. Inside, you'll find so many desirable details: spacious tiled entry, cathedral ceiling in the living/dining area, warm wood interior, bedrooms on each level, granite countertops, balcony off the primary suite, air conditioning & an oversized screened in porch that simply invites you to stay! Thoughtfully designed living space featuring four bedrooms & three baths. The open-concept layout is ideal for both everyday living & entertaining, featuring hardwood & tile flooring, abundant natural light, and a welcoming fireplace (with insert) that creates a warm gathering space during New Hampshire's cooler seasons. A finished lower level offers flexible space for a family room, recreation area, home office & guest accommodations. Central air conditioning, mini-split & forced hot air provide year-round comfort. A durable metal roof adds peace of mind. Step outside to enjoy the tranquility of the private setting; pull up a seat on the new deck -- perfect for simply relaxing and taking in the natural surroundings. Whether you're seeking a primary residence, vacation getaway, or investment in one of the White Mountains' most desirable communities, this property delivers the lifestyle you've been looking for. Conveniently located near biking, skiing, hiking, golf, mountain bike & snowmobile trails PLUS all the attractions of the White Mountains. An exceptional Bethlehem property -- ready to welcome you home. See Listing Details & 57 images.

$615,000 $144 per sq.ft. Bethlehem NH Home »
Price Change! Reduced by $9,900 down 2% on June 3rd 2026
8 Beds | 6 Baths | Total Sq. Ft. 4278 | Acres: 0.58
Listed on Monday Apr 13, 2026
Description: Nestled in the heart of the White Mountains, this beautifully maintained Victorian home offers the perfect blend of classic charm and modern convenience. Located less than a mile from the vibrant Main Street in Bethlehem, you'll enjoy easy access to local restaurants, scenic biking trails, and the beloved Colonial Theatre--all just moments from your doorstep. This turnkey property comes fully furnished and boasts a strong rental history, making it an exceptional opportunity for both investors and homeowners alike. With three separate living quarters, each featuring its own exterior entrance, there's incredible flexibility for generating income, hosting guests, or creating a private retreat. One unit is already actively rented, providing immediate revenue potential. Set within a highly-regarded school system and just 20 minutes from two major ski resorts, this home is perfectly positioned for year-round enjoyment. Whether you're seeking a full-time residence, vacation getaway, or shared property with friends and family, the possibilities here are truly endless. Don't miss your chance to own a piece of New Hampshire charm with built-in versatility and income potential. See Listing Details & 59 images.
Under Contract
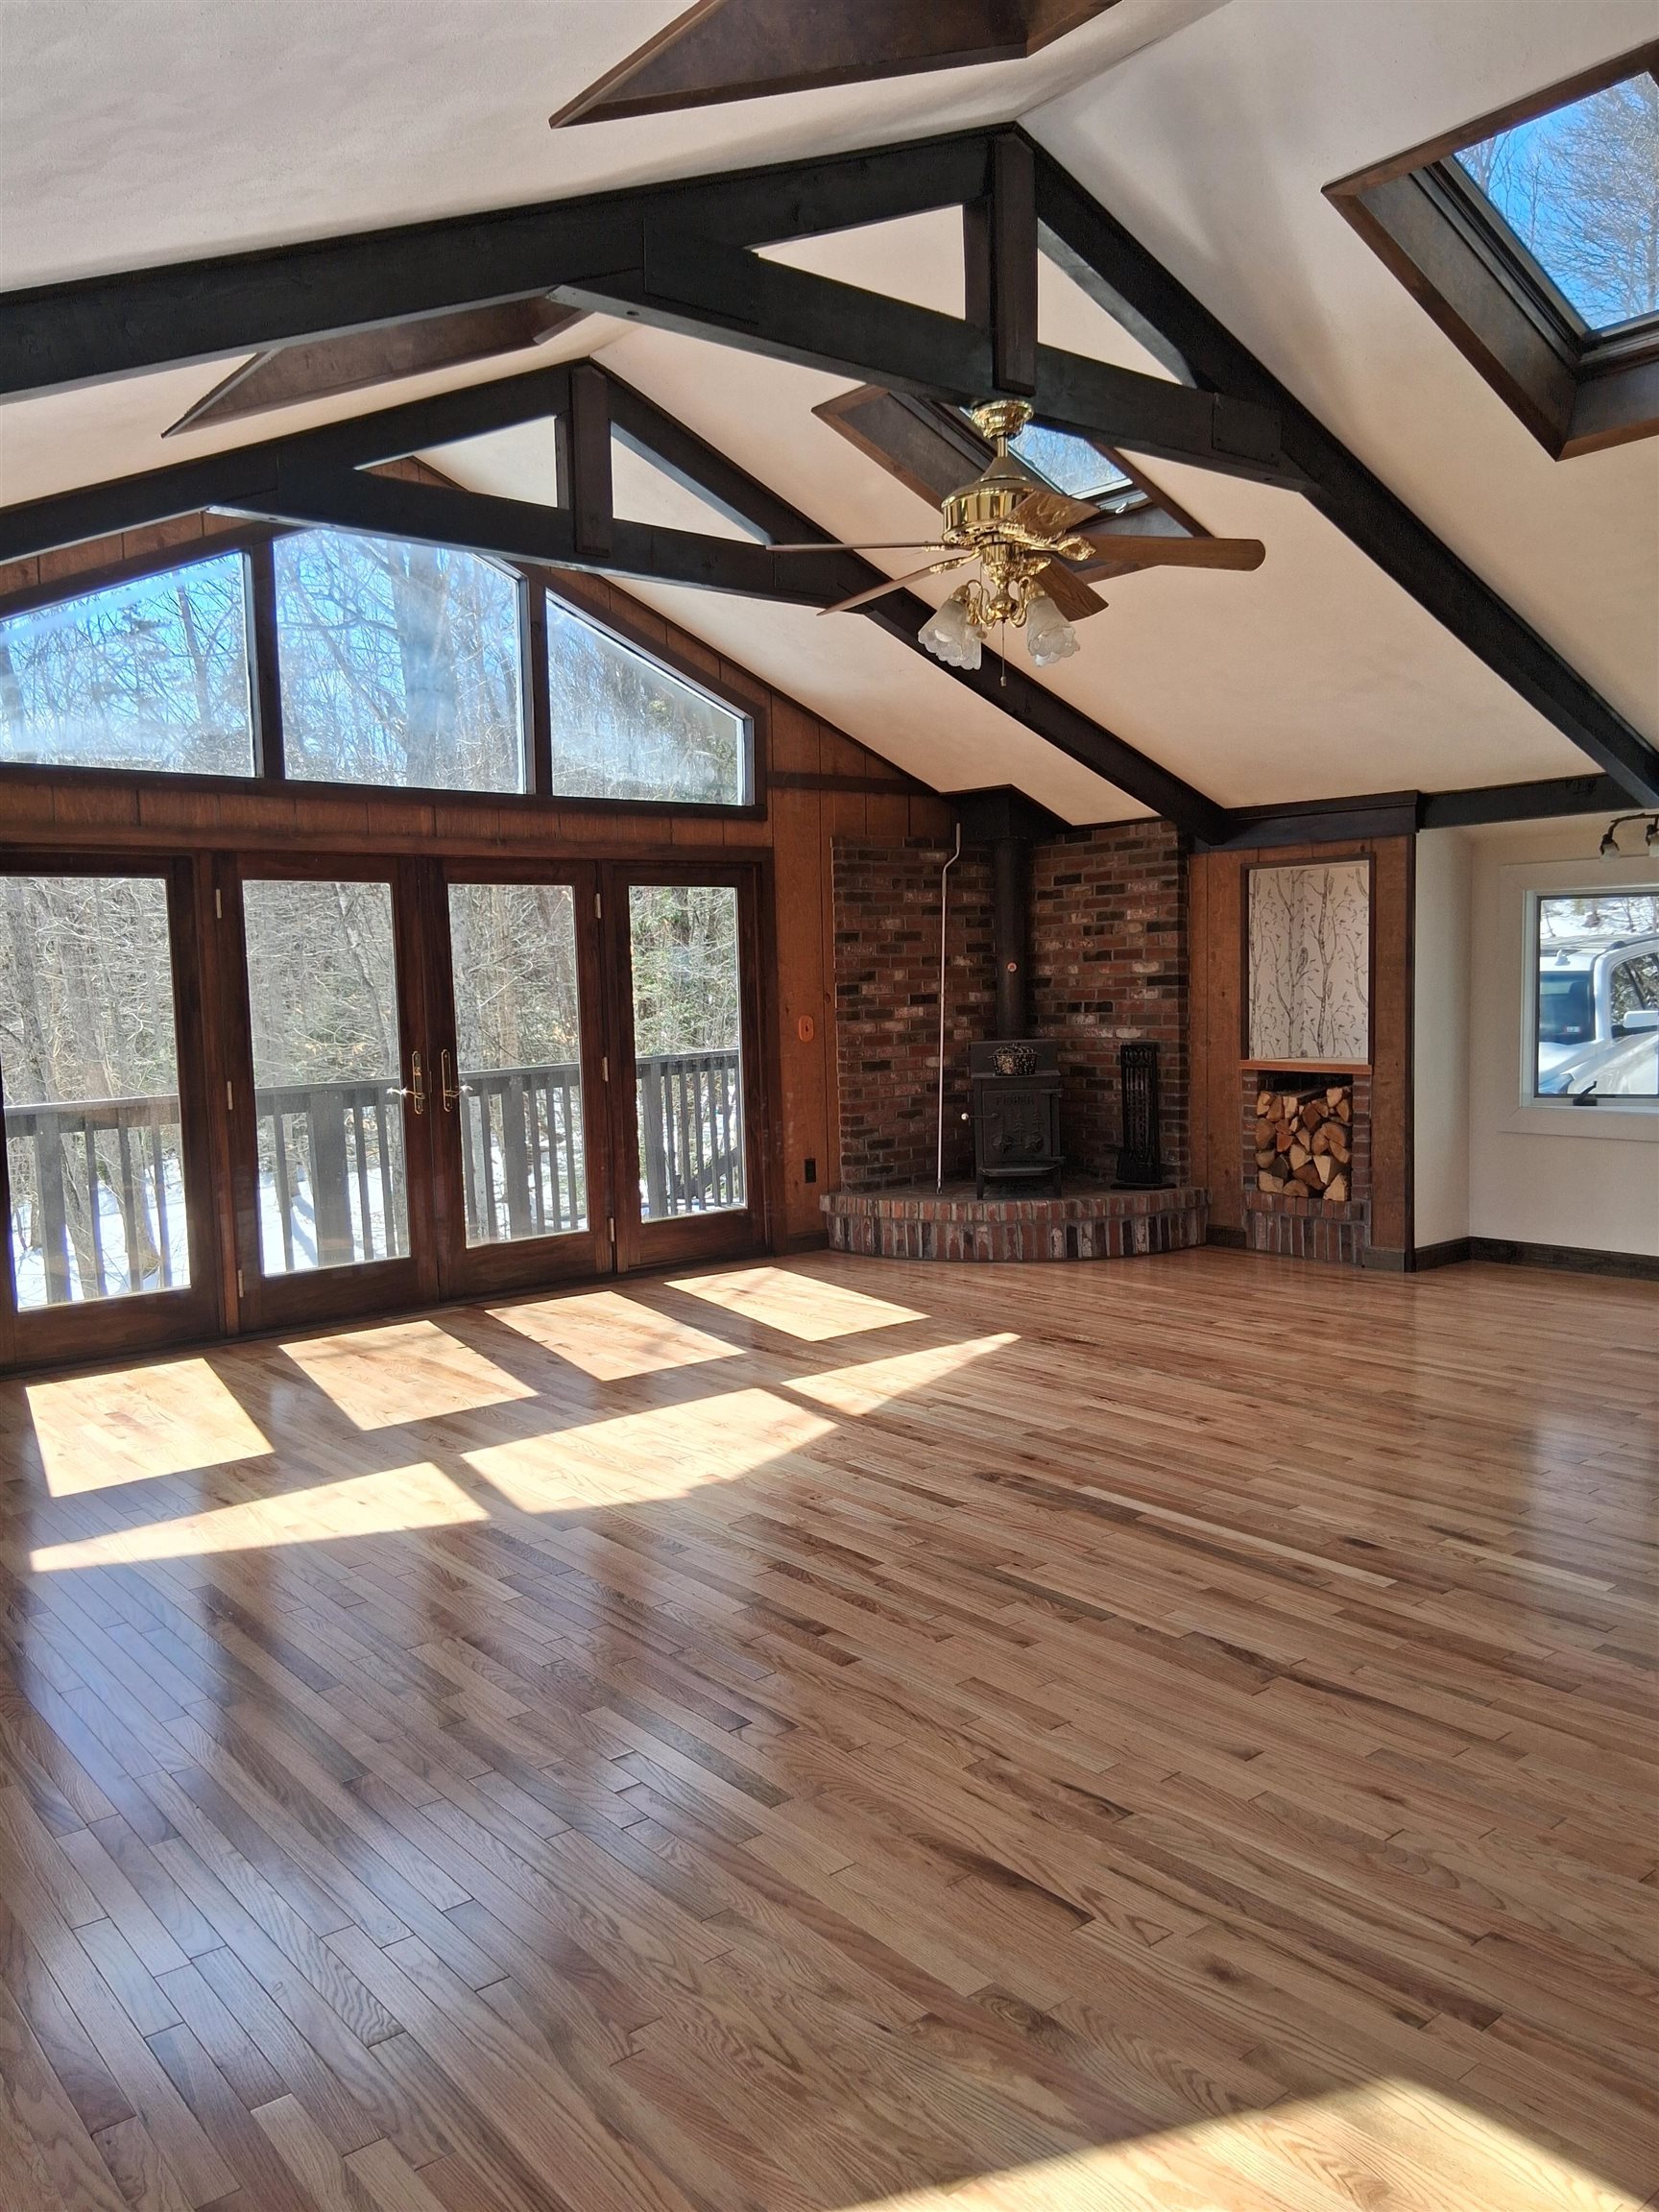
$625,000 $233 per sq.ft. Bethlehem NH Home »
Price Change! Reduced by $100,000 down 16% on June 4th 2026
4 Beds | 2 Baths | Total Sq. Ft. 2678 | Acres: 23.08
Listed on Wednesday Aug 20, 2025
Description: Secluded Hillside Retreat on 23 Wooded Acres - 4 BR Gambrel Just installed new wooden floors through out. Sheet rocked the walkout basement ..perfect for game room, small apt or air B and B it with finishing touches Discover your own private escape just minutes from town,. Directly across from hiking trails, 5 minutes to Franconia Notch State Park for world class hiking, skiing, biking and lakes ! Home Features.. 4 B.R., Vaulted 24x24 Great Room Wrap around Porch and expansive deck perfect for entertaining or soaking in nature Just a short drive to Main Street Littleton with all its specialty shops, restaurants breweries. Land can be selectively cleared to reveal stunning mountain range views! Why You Will Love It .... Enjoy the full beauty of all four New England season from your own basement Whether your seeking a full time residence, vacation home or future investment, this hillside retreat checks all the boxes; location, land, lifestyle, and endless potential Full walkout basement ready to be finished..ideal for a bar, gym, theater, playroom or guest suite Wake up to the sounds of nature, explore miles of nearby trails, or simply relax on the expansive deck. Endless possibilities,...with its layout and location would make an excellent Air B&B See Listing Details & 46 images.
Under Contract
$639,900 $368 per sq.ft. Bethlehem NH Home »
2 Beds | 2 Baths | Total Sq. Ft. 1738 | Acres: 6.87Listed on Monday May 4, 2026
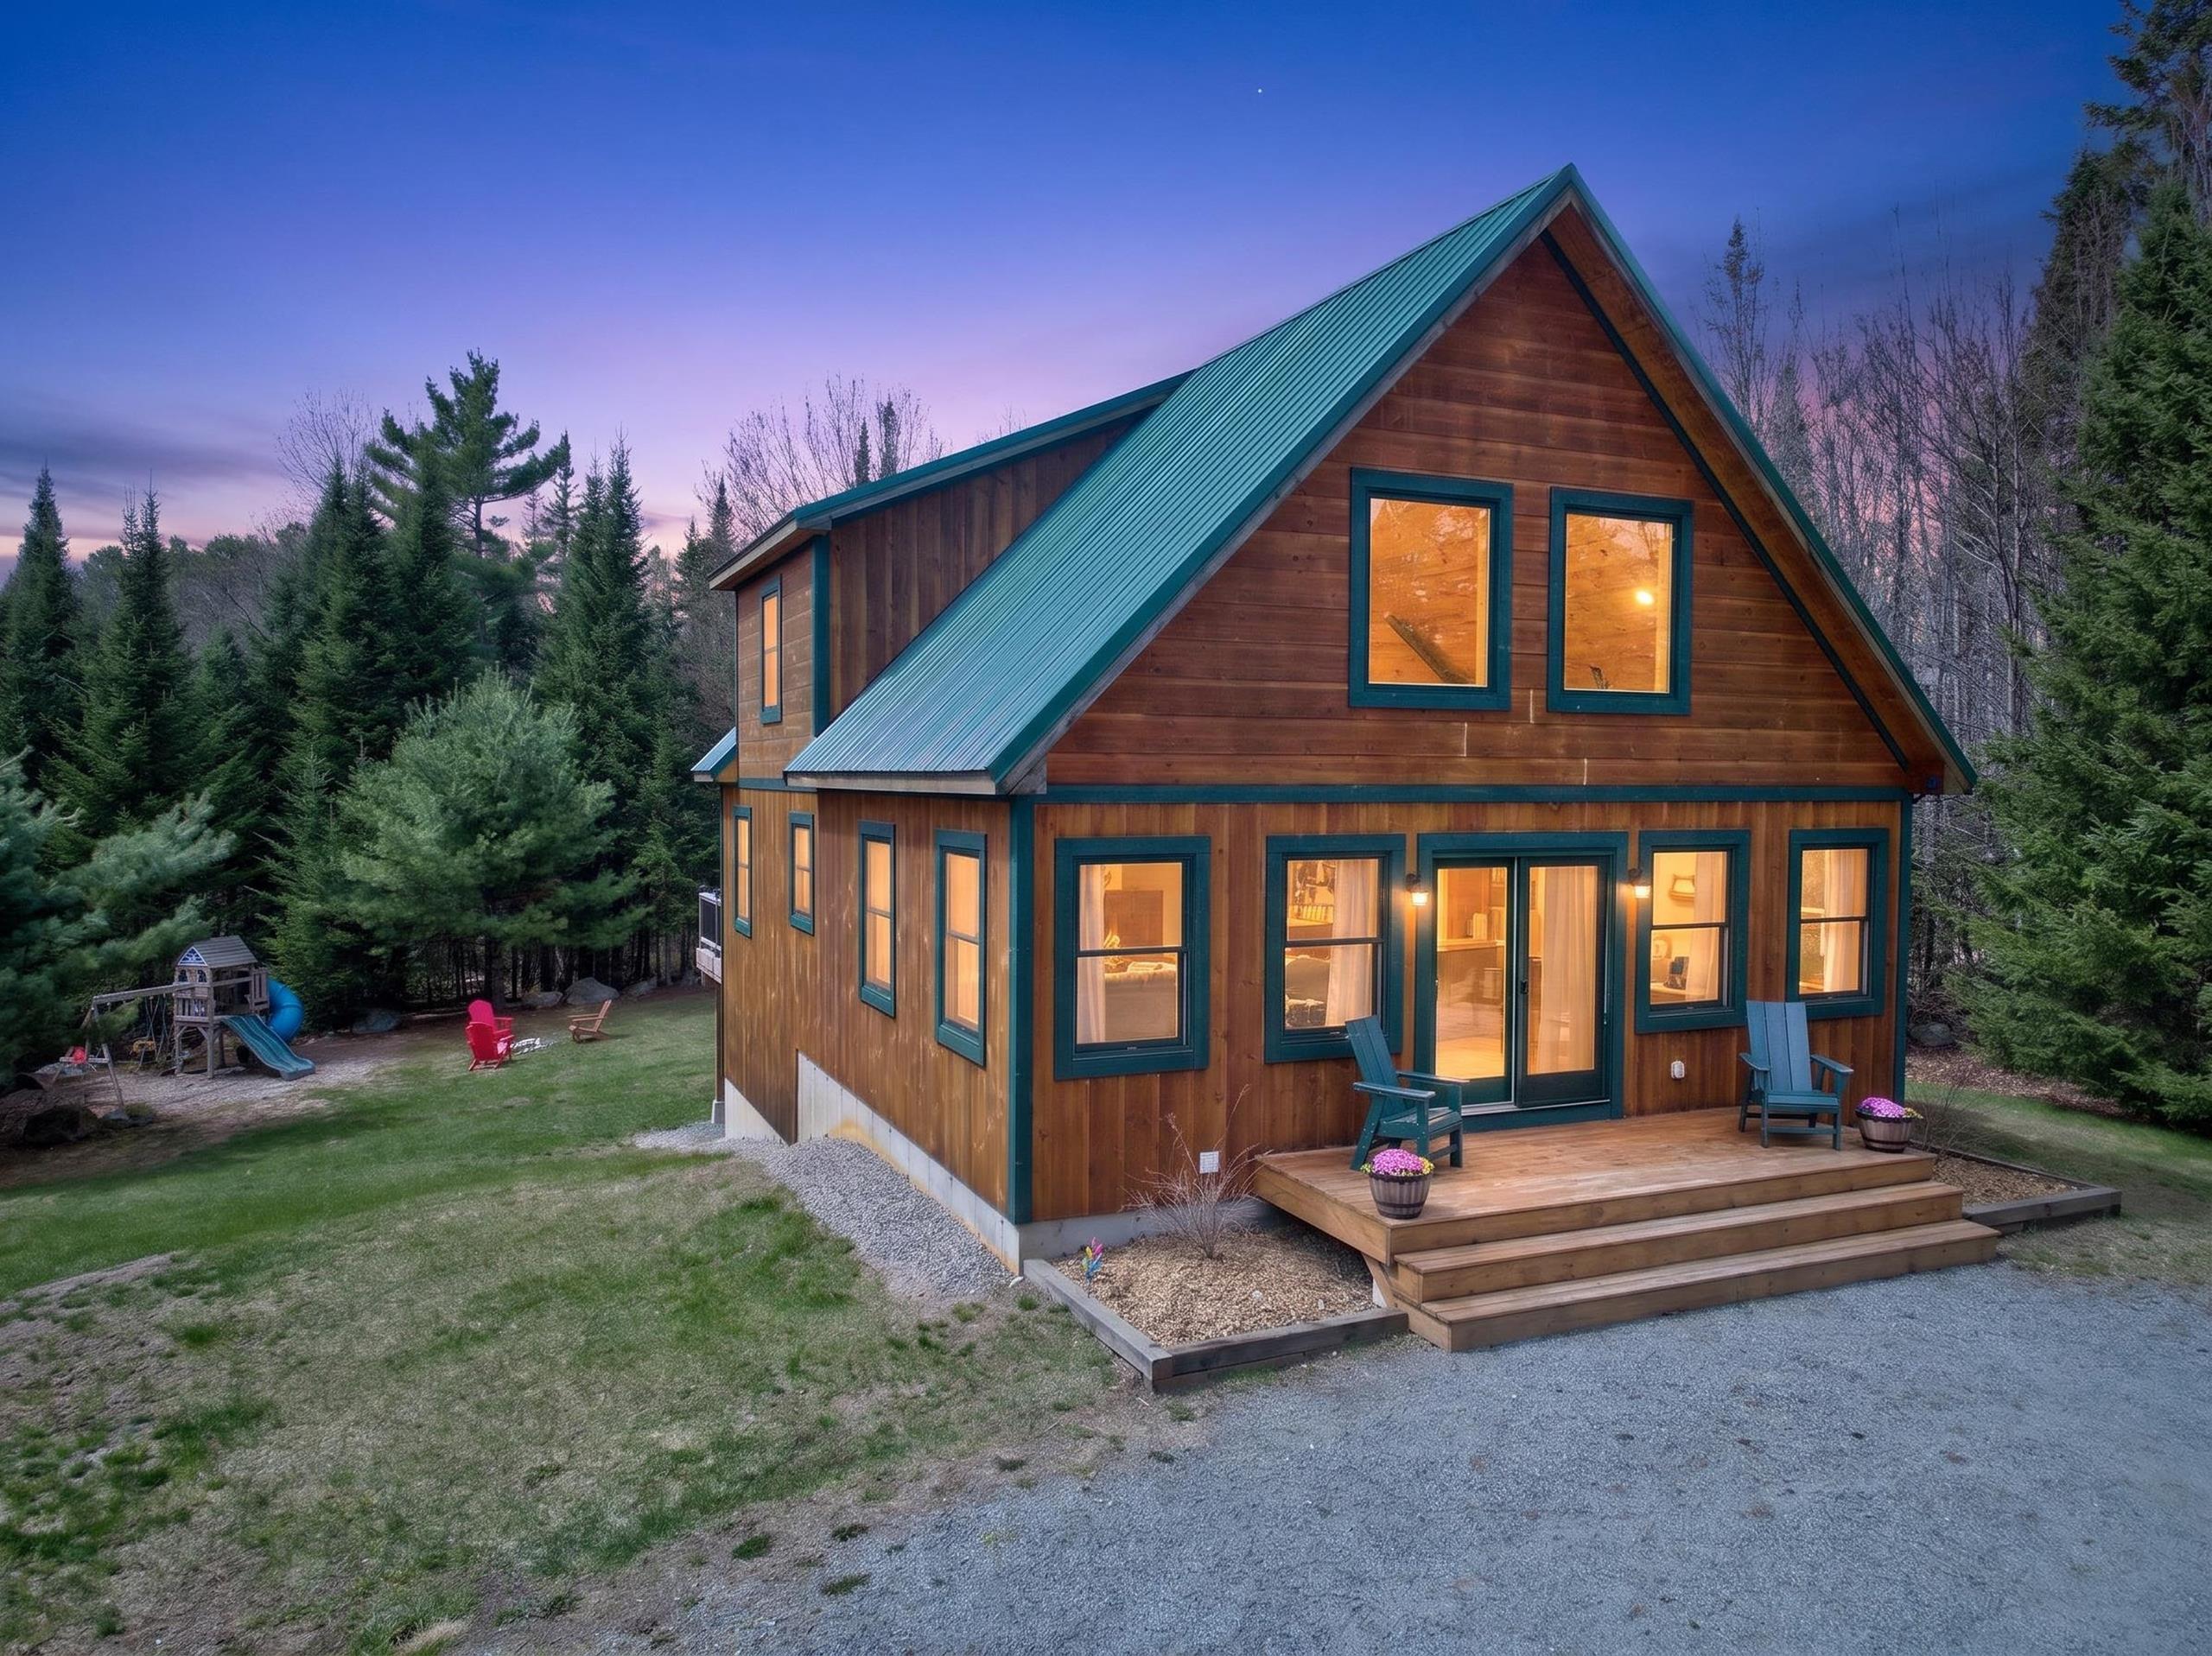
Description: Set on nearly 7 private acres, this newer construction cabin-style home offers the perfect balance of seclusion and convenience, just a short drive from town, skiing, and local attractions. Inside, you're welcomed by soaring vaulted ceilings and a bright, open-concept layout that creates an inviting and spacious atmosphere ideal for both everyday living and entertaining. The home features a stunning primary suite complete with an oversized private bathroom and generous closet space, providing a true retreat at the end of the day. A massive basement offers endless potential--whether you envision a home gym, guest room, office space, workshop, or additional living space, it's ready to be customized to fit your needs. Step outside to enjoy the expansive yard, complete with a playground and fire pit, perfect for gathering with family and friends. Front and back decks extend your living space outdoors, offering peaceful spots to relax and take in the natural surroundings. There are private trails cut throughout the property, ideal for hiking, biking, snowshoeing, or cross country skiing right from your door. A pristine two-car detached garage includes additional finishable space above, ideal for a studio, guest suite, or home office. Thoughtful, practical upgrades made by the current owners enhance both comfort and functionality throughout the home. Bethlehem offers an award winning elementary school that feeds into the highly sought after Profile Junior and Senior High School just 6 miles away. This is a rare opportunity to own a private, move-in-ready home with room to grow, all in a highly desirable location. See Listing Details & 60 images.

$649,900 $277 per sq.ft. Bethlehem NH Home »
4 Beds | 3 Baths | Total Sq. Ft. 2345 | Acres: 9.9Listed on Thursday Jun 25, 2026
Description: A spacious open-concept home with in-law apartment, a 7-stall barn, pond, paddock, and nearly 10 pristine acres--next to the 105 snowmobile corridor, in one of New Hampshire's most iconic areas. The main home offers just under 2,400 sq ft: 3 bedrooms and 2 baths across two floors, soaring ceilings, and a modern floor plan built to maximize efficiency. Adorned with knotty pine and teaming with natural light, it's a true north country sanctuary--and the bright sunroom would make the most inviting of home offices. Attached is a full in-law apartment with bath, bedroom, kitchen, and living room, plus a slider onto the large shared deck. A lease is in place through May 2027--offset the cost of ownership with income from day one, then decide your own path down the road. In view of the deck stands the stable/barn: 7 stalls, tack room, run-in, 24'x24' garage, a full-length hay loft above, and a carport for covered storage of your toys--real infrastructure that's nearly impossible to replicate today. Behind the home sit a wood shed and storage pavilion, including an enclosed space where the current owner makes maple syrup each spring. Past the paddock, a trail meanders to the on-site pond, where you'll often find deer frolicking about at the water's edge. Zoning here allows a myriad of uses, opening the door to equestrian, agricultural, and a range of other possibilities. The property provides the insulation from the outside world so many seek, yet stays minutes from Littleton and close to Bethlehem, Cannon, Bretton Woods, and the rest of the North Country's four-season recreation. Step out your back door onto the snowmobile corridor in winter, hike and ride the same trails come summer, and return each evening to your own private mountain sanctuary. This is the rare property that asks for no compromise. Paradise has been found. See Listing Details & 58 images.
Under Contract

$674,900 $174 per sq.ft. Bethlehem NH Home »
5 Beds | 5 Baths | Total Sq. Ft. 4349 | Acres: 3.05Listed on Tuesday Jun 16, 2026
Description: Live where you work and love where you live at 3310 Main Street, Bethlehem--a rare White Mountains property that refuses to be defined by a single purpose. Set on ample acreage in the heart of the North Country, this versatile 5-bedroom, 5-bath home is thoughtfully configured as a gracious 3-bed, 3-bath main residence paired with a fully independent 2-bedroom in-law suite--ideal for multigenerational living, a guest wing, or income-producing rental. The home shows beautifully, with numerous recent upgrades. Both kitchens are updated with granite countertops and stainless appliances, so two complete households can live side by side in comfort. Over the years, the careful transformation of the building has exposed some of the original beams, showcasing the construction of yesteryear. Vinyl siding and a metal roof create real peace of mind, knowing the high-ticket capital improvements are not in the near view. The standout is the handsome timber-frame barn, offering two garage spaces--one with a 14-foot door--plus six horse stables ready for a working equestrian operation. Bring your horses home, ride out across your own land, and live the farm life so many dream about. And the stalls are only one chapter: conversion potential within this timber frame is endless--workshop, studio, event space, or the business you have always wanted to run. That flexibility is amplified by D2 zoning, which unlocks a myriad of commercial uses right here on Main Street. Location seals the case. Proximity to Cannon, Bretton Woods, downtown Bethlehem, and Littleton places this property in the ideal centrally located area to maximize North Country living--skiing, hiking, dining, and small-town charm, all minutes away in every season. From residential enjoyment to exceptional commercial potential, horse farm to income-producing opportunity, this one-of-a-kind property has limitless potential. 5 Bed house/1000 gallon septic. See Listing Details & 60 images. Includes a Virtual Tour

$799,900 $158 per sq.ft. Bethlehem NH Home »
Price Change! Reduced by $75,000 down 9% on July 30th 2026
7 Beds | 5 Baths | Total Sq. Ft. 5065 | Acres: 5.49
Listed on Wednesday Apr 29, 2026
Description: 7 Bedrooms - 5 Bathrooms Set on 5.49± acres with a rich connection to the historic Adair Country Inn & Restaurant estate, the beloved 1811 House blends authentic character, generous space, and modern convenience in vibrant Bethlehem. Thoughtfully updated and offered turnkey, it's a rare opportunity with real flexibility. and built-in income potential. The main living level lives like a true home, with four bedrooms and four baths, a first-floor primary suite, sun-filled gathering spaces, two fireplaces, and warm North Country finishes with exposed beams. Upstairs, a private three-bedroom, one-bath in-law suite with its own entrance, kitchen, and living room offers comfortable separate quarters; ideal for extended family, guests, or rental. That layout is where the upside lives. The upstairs apartment is already tenant-occupied, generating income from day one, while the spacious main level holds strong rental potential for a buyer who wants a mountain retreat that helps offset the cost of ownership when they're away. Use it, share it, rent it. The choice is yours. Recent improvements make ownership easy: a new septic system, new roof, new furnace, extensive flooring updates, and renovations to both kitchens, complemented by quality furnishings throughout. The heavy lifting is done. Outside, a gorgeous stone patio overlooks an expansive, level lawn and a historic apple orchard, part of a landscape legacy attributed to the renowned Olmsted family, with gentle northerly views and room to garden, gather, and roam. Located just two miles from Littleton with easy I-93 access, you're minutes from Cannon Mountain, Franconia Notch State Park, and the White Mountain National Forest, with Bretton Woods and Loon Mountain under 30 minutes away; year-round recreation at your doorstep. Offering character, space, versatility, and a lifestyle rooted in history and adventure, great opportunity to own and enjoy a truly special piece of the White Mountains. Reach out for rental Proforma See Listing Details & 60 images. Includes a Virtual Tour
Under Contract

$599,000 $165 per sq.ft. Boscawen NH Home »
Waterfront on River Contoocook River4 Beds | 4 Baths | Total Sq. Ft. 3635 | Acres: 1.17
Listed on Tuesday Jul 7, 2026
Description: Welcome to the McKerley House, a distinguished 1875 brick-faced Victorian where historic character, thoughtful updates, and modern versatility come together in one extraordinary property. Rich in history, this exceptional 4-bedroom home has an ADU (completed Fall 2025), offering outstanding flexibility for multigenerational living, a home-based business, private guest accommodations, or rental income. More than just a home, this is a lifestyle! Set on 1.17 picturesque acres with a fenced backyard and views of the Contoocook River. Relax on the classic wrap-around porch, gather with family and friends around the incredible fire pit, or take in the beauty of mature pear trees, graceful hydrangeas, and a magnificent magnolia tree. Step inside where a sweeping Victorian staircase sets the tone for the craftsmanship found throughout the home. A charming hidden staircase connects the primary suite to a private den or office, adding a touch of whimsy rarely found in today's homes. Original millwork, tiger-striped hardwood floors, soaring ceilings, crown molding, French doors, built-ins, and a wood stove set within the original fireplace showcase the home's inviting living spaces. The spacious primary suite has been thoughtfully updated with an en-suite bath featuring a soaking tub and a generous walk-in closet. A cozy sunroom provides the perfect retreat for morning coffee, reading, or quiet afternoons, while the functional mudroom with laundry and a bathroom adds everyday convenience. One of the home's most striking architectural features is the red brick entry from the side porch with its German schmear finish and impressive granite lintel--a true work of art that has welcomed guests for generations and will continue to do so for years to come. A heated two-car garage with sliding doors opening directly to the fenced backyard. Conveniently located just minutes from Exit 17, shopping and downtown Concord. Welcome Home! See Listing Details & 59 images. Includes a Virtual Tour

$625,000 $326 per sq.ft. Boscawen NH Home »
Price Change! Reduced by $25,000 down 4% on July 31st 2026
3 Beds | 3 Baths | Total Sq. Ft. 1919 | Acres: 3.02
Listed on Monday Jul 13, 2026
Description: This beautifully maintained 3-bedroom, 3-bath home offers just under 2,000 square feet of thoughtfully designed living space with hardwood floors throughout. The open-concept main level creates an inviting atmosphere, seamlessly connecting the living, dining, and kitchen areas, perfect for both everyday living and entertaining. Sliding glass doors lead directly to your own outdoor oasis, providing the ideal setting for summer barbecues, morning coffee, or simply relaxing in your private backyard. Upstairs, the spacious primary suite features its own private bathroom, creating a comfortable retreat at the end of the day. Two additional bedrooms, a full bath, and the convenience of second-floor laundry complete the upper level, making daily routines effortless. Combining functional living spaces, timeless finishes, and easy indoor-outdoor flow, this home is ready for its next owners to move in and make it their own. Open House Sat 11-1pm See Listing Details & 34 images.
