You are viewing all listings Homes between $500000 and $1000000 dollars.
Under Contract

$750,000 $311 per sq.ft. Concord NH Home »
3 Beds | 3 Baths | Total Sq. Ft. 3619 | Acres: 0.63Listed on Thursday Jun 25, 2026
Description: OPEN HOUSE CANCELED. Property is under agreement. Located in Concord's desirable Mountain Green neighborhood, just around the corner from the Concord Country Club, this 3-bedroom, 3-bath home offers over 3,600 square feet of flexible living space with thoughtful updates throughout. The kitchen is designed for both everyday living and entertaining, featuring granite countertops, subway tile backsplash, stainless steel appliances, a 6-burner gas cooktop, double wall ovens, a center island, and a wet/coffee bar. The main level offers multiple living spaces, including a comfortable living room, a vaulted family room, a dedicated home office or formal dining room, plus an additional bonus room that's perfect for a home office, craft room, or gym. First-floor laundry adds extra convenience. Upstairs, the spacious primary suite includes a walk-in closet and an updated bath with radiant heated tile floors, a glass walk-in shower, and double vanity. Two additional bedrooms and a renovated full bath complete the second floor. The finished lower level with newer flooring provides even more space for a media room, playroom, workout area, or home office. Outside, enjoy a screened porch, private patio, and nicely landscaped yard. Additional features include an underground dog fence, new hot water heater, whole-house generator, hot tub hookup, and primed for future mini-splits. With public water and sewer, easy access to I-93, downtown Concord, the Lakes Region, the Seacoast, and Boston just 75 miles away, this home combines a sought-after neighborhood with the space and versatility today's buyers are looking for. See Listing Details & 54 images.

$775,000 $182 per sq.ft. Concord NH Home »
Price Change! Reduced by $44,000 down 6% on July 8th 2026
6 Beds | 4 Baths | Total Sq. Ft. 4256 | Acres: 0.29
Listed on Monday Jul 6, 2026
Description: Originally designed as a grand estate, this exceptional property offers incredible flexibility for today's lifestyle, including multi-generational living, guest accommodations, an inhome business, or potential short-term rental/Airbnb opportunities (subject to local regulations). With separate living areas, private entrances, and abundant space, the possibilities are truly unique. Rich in historic detail, the home showcases five exquisite fireplaces, intricate wood moldings, beautiful Victorian era craftsmanship, and timeless architectural features throughout. The grand front staircase welcomes you into a residence filled with warmth and character, while the seven bedrooms and four bathrooms provide generous space for family, guests, and extended living arrangements. The granite and brick basement, featuring soaring 10-foot ceilings and walk-out access, offers tremendous potential for a workshop, studio, recreation space, or additional finished living area. Outside, enjoy a peaceful retreat on the private porch overlooking the beautifully landscaped backyard an oasis of tranquility just minutes from the conveniences of downtown Concord. Opportunities to own a piece of Concord's history are exceptionally rare. Whether envisioned as a distinguished single-family residence, a multi-generational haven, or a property with income-producing potential, 102 North State Street offers a remarkable blend of history, flexibility, and opportunity. Come be the next steward of this extraordinary home and continue its enduring legacy. See Listing Details & 53 images.

$849,000 $314 per sq.ft. Concord NH Home »
4 Beds | 4 Baths | Total Sq. Ft. 3412 | Acres: 1.85Listed on Tuesday Jul 7, 2026
Description: Tucked away in a private, beautifully landscaped setting just outside downtown Concord, this exceptional property offers peaceful living and convenience. Bordering the scenic Contoocook River, with public access just down the road you'll enjoy a tranquil retreat while remaining only minutes from downtown Concord, local shops, restaurants, and commuter routes. The spacious main residence features 3-4 bedrooms and 2.5 bathrooms and finished basement. Hardwood floors extend throughout the main living areas, creating a warm and inviting atmosphere, while the thoughtfully designed kitchen showcases granite countertops, stainless steel appliances, and plenty of space for gathering with family and friends. Upstairs, you'll find three spacious bedrooms, including one with an attached bonus room that offers endless possibilities as a home office, playroom, nursery, or creative space. Adding incredible flexibility, the attached one bedroom, one bath in-law apartment features its own private entrance and soaring vaulted ceilings, creating an open, airy feel that's perfect for multigenerational living, guests, or supplemental rental income. Outside, lush landscaping surrounds the home, creating your own private oasis where you can relax, entertain, or simply enjoy the natural beauty of the property. An attached two car garage provides everyday convenience, while nearby outdoor recreation includes miles of hiking trails, the picturesque Carter Hill Orchard, and the beloved River Hill Market. Whether you're looking for room to grow, space for extended family, or simply a home that offers privacy without sacrificing location, this remarkable property truly has it all. See Listing Details & 60 images. Includes a Virtual Tour
New Listing!

$897,000 $370 per sq.ft. Concord NH Home »
4 Beds | 3 Baths | Total Sq. Ft. 3716 | Acres: 1.03Listed on Thursday Jul 23, 2026
Description: Set on a beautifully landscaped 1.03-acre corner lot in one of Concord's most desirable neighborhoods, 2 Fairview Drive is a light-filled contemporary ranch offering easy one-level living with a fully finished walkout lower level. Built in 1997, the home offers 4 bedrooms and 3 baths across more than 3,700 square feet of finished space, wrapped in a flexible floor plan suited to everyday life and entertaining alike. Inside, soaring ceilings and an open-concept layout connect the living, dining, and kitchen areas, anchored by a gas fireplace and warmed by rich Brazilian cherry floors. The kitchen looks out over the landscaped gardens beyond. A first-floor primary suite offers a private retreat, while three additional bedrooms and a full bath complete the main level. Downstairs, the walkout lower level adds a spacious family room, an additional room ideal as a home office, or guest suite, plus a three-quarter bath and generous storage. Step outside to a private backyard oasis: an in-ground pool, a hot tub, and mahogany decking create the perfect setting for outdoor entertaining, framed by mature gardens with raspberries, blueberries, asparagus, and lavender, with long-range mountain views toward the Kearsarge range. The fully fenced yard backs toward the wood line for added privacy on this corner lot. Recent updates add peace of mind, including a whole-house heat pump, new sliders, on-demand hot water, and blown-in insulation, alongside forced hot air heat and central air conditioning. A two-car garage and paved driveway round out the package. Ideally located just minutes from Concord Country Club and Golf Course and Concord Hospital, and within the sought-after Concord School District (Broken Ground Elementary, Rundlett Middle, Concord High), this home offers a rare combination of privacy, space, and convenience. See Listing Details & 57 images. Includes a Virtual Tour
Under Contract
$925,000 $236 per sq.ft. Concord NH Home »
Price Change! Reduced by $250,000 down 27% on July 8th 2026
5 Beds | 5 Baths | Total Sq. Ft. 3920 | Acres: 15.21
Listed on Thursday Aug 14, 2025
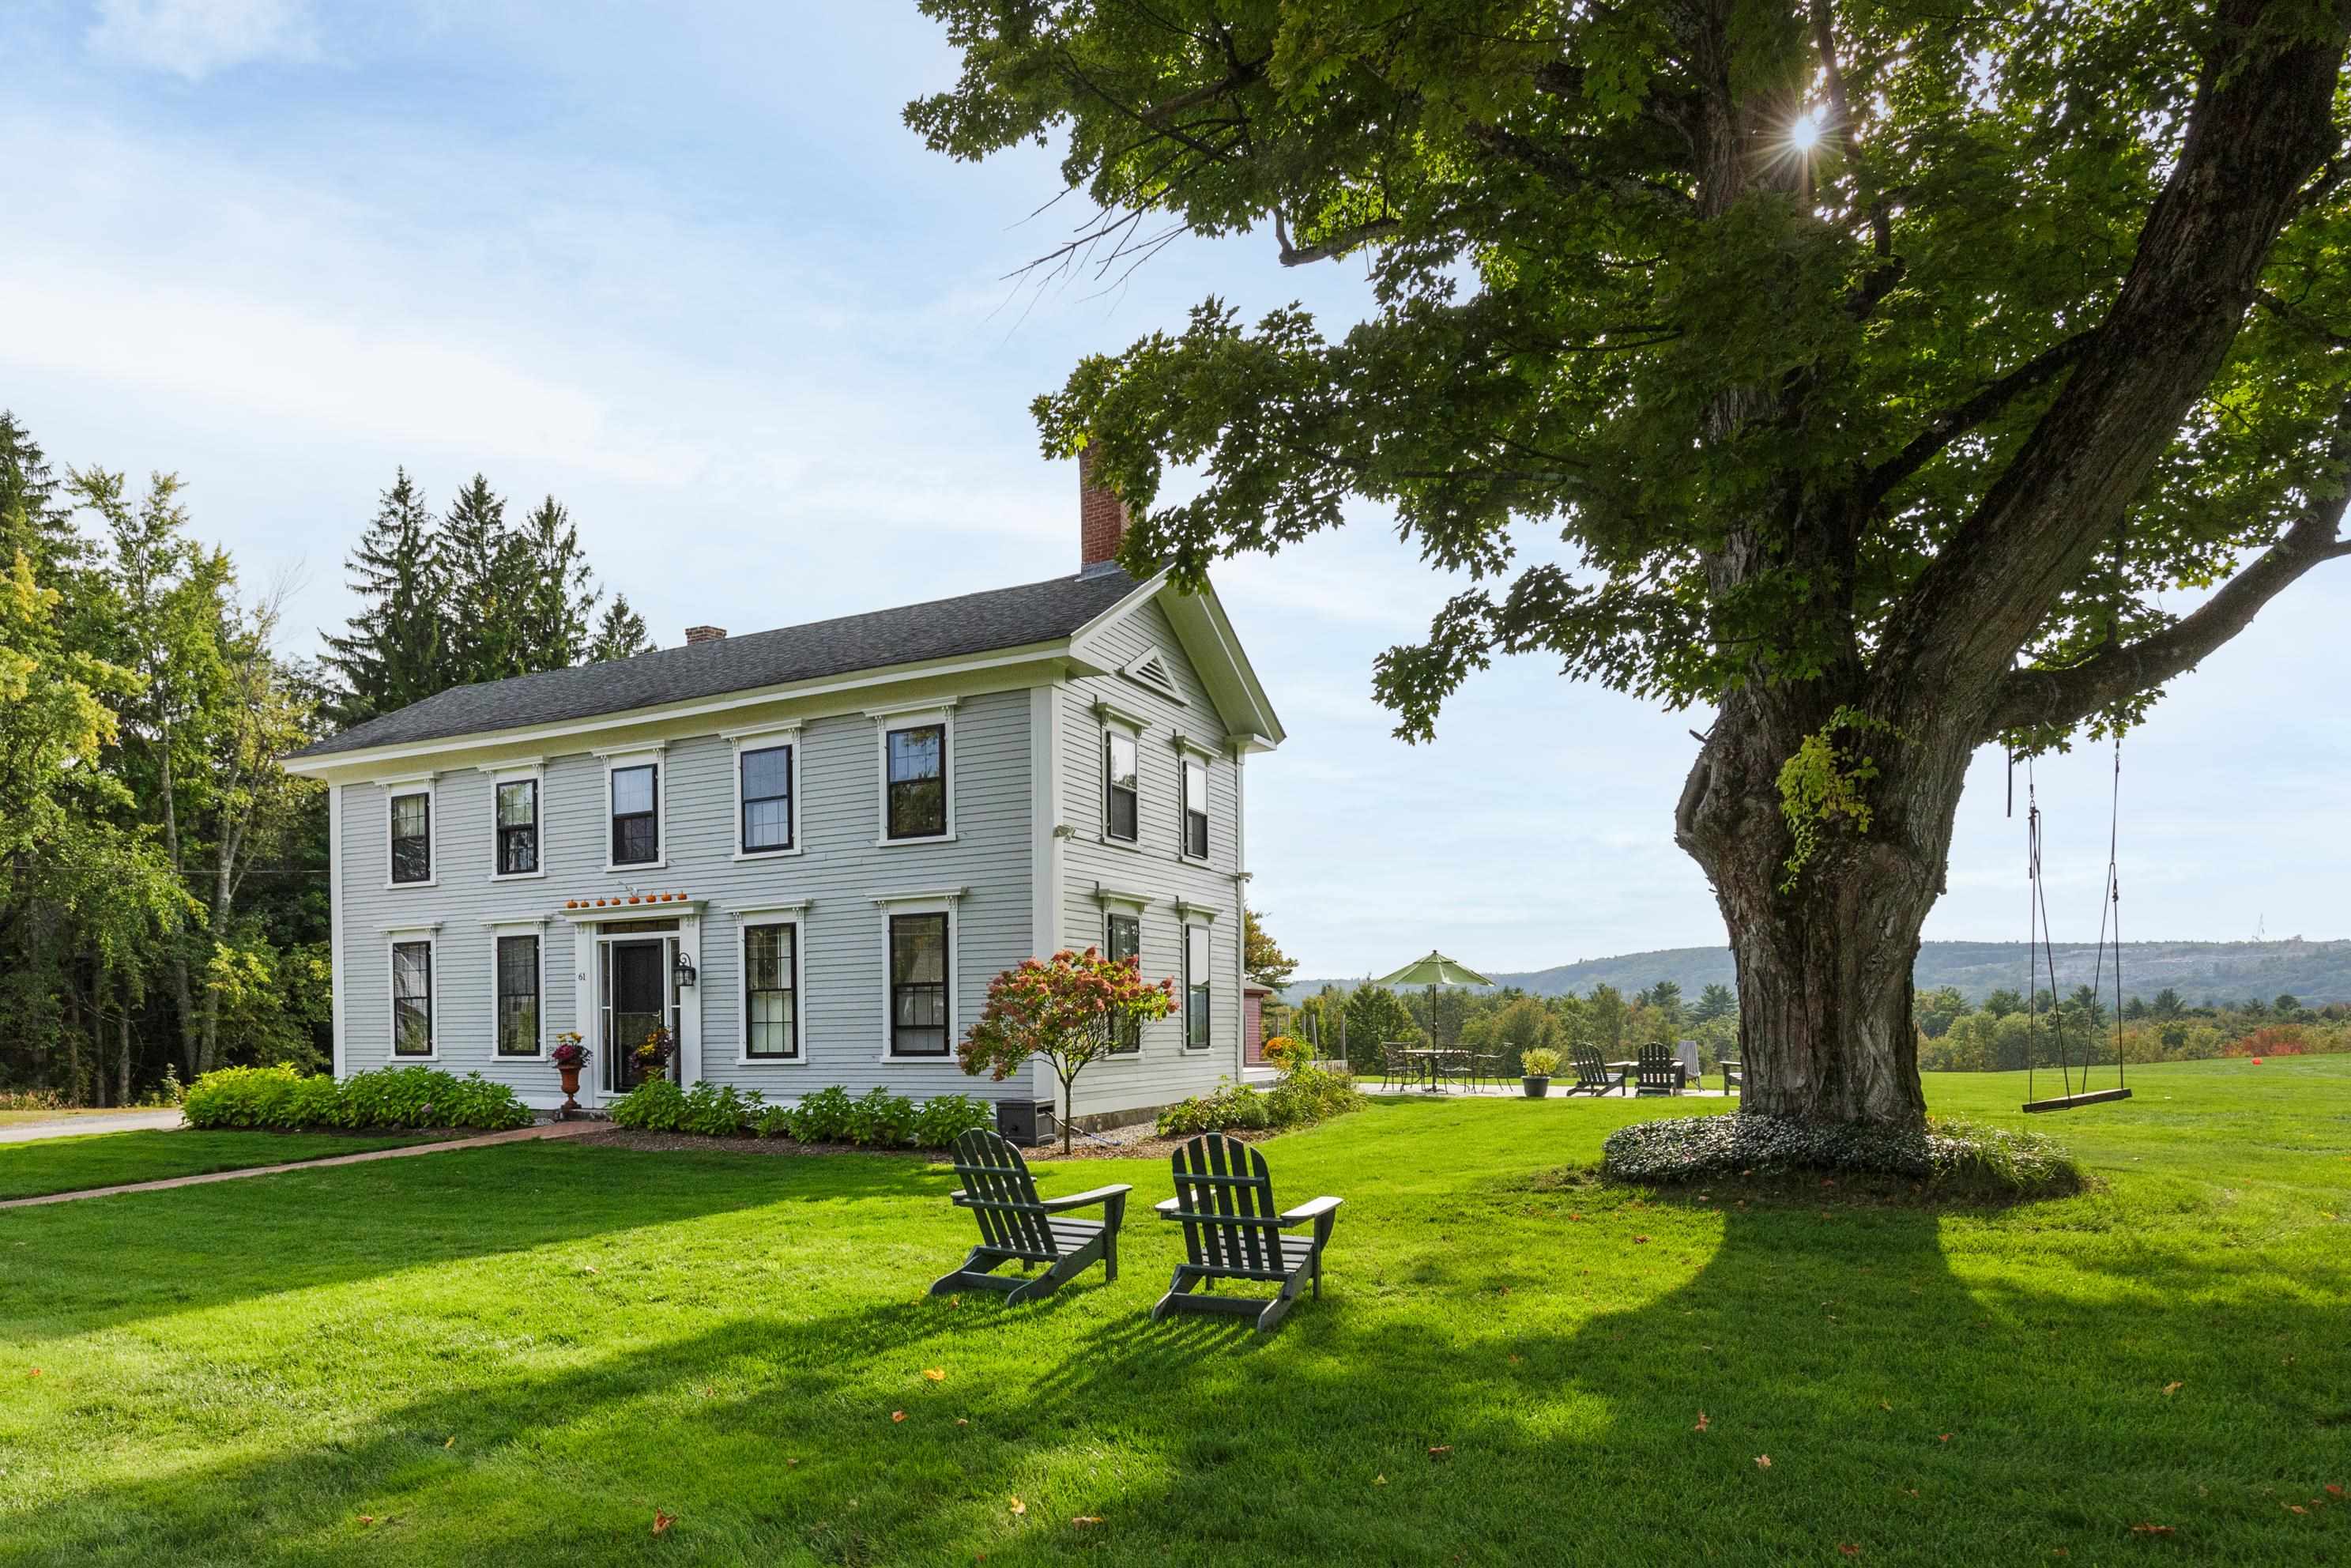
Description: The best value in all of Concord! Equestrian property? Bread and Breakfast? Farm- or just HOME- unlimited possibilities! Incredible value with newly added Separate 2.69 acre buildable lot making this parcel a combined 15 acres!!!! Home to one of our local and legendary custom builders, this restored magazine worthy Antique Farmhouse and barn, will captivate your heart! Nestled in E. Concord, overlooking the roots of our capitol, offering endless views and magnificent sunsets. A story to be told, rich with history, a preserved piece of yesteryear coupled with warm modern updates that maintain the continuity of an era gone by. Dating the 1700's this classic beauty welcomes you with it's grand rooms and fine finishes. Gorgeous kitchen w/ exposed beams, custom built cabinetry, top of the line stainless steel appliances including 6 burner gas stove, double oven, Bakers table w/ exposed brick, quartz counters, farmers sink and incredible walk in pantry with custom pull out shelving. Wide Pine floors throughout. First floor providing a formal living room w/ built in's and cozy woodstove as well as a family room w/ fireplace. Convenient and versatile, first and second floor both host primary suites as well as laundry. Entry w/ mudroom offering bench/hooks and radiant floors. Central Air, natural gas on site, city water & sewer! New 200 amp service. Two story barn w/ storage/access below. Fully irrigated, lush grounds with mature landscape, tree swing and outdoor composite deck and patio w/ gas piped for those summer BBQ's. Owner has designed plans for det. 3 car attached garage that they are pleased to share. The possibilities are endless! Neighboring the Governor's Mansion and Concord Country Club, with easy access to 93. Excellent commuter location! See Listing Details & 49 images.
Under Contract

$500,000 $293 per sq.ft. Conway NH Home »
3 Beds | 3 Baths | Total Sq. Ft. 3462 | Acres: 2.6Listed on Tuesday Jun 23, 2026
Description: Tucked away in the highly desirable Birch Hill neighborhood, this spacious 3-bed, 3-bath home offers the kind of privacy that's hard to find, without sacrificing convenience. Sip your morning coffee while taking in stunning views of Cranmore Mountain and Mt. Kearsarge, or wind down after a long day on the trails with the same incredible backdrop. Inside, an open kitchen and dining area set the tone for easy living and effortless entertaining. Featuring a large kitchen island, stainless steel appliances and a space to sit all your guests framed by mountain views, this is the kitchen you don't hesitate to gather around. Natural light pours in throughout, with large windows framing the surrounding woods at every turn. Three distinct living areas, each anchored by its own cozy fireplace, give everyone room to spread out and settle in. Set on 2.6 private acres, there's plenty of room to unwind. And when you're ready to venture out, downtown North Conway's restaurants, shops, and year-round recreation are just minutes away.This is a home with good bones and even better potential. With a little love, it could become something truly special! A full-time retreat, four-season getaway, or simply the place you've been dreaming of making your own. See Listing Details & 53 images.
New Listing!

$525,000 $328 per sq.ft. Conway NH Home »
3 Beds | 3 Baths | Total Sq. Ft. 1600 | Acres: 1Listed on Tuesday Jul 28, 2026
Description: Well-built and thoughtfully designed, this 3-bedroom Cape with an oversized garage sits on a beautiful, level 1.0-acre lot in the heart of Center Conway. Designed for easy living with a desirable first-floor primary suite and the peace of mind of newer construction, 509 Old Mill Road is ideally located just a quarter mile from the town beach and public boat launch on Conway Lake and only 12 minutes from the shops, restaurants, and attractions of downtown North Conway. Built in 2015 with quality craftsmanship and attention to detail, the home was later expanded with an oversized garage with a 220V EV charger and a versatile bonus room above. A spacious mudroom with custom built-in storage provides a seamless transition into the beautifully appointed kitchen, featuring high-end Medallion cabinetry, stainless steel appliances, generous counter space, and a dedicated pantry. Radiant-heated ceramic tile floors flow from the kitchen into the inviting living room, where custom woodwork and a gas fireplace create a warm and welcoming gathering space. The first-floor primary suite features dual closets, a spacious tiled bath with laundry, and the ease of one-level living, while a guest half bath completes the main level. Upstairs, you'll find two additional bedrooms and a three-quarter bath, offering plenty of space for family, guests, or a home office. Outside, a large paved driveway, flat and grassy backyard, and private patio create the perfect setting for relaxing or entertaining. Whether you're taking a short summer stroll to Conway Lake, enjoying quick and easy access to North Conway and the White Mountains' premier ski resorts, or commuting to Portland, Maine and its international airport, this exceptional property combines quality construction, everyday comfort, and an outstanding location. Don't miss your opportunity to make 509 Old Mill Road your next home--schedule your private showing today! See Listing Details & 50 images. Includes a Virtual Tour

$550,000 $173 per sq.ft. Conway NH Home »
Price Change! Reduced by $65,000 down 12% on July 17th 2026
4 Beds | 3 Baths | Total Sq. Ft. 3182 | Acres: 0.89
Listed on Monday Apr 6, 2026
Description: Live in 1 house rent the other! Positioned just off scenic West Side Road, this versatile property offers two separate homes on a spacious, level lot. The main home has been updated for comfort and function. The home features central air, a bright sunroom, open living space with a fireplace, 2 bedrooms, 1.5 baths, 1st floor laundry area and full basement. The second home is vacant and ready for immediate use, offering 2 more bedrooms, 1 full bath, soaring ceilings, its own laundry area, generous storage, and a private paved driveway for added independence. Additionally, the property features a two-car garage, greenhouse, garden space, large patio, and shed. Located minutes from shopping, dining, Echo Lake State Park, Cranmore Mountain Resort, and more, this property offers excellent potential for multi-generational living, rental income, or a flexible private retreat. See Listing Details & 42 images.
$559,900 $189 per sq.ft. Conway NH Home »
Waterfront on Pond Pea Porridge Pond3 Beds | 3 Baths | Total Sq. Ft. 2957 | Acres: 0.56
Listed on Tuesday Apr 28, 2026
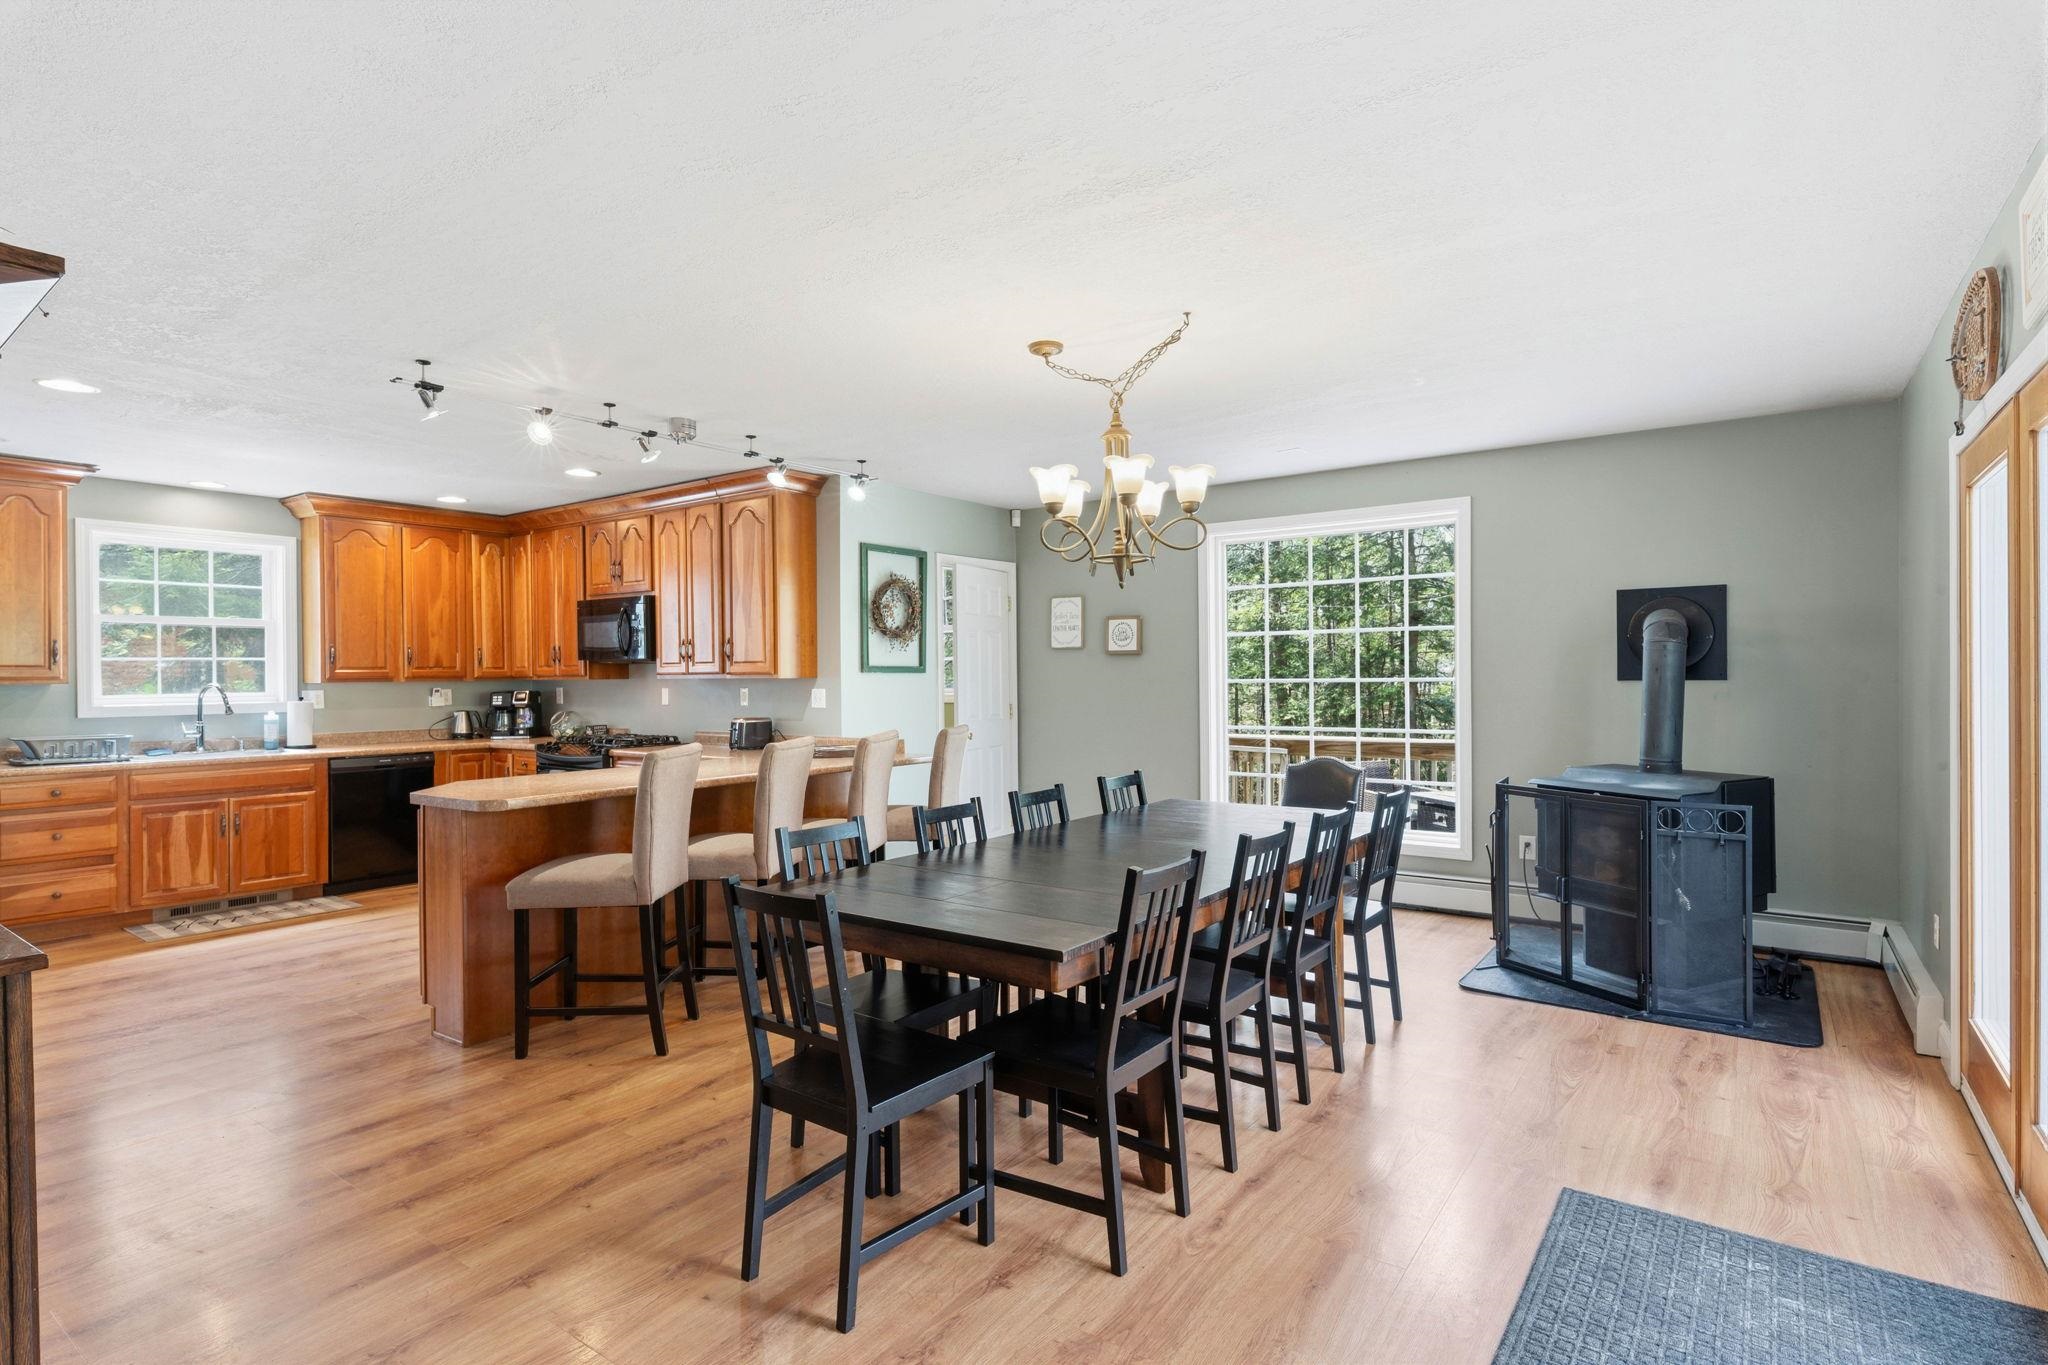
Description: Back on Market due to time wasters! This inviting home features a spacious, light-filled main floor with a large living room, an open kitchen and dining area, and easy access to a deck--perfect for enjoying the outdoors or entertaining guests. Upstairs, the primary suite offers a private retreat with its own bathroom and a generously sized closet. Three additional well-proportioned bedrooms share a full bath, providing ample space for family and visitors alike. The finished attic adds incredible versatility, ideal for a playroom, craft space, movie room, or a quiet place to unwind. Downstairs, the semi-finished basement expands your living space even further--perfect for game nights, movie marathons, or hosting friends. Whether you're looking for a full-time residence, a weekend getaway, or a home designed for gathering and making memories, this property delivers. Offered furnished and tastefully decorated, all set within a desirable neighborhood--this is a must-see opportunity! See Listing Details & 38 images. Includes a Virtual Tour
Under Contract
$569,000 $378 per sq.ft. Conway NH Home »
Price Change! Reduced by $30,000 down 5% on July 15th 2026
3 Beds | 2 Baths | Total Sq. Ft. 2242 | Acres: 1.11
Listed on Wednesday Jun 10, 2026
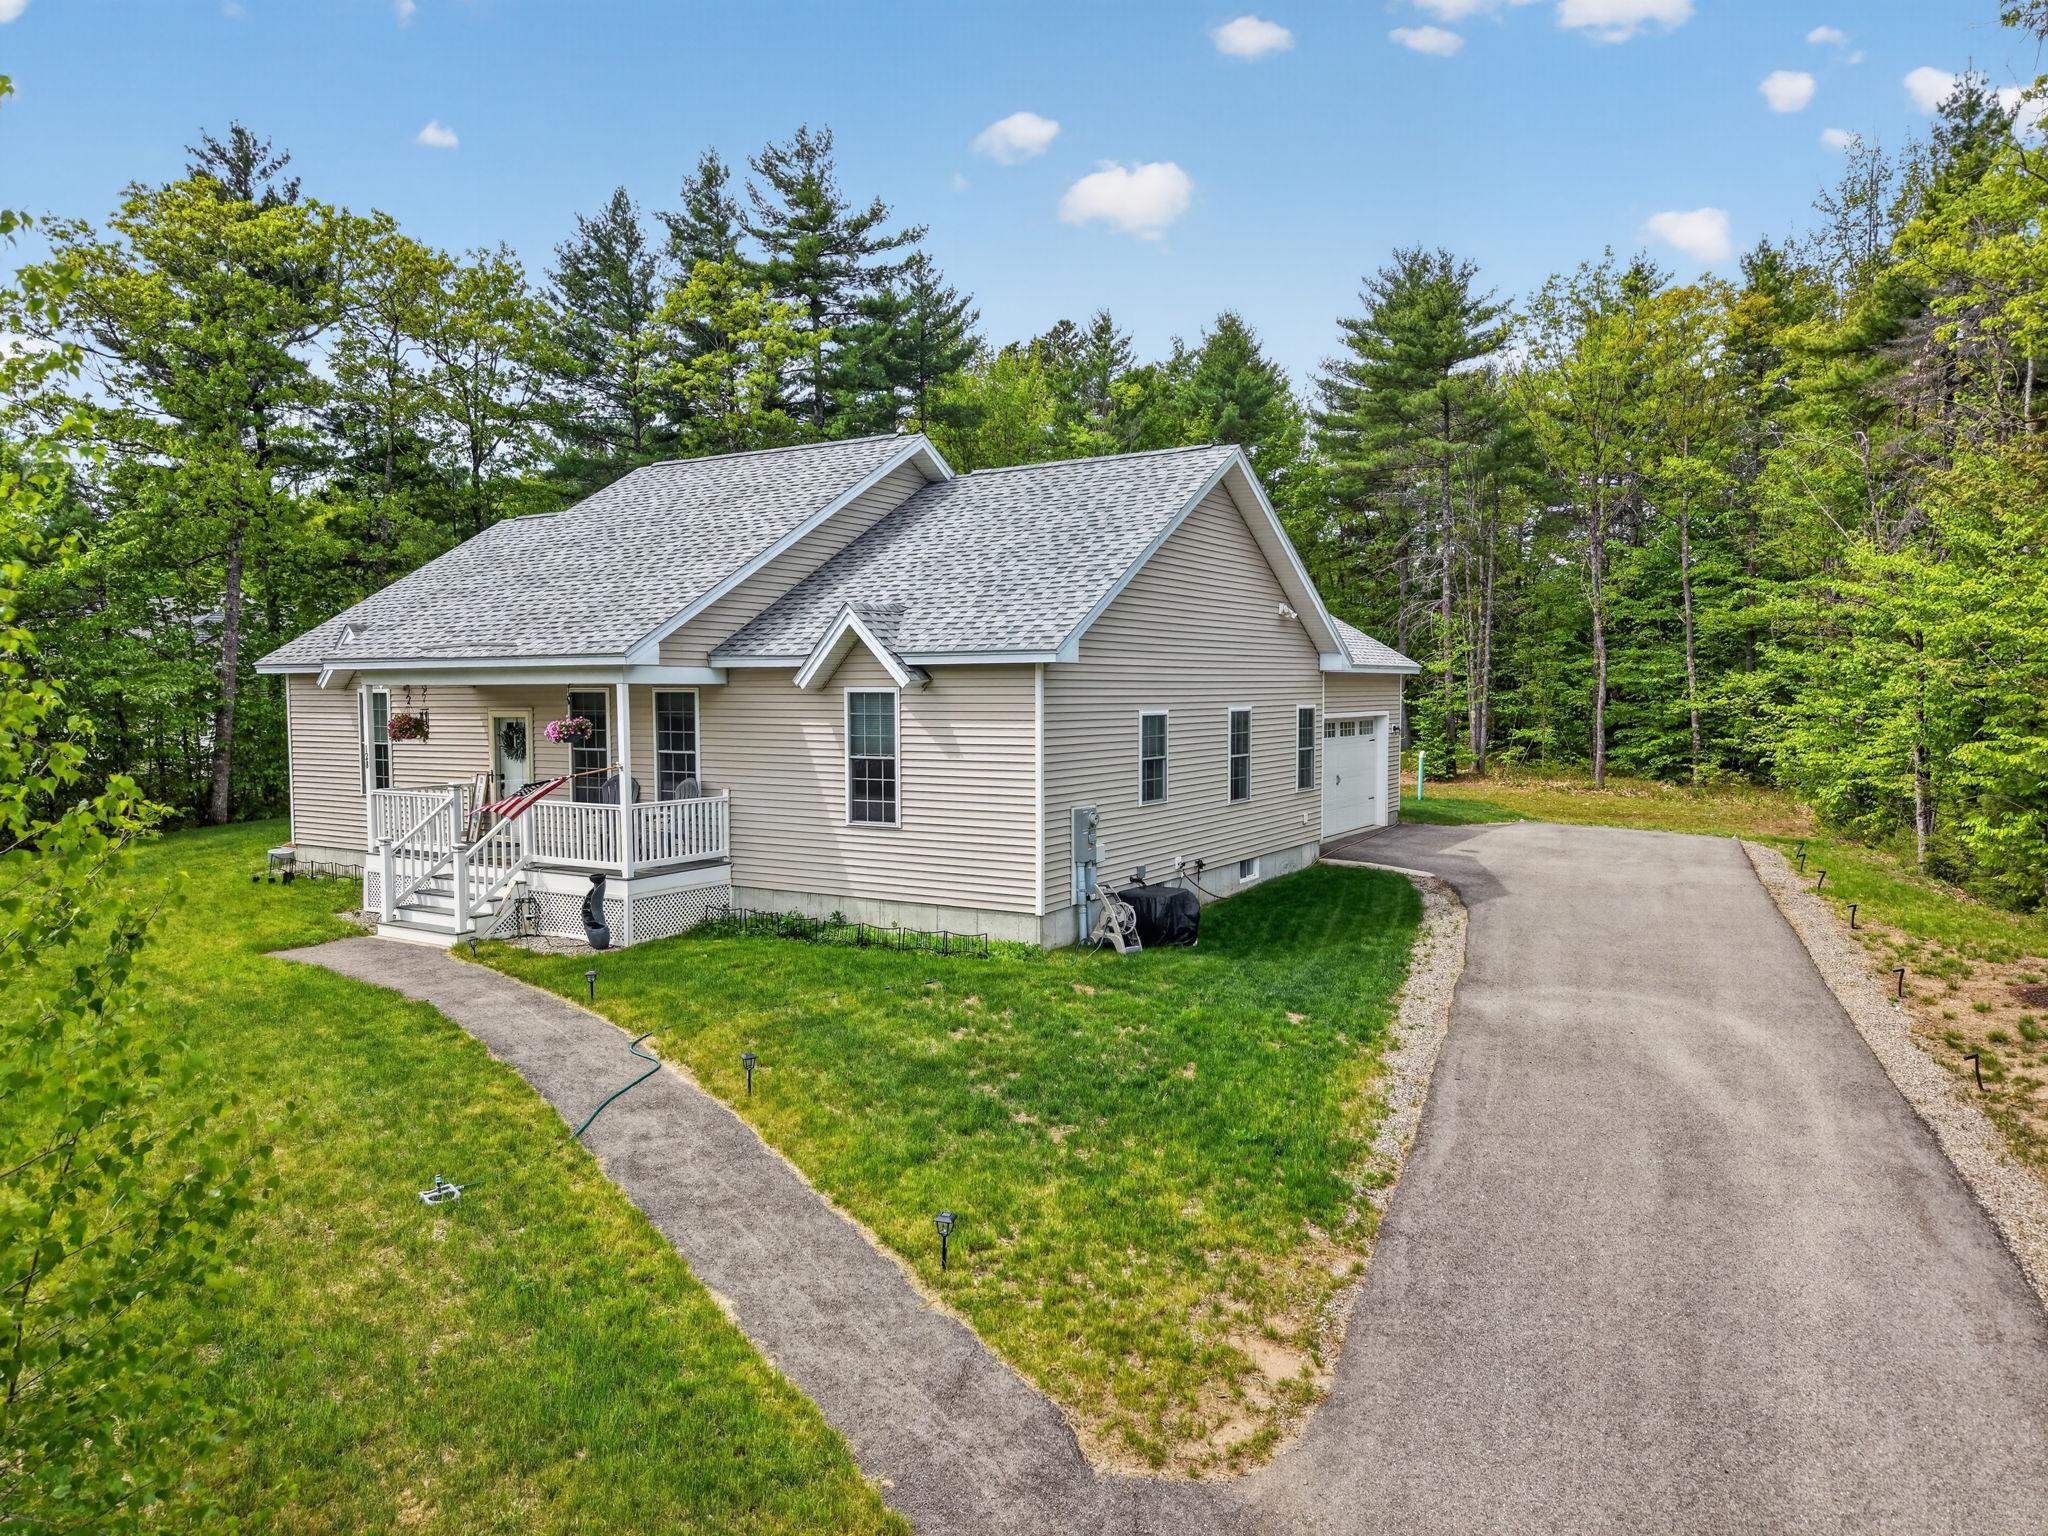
Description: Move right into this truly turnkey ranch in Conway's desirable Saco River Run community. This beautifully maintained home showcases true homeowner pride and offers the ease of single-level living with a bright, modern open floor plan. The spacious living area features a fireplace and flows seamlessly into the kitchen, complete with stainless steel appliances and ample cabinetry. Offering 3 bedrooms, including a primary suite with a walk-in closet and private bath featuring a whirlpool tub, this home delivers both comfort and functionality. Set on just over an acre, this home has additional highlights, including central air, a 2-car garage, and abundant storage throughout. The partially finished basement provides a large family room and a versatile bonus room while still offering plenty of storage. Located minutes from the Saco River, North Conway Village, skiing, hiking, shopping, and dining. This exceptional home is perfect for year-round living, a vacation getaway, or a second home in Conway's most sought-after neighborhoods. See it for yourself! See Listing Details & 34 images.
Under Contract
$575,000 $428 per sq.ft. Conway NH Home »
3 Beds | 2 Baths | Total Sq. Ft. 2020 | Acres: 1.1Listed on Friday May 8, 2026
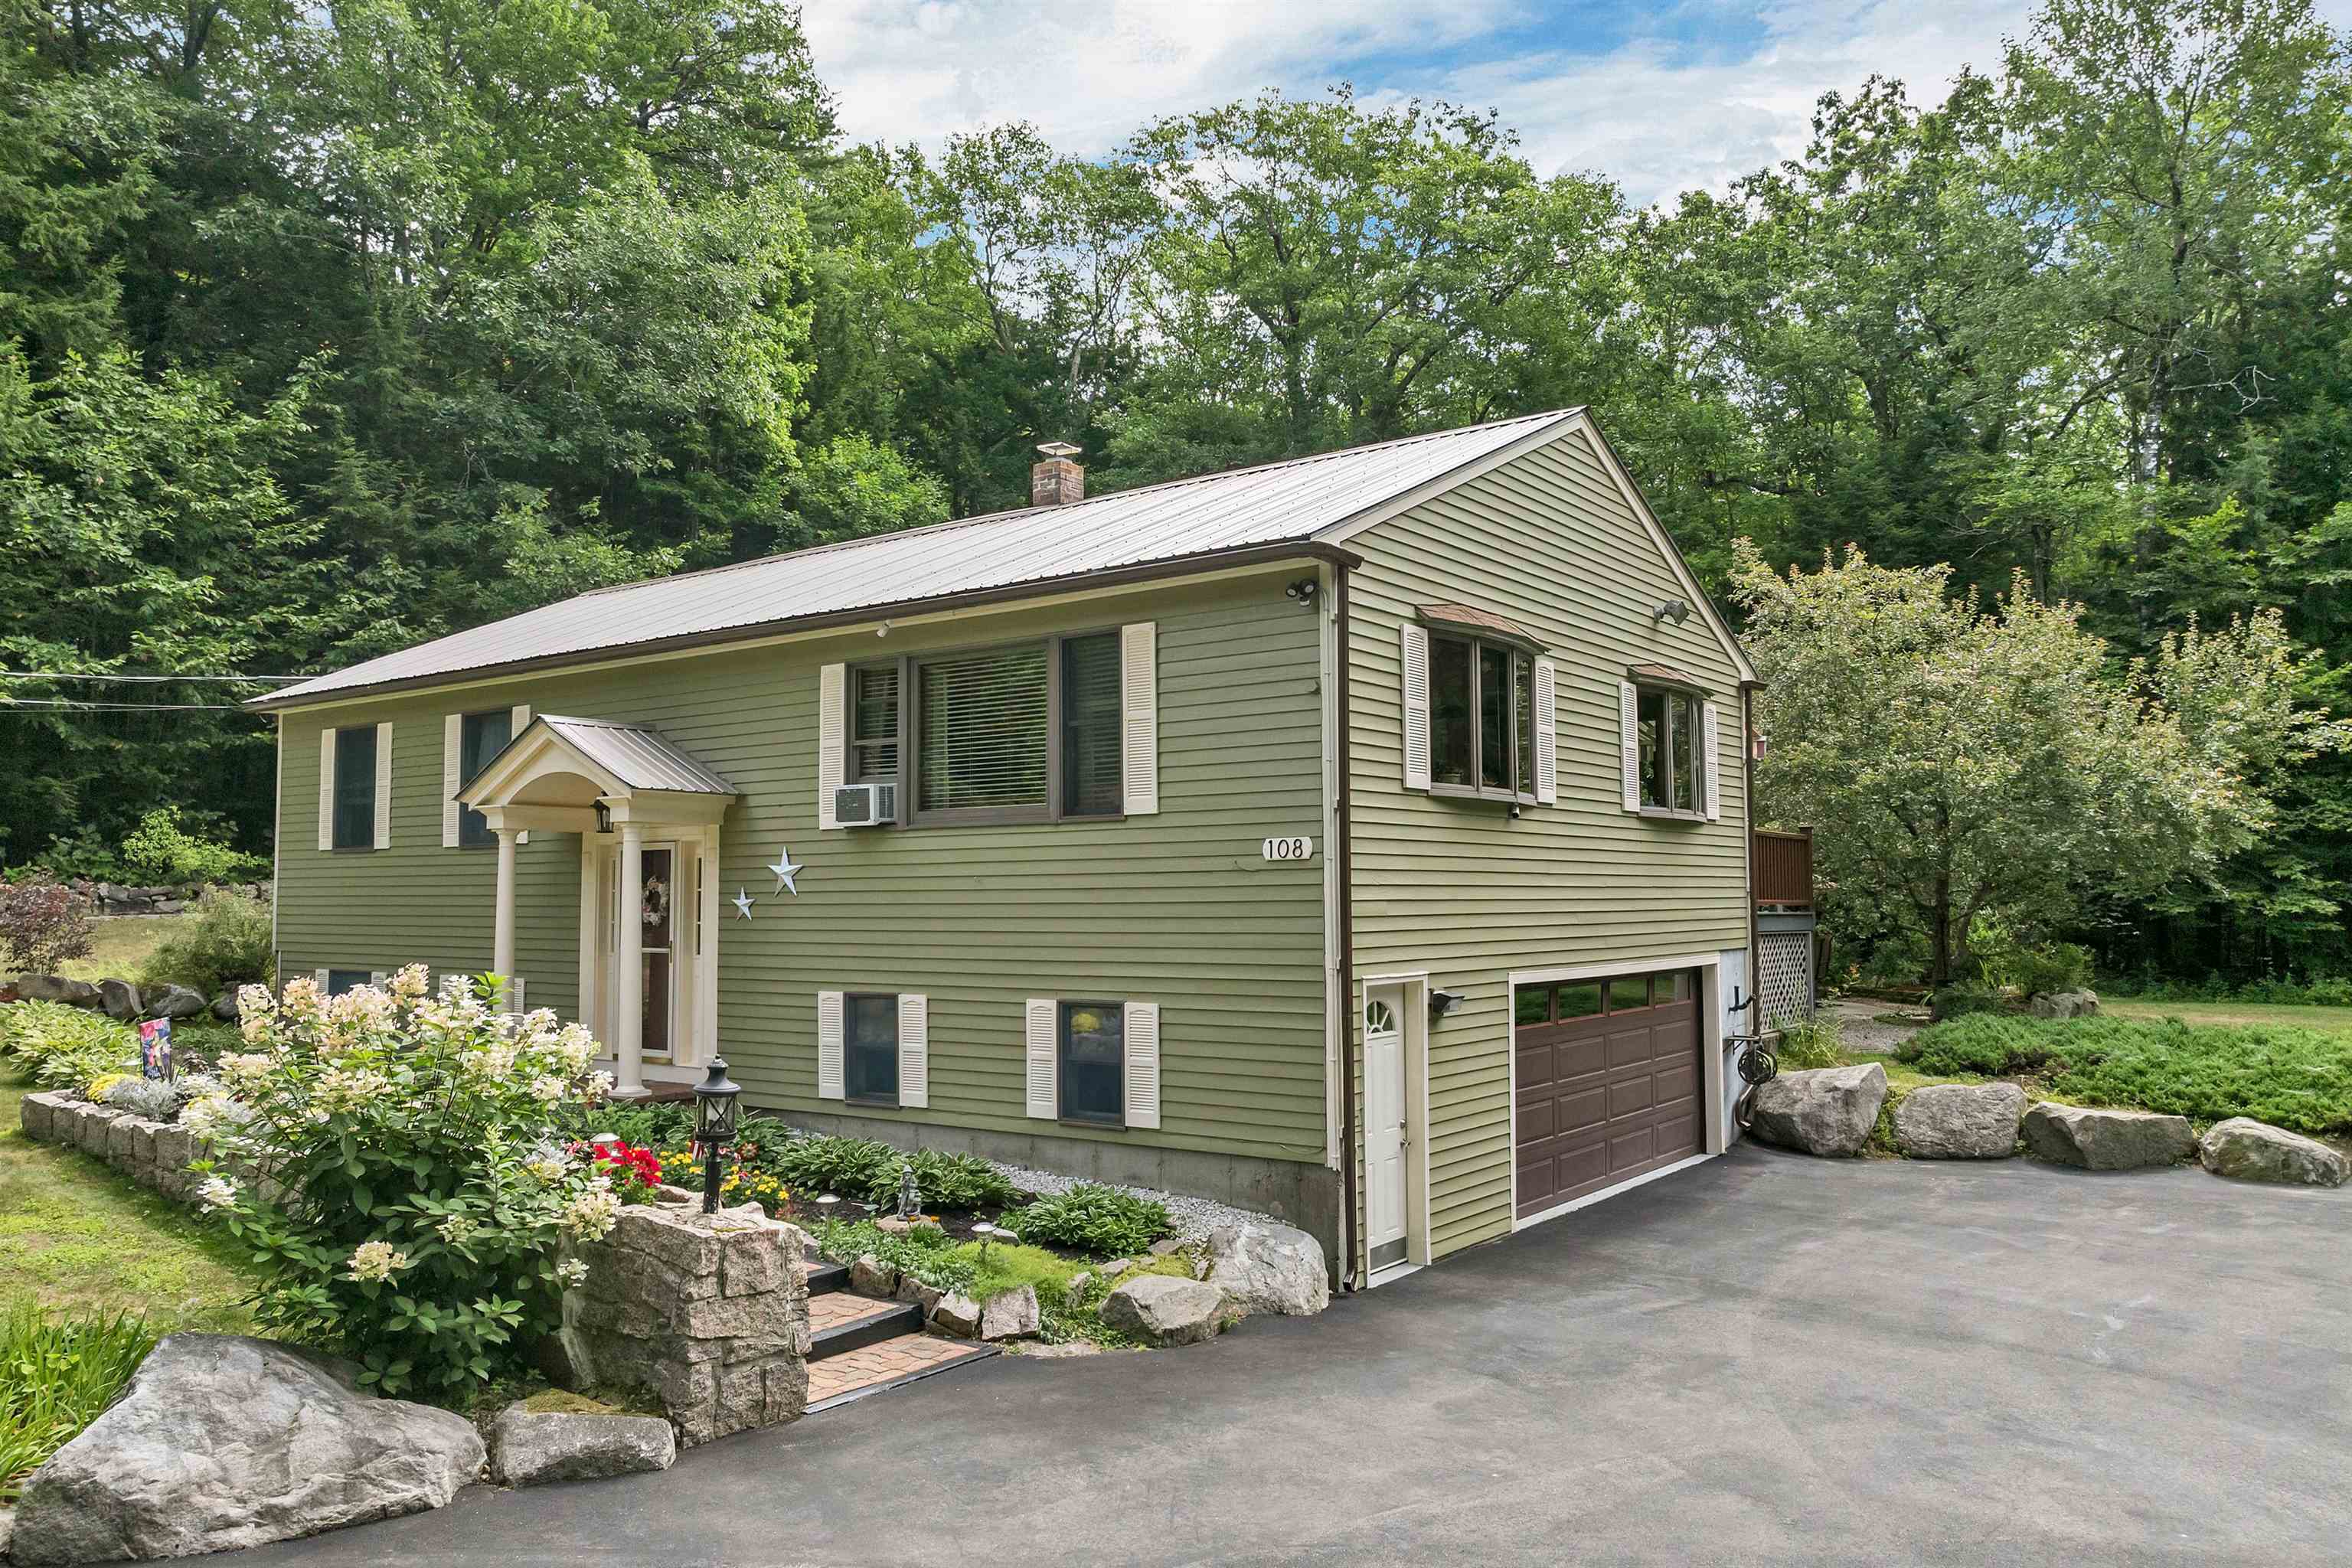
Description: Welcome to 108 Maple Manor Road--your perfect retreat in the heart of Center Conway. Set on 1.1 beautifully landscaped acres with blooming lilac trees and lush greenery, this well-maintained 3-bedroom, 2-bath split-level home offers a peaceful setting ideal for enjoying the coming season. First level laundry room, hardwired smoke detectors and a full home generator for safety and comfort. Inside, you'll find a bright, functional layout designed for easy everyday living and effortless entertaining. Step outside and enjoy the spacious yard--perfect for yard games, gardening, or relaxing evenings outdoors. The oversized shed keeps all your lawn and outdoor gear organized, while the under-home 1.5-car heated garage and detached 2-car garage provide ample space for vehicles, hobbies, or additional storage. Located in a quiet neighborhood just minutes from local shops, dining, and all the outdoor recreation the Mount Washington Valley is known for, this home offers the best of both convenience and escape. Spend your days hiking, boating, or exploring nearby attractions, then return home to unwind in your own private setting. Whether you're searching for a full-time residence or a seasonal getaway, this property captures the essence of summer living in New Hampshire. See Listing Details & 60 images.

$575,000 $330 per sq.ft. Conway NH Home »
3 Beds | 2 Baths | Total Sq. Ft. 2864 | Acres: 0.55Listed on Saturday Jul 11, 2026
Description: Whether you're looking for a primary home, a vacation getaway, or an investment property, 49 Merrill Drive offers the space, comfort, and location you've been searching for. Tucked into a quiet Birch Hill neighborhood just minutes from the heart of North Conway, this well cared for home offers nearly 2,900 square feet of finished living space with plenty of room to gather, relax, and make lasting memories. The main level is warm and inviting, with comfortable living spaces that flow naturally from room to room. The finished walkout lower level adds even more flexibility, whether you need a family room, game room, home office, gym, or space for guests. After a day of skiing or hiking, unwind in the sauna or soak in the hot tub in the enclosed porch. Outside, you'll find a level backyard that's perfect for summer cookouts, lawn games, or relaxing around the fire pit with family and friends. One of the best parts of this home is its location. You're just minutes from Cranmore Mountain, Cathedral Ledge, the Moat Mountain Range, Echo Lake, the Saco River and North Conway Village, where you'll find great restaurants, shopping, and year round activities. Whether you're skiing, hiking, swimming, or simply enjoying everything the Mount Washington Valley has to offer, you'll love having it all so close to home. This is more than just a house. It's a place to enjoy everything that makes living in North Conway so special. See Listing Details & 50 images. Includes a Virtual Tour
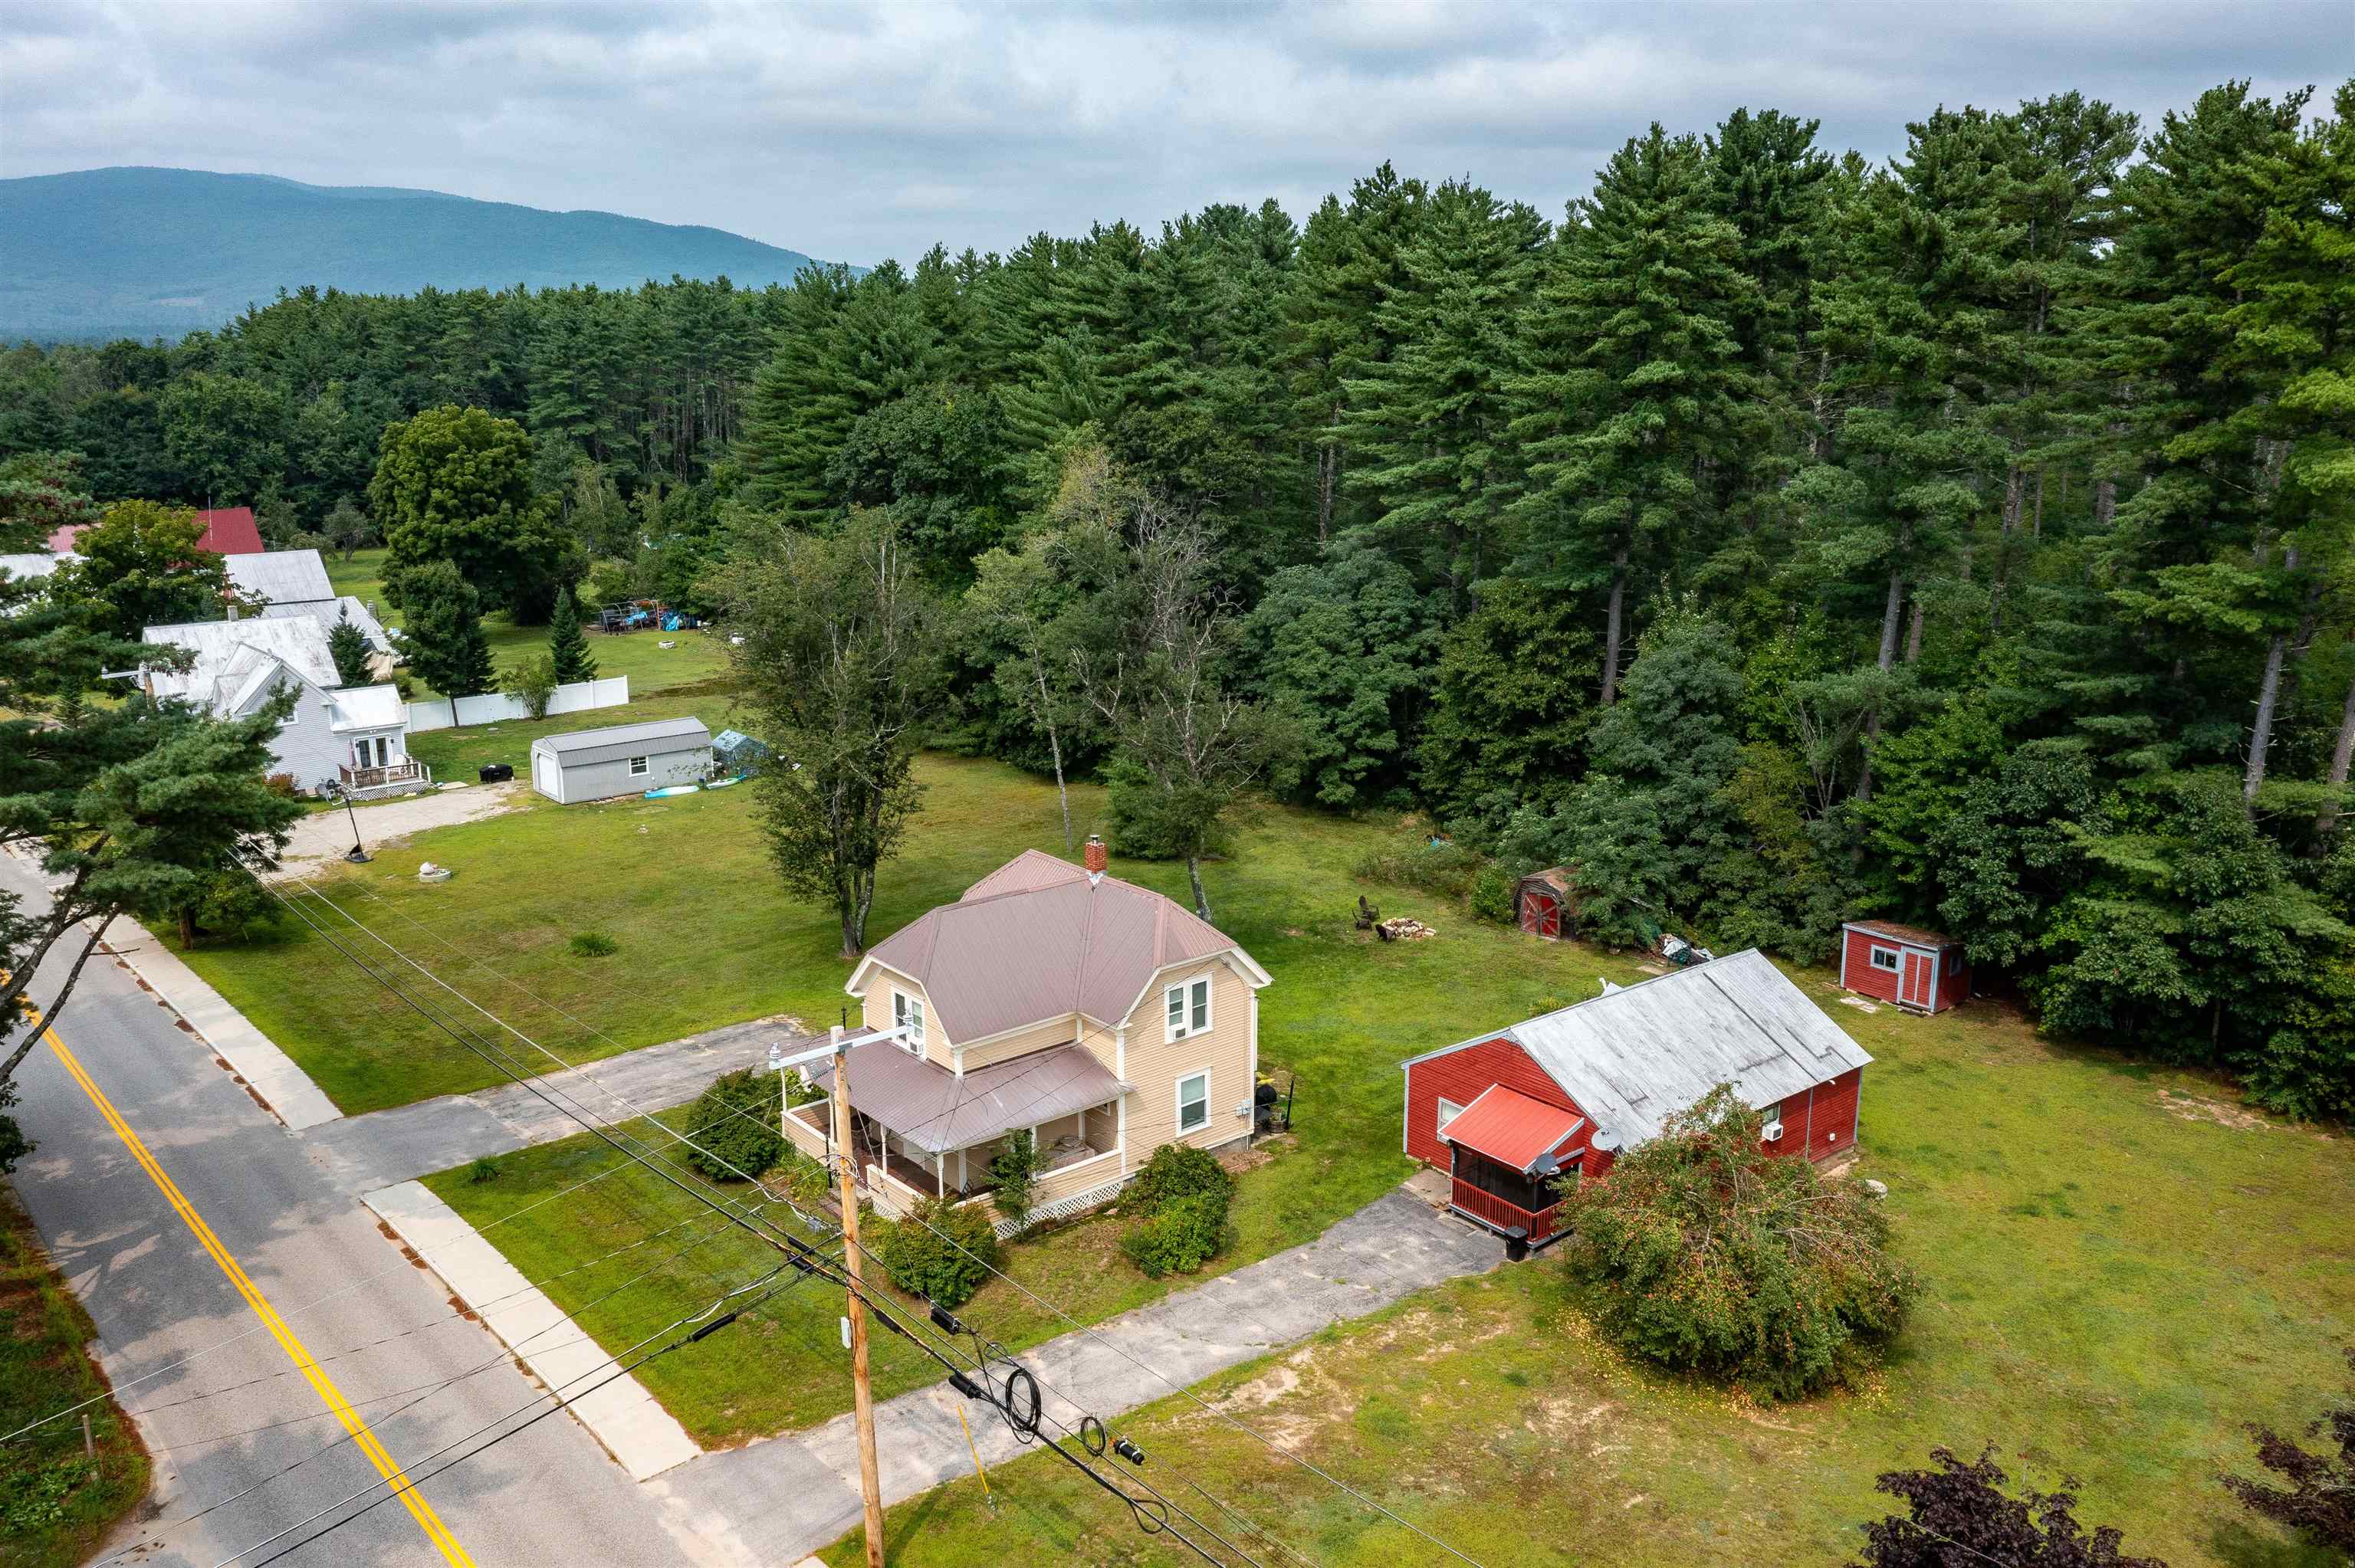
$579,000 $235 per sq.ft. Conway NH Home »
Price Change! Reduced by $31,000 down 5% on June 16th 2026
4 Beds | 2 Baths | Total Sq. Ft. 2460 | Acres: 0.93
Listed on Thursday Mar 26, 2026
Description: Located within walking distance to Conway Lake, this beautifully renovated farmhouse, complete with a separate guest/rental home, offers the perfect blend of historic charm, modern finishes, and energy efficiency. Set on just under an acre, this unique property features two homes with separate driveways, presenting a rare opportunity for multi-generational living, hosting guests, or generating high rental income. The main house boasts a thoughtfully updated kitchen with stainless steel appliances, durable hard-surface countertops, a spacious island, abundant storage, and a cozy wood stove. The main level flows seamlessly into the living and dining areas, offering plenty of space for entertaining family and friends. Just off the dining area, you'll find convenient first-floor laundry and a stylishly updated full bathroom with a sleek walk-in shower. Upstairs, three generously sized bedrooms are filled with natural light and showcase beautiful wood flooring throughout. A large wrap-around porch provides a welcoming entrance and the perfect spot to enjoy morning coffee or relax in the shade on warm days. The secondary home offers comfortable, single-level living with an open-concept kitchen and dining area that flows into a spacious living room, ideal for gathering after a day in the Mount Washington Valley. It also features a large bedroom, a full bathroom, and a generous laundry area with ample storage for all your four-season gear. Don't miss this exceptional opportunity to own a versatile property that combines space, comfort, and high income potential in a highly desirable location. See Listing Details & 54 images.
Under Contract
$585,000 $701 per sq.ft. Conway NH Home »
2 Beds | 1 Baths | Total Sq. Ft. 834 | Acres: 10.2Listed on Wednesday Apr 22, 2026
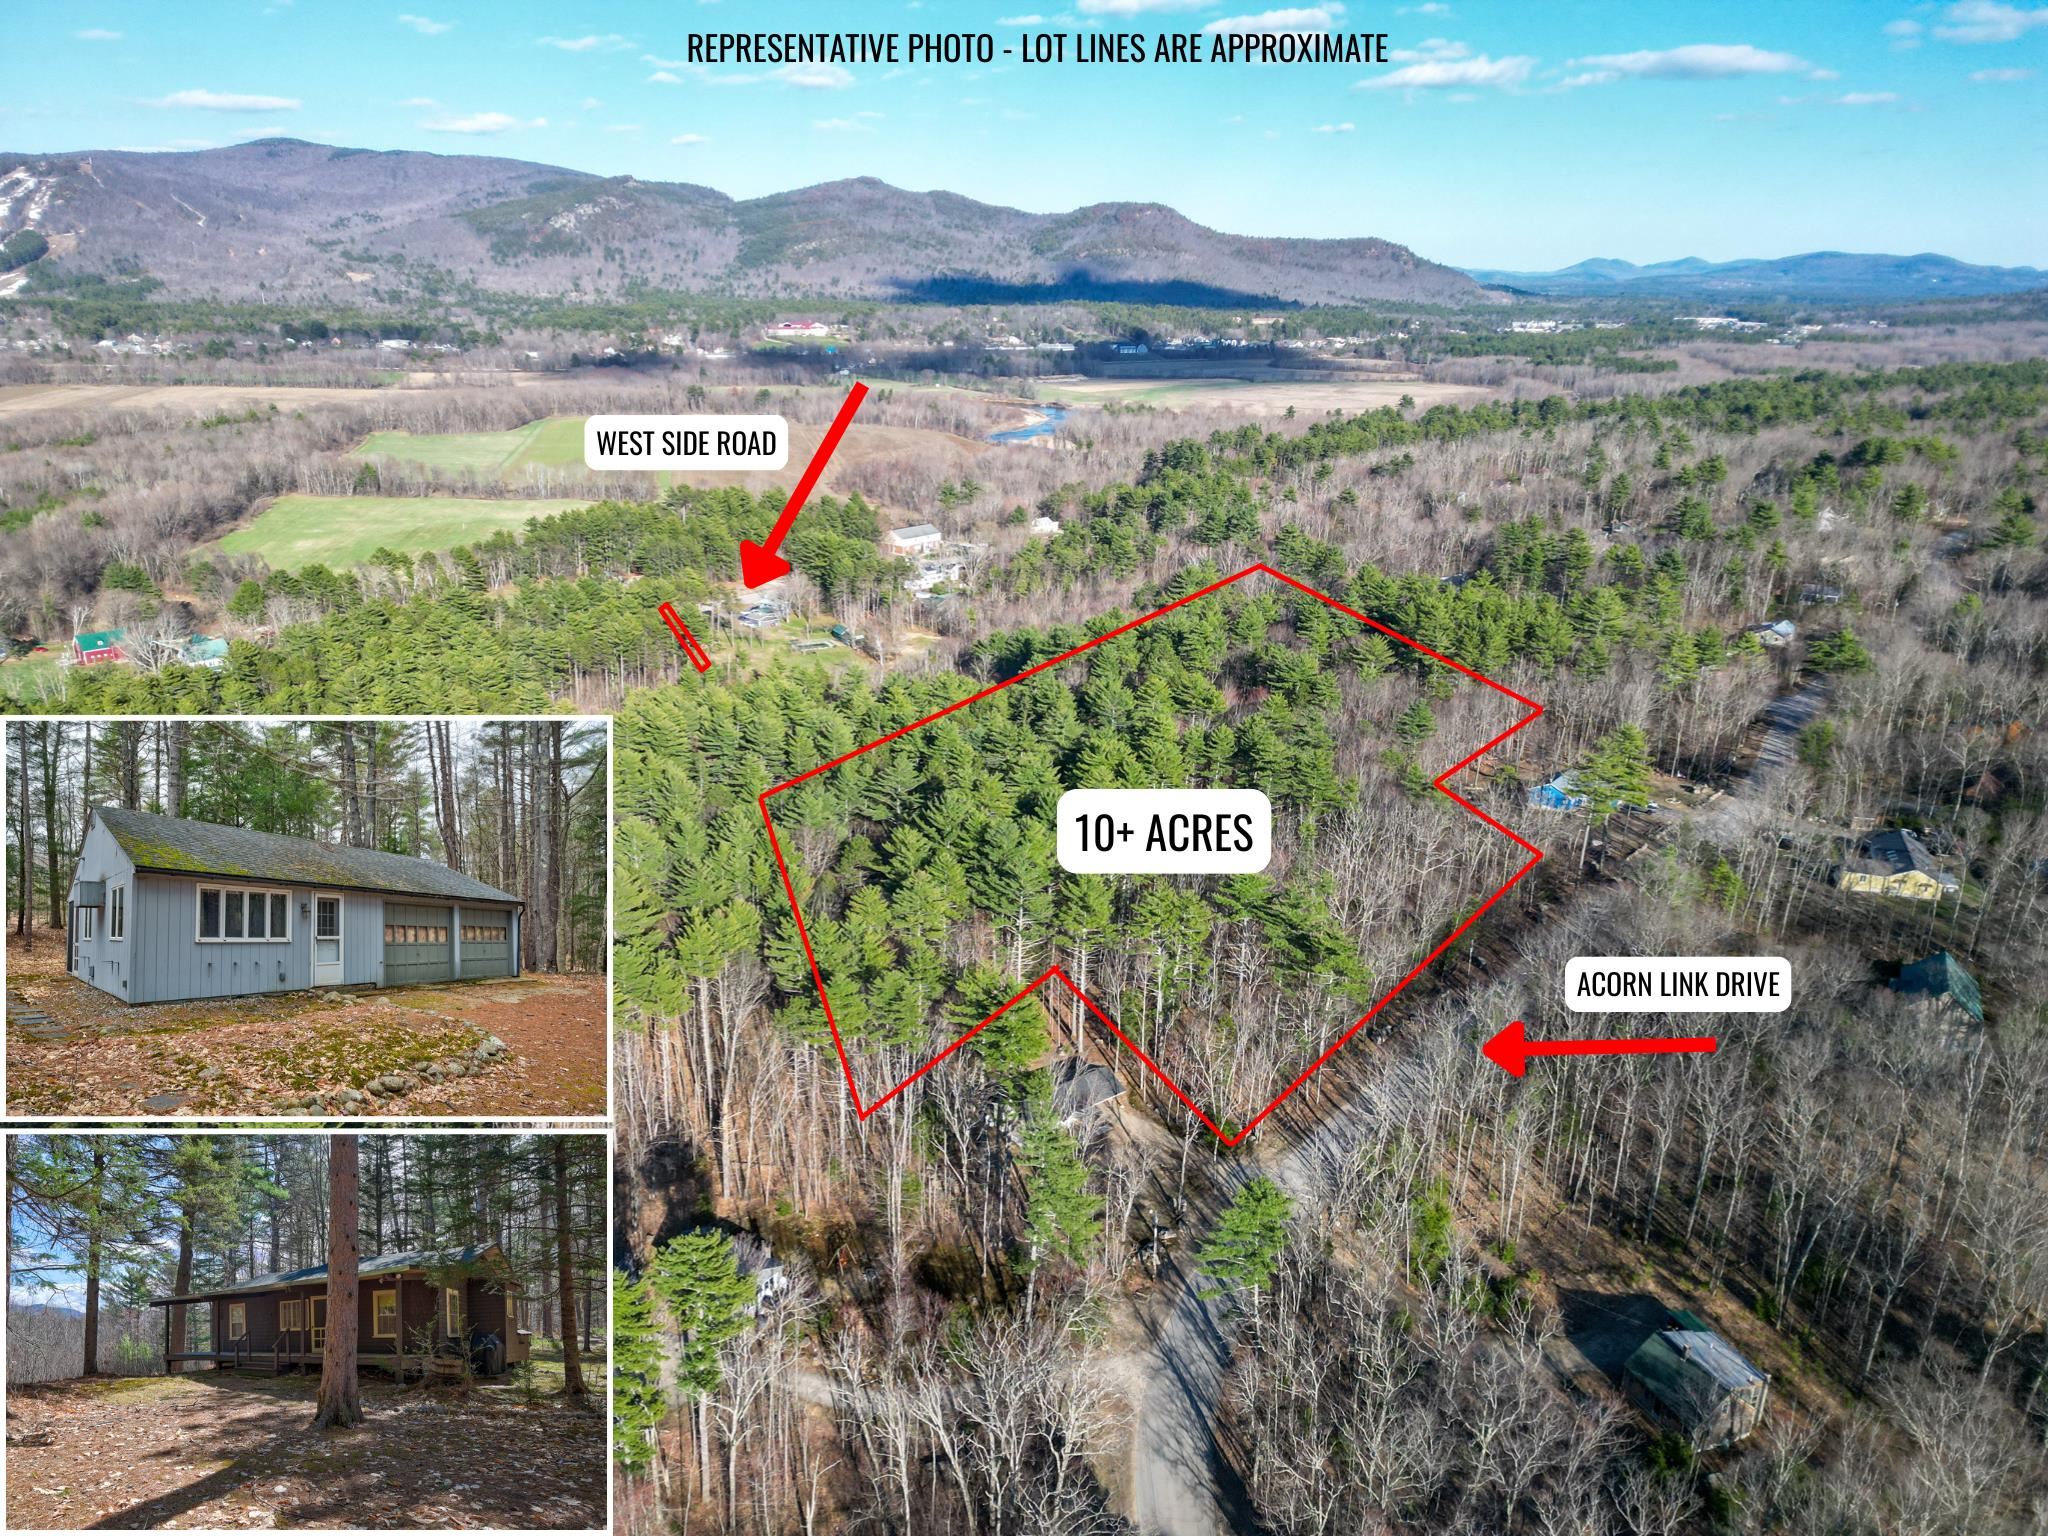
Description: Some properties have a story to tell, and this is one of them. Tucked away on just over 10 acres off West Side Road and Birch Hill, this North Conway retreat feels like a place that has been quietly cherished for generations. Two summer cottages sit on the property, each with its own personality. The first is a classic New England cottage in every sense, the kind of place where summers were slow and the living was simple. Two bedrooms, a ¾ bath, and a small galley kitchen set the scene, but it's the details that make it special: a grand fireplace anchoring the living room, built-in bookshelves, a pretty chandelier in the dining room, and windows that open directly onto a screened porch. That front porch, with its views of Cranmore and Peaked Mountains, is the kind of place you sit with a cup of coffee and forget what day it is. A small woodshed just outside completes the picture. The second cottage is an efficiency/studio with a 2-car garage, fully renovated with granite countertops, new tile flooring, a refreshed bathroom, washer/dryer in the garage, and a wall heat/AC unit. It offers modern comfort, while the first cottage keeps the charm. Eight minutes to downtown North Conway, yet a world away. Acreage, character, and convenience this close to town... opportunities like this don't come along often. This property is in current use. See Listing Details & 56 images. Includes a Virtual Tour

$595,000 $238 per sq.ft. Conway NH Home »
3 Beds | 2 Baths | Total Sq. Ft. 2500 | Acres: 1.6Listed on Monday Feb 16, 2026
Description: MOTIVATED SELLER looking to down size. This beautiful 1.6 acre lot located in the heart of North Conway. Single family home built in 1980 features a spacious driveway with parking for 4+ cars, a huge front and back yard which make the property perfect for hosting. It is a part of a private community with an $8/mo HOA fee. The location of this property creates easy access for everything; whether it be skiing, shopping, restaurants, swimming, or hiking. The neighborhood also has access to a private beach on the Saco river. The home offers 3 bedrooms, 2 bathrooms, a kitchen, office space, dining room, and 2 living spaces. The basement offers extensive storage, and detached from the house is a 2 car garage. Listing agent is related to the seller. See Listing Details & 17 images.
