You are viewing Barnard VT Homes between $0 and $30000000 dollars.

$2,200,000 $300 per sq.ft. Barnard VT Home »
Price Change! Reduced by $295,000 down 13% on July 12th 2026
5 Beds | 9 Baths | Total Sq. Ft. 7322 | Acres: 12.5
Listed on Wednesday Apr 29, 2026
Description: Circa 1799 Vermont cape, thoughtfully restored and expanded to over 7,300 finished square feet on 12.5 private acres, minutes to Silver Lake and Woodstock village. Five bedrooms, nine baths, and a layout that balances everyday living with the ability to host. Original materials carry throughout, including wide pine floors, skim-coat plaster walls, hand-carved paneling, and period hardware, giving the house a consistent, grounded feel across old and new spaces. The 24' x 24' kitchen is designed for real use, anchored by an eight-foot Atlantic granite island and equipped with Sub-Zero, Wolf, and DCS appliances, dual Bosch dishwashers, and a walk-in pantry with tiled counters, extensive storage, half bath, and laundry. It opens to a sitting room with a wood-burning fireplace and full-height paneling. A separate wet bar includes a wine cooler, ice maker, and copper sink. Living spaces include a formal dining room, library with built-ins, study with Jøtul woodstove, a 22' sunroom with stone fireplace and custom windows, and a 34' screened porch with fir floors and painted wainscot ceiling. The bedroom layout offers flexibility and privacy, with a first-floor en-suite for guests and a primary suite with fireplace, private deck, dressing room, and bath with soaking tub and tiled shower. Two additional en-suite bedrooms, along with a large family room, office, and second laundry, are located upstairs. The grounds feature three ponds, fieldstone terraces and walkways, brick patios, perennial gardens, raised beds, and an apple orchard, along with tucked-away seating areas. Outbuildings include a heated three-bay attached garage and a separate 1,465 SF heated car barn with capacity for up to ten vehicles (four on lifts). Above, a one-bedroom apartment with full kitchen and bath is currently used as a short-term rental. Additional structures include a historic bank barn and chicken coop. 15kW whole-house generator, fiber internet, and updated systems throughout. See Listing Details & 60 images. Includes a Virtual Tour

$2,195,000 $732 per sq.ft. Barnard VT Home »
3 Beds | 3 Baths | Total Sq. Ft. 2997 | Acres: 207.24Listed on Friday May 1, 2026
Description: SPRING HILL FARM - A Storied Vermont Estate with Timeless Appeal. Set amidst the rolling hills of Barnard, Vermont, Spring Hill Farm is a distinguished country estate where historic charm and thoughtful stewardship come together across 207 acres of beautifully maintained landscape. Anchoring the property is a stately brick residence dating to 1795, offering a refined sense of heritage and permanence. A later addition introduces a striking post-and-beam great room, with soaring cathedral ceilings and a fieldstone fireplace that brings warmth, scale, and a sense of rustic elegance to the home's traditional architecture. The result is a sophisticated yet approachable interior, ideal for both intimate gatherings and relaxed everyday living. The grounds are equally compelling. A series of manicured ponds adds visual interest and tranquility, drawing wildlife and reflecting the changing sky. Meandering through the property is a spring-fed stream, which courses gently across the land--its flow punctuated by small waterfalls. The estate also includes a variety of well-preserved outbuildings,including a potting shed, sugar house, and a recently renovated guest cabin nestled high up in a quiet meadow with big views. While the estate enjoys gentle visibility within the surrounding landscape, it offers a unique sense of openness, rhythm, and retreat--perfect for those seeking a connection to land, light, and legacy. See Listing Details & 49 images.
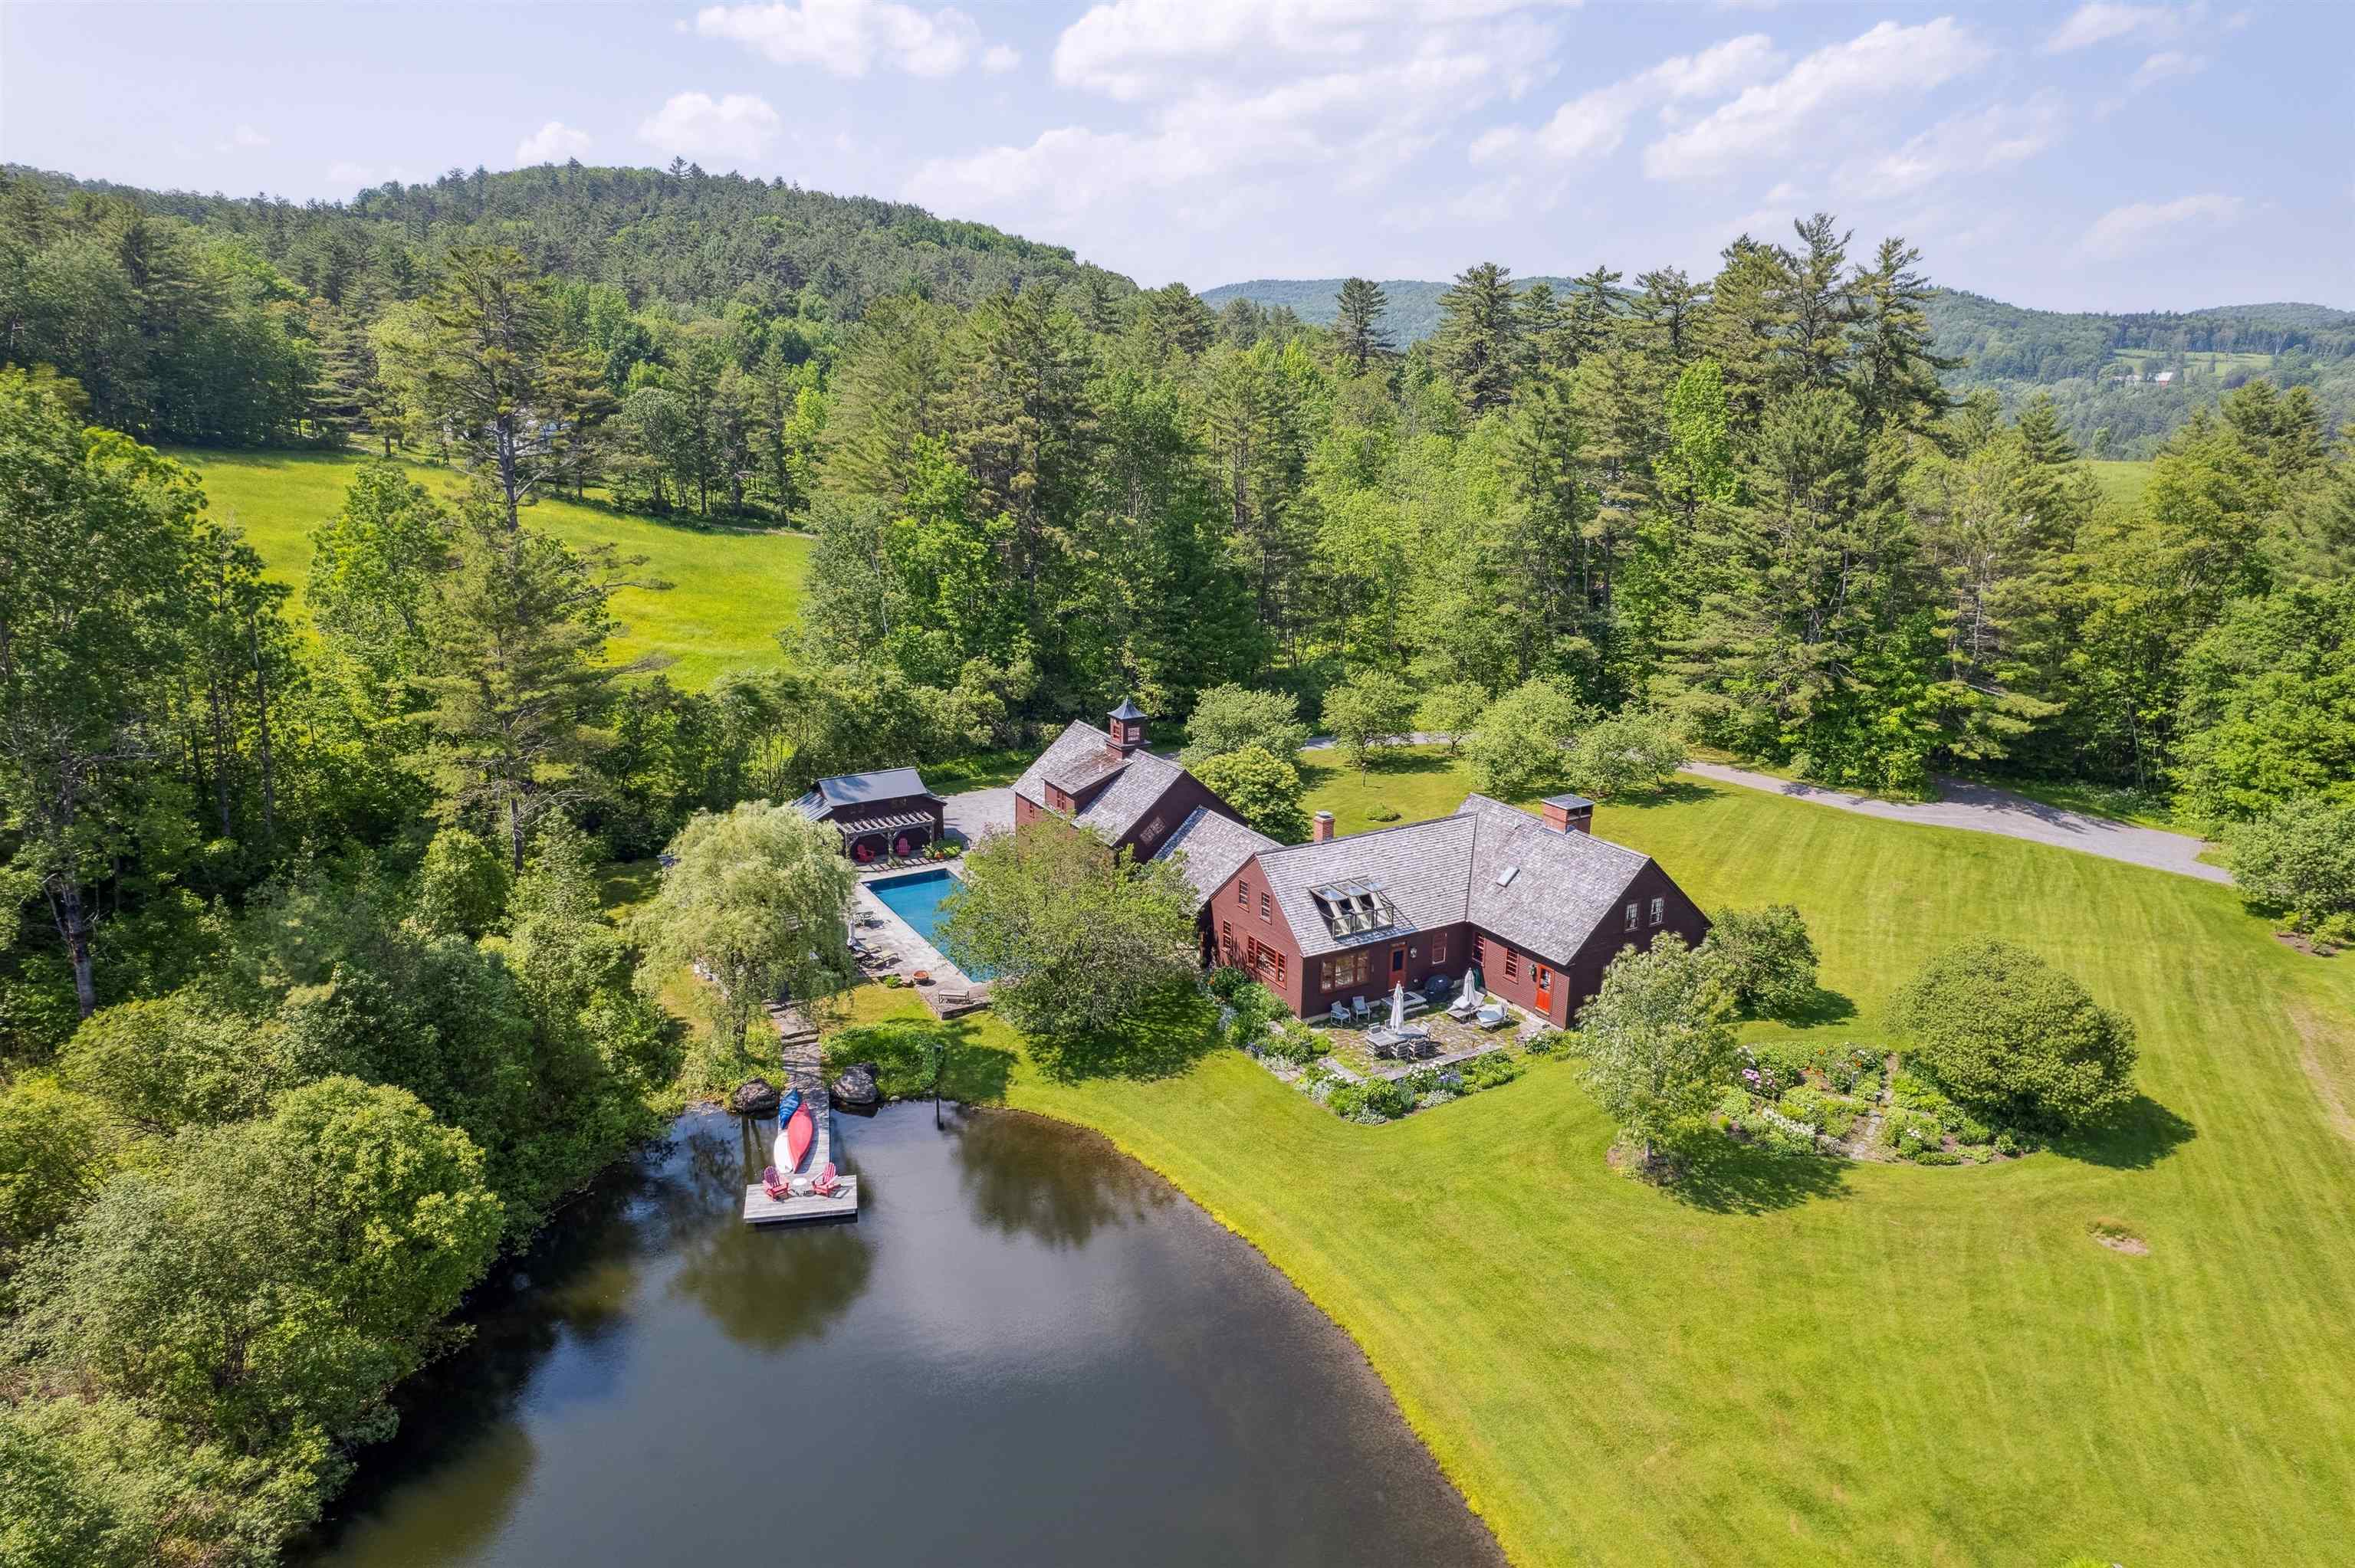
$2,195,000 $507 per sq.ft. Barnard VT Home »
Price Change! Reduced by $200,000 down 9% on July 15th 2026
Waterfront on Pond
3 Beds | 5 Baths | Total Sq. Ft. 4329 | Acres: 66
Listed on Thursday May 14, 2026
Description: An exquisite, private retreat for artists, writers, nature-lovers, composers or simply as a quiet, serene getaway gathering house on 66 stunningly beautiful acres with stone walls, gardens, patios, open lawns, a beautiful swimming pond, in-ground heated saltwater pool with stone patio, and a breathtakingly beautiful outdoor screened pergola. The residence has five rooms with beds (easily sleeps 10) plus the heated studio building with half-bath, was constructed using reclaimed frames from several historic hand-hewn cape homes built on a modern foundation with modern mechanicals. The home features antique period door hardware, hinges and locks throughout - and hand hewn beams and wall panel boards (some are 2 feet wide). Other features include 12-over-12 wavy glass windows, dutch doors (pantry and study), 3 fireplaces and 2 wood stoves. Other common spaces include a living room, kitchen, formal dining room, sitting room, rec room and two offices and stone wine cellar. Separately a finished/heated "studio" building with a half-bath is now being used as a pottery studio. Excellent mechanicals include buried electrical lines, fiber optic internet, a solar array and an automatic propane backup generator. The mature gardens feature landscape lighting and many varieties of flowers, apple trees and blueberry bushes, attracting bees and hummingbirds. 64 of the 66 acres of land are professionally managed in a Current Land Use program, saving on taxes, with walking trails. And the property abuts the Hawks Hill Forest and trail network. SEE PROPERTY WEBSITE FOR MORE. See Listing Details & 59 images.
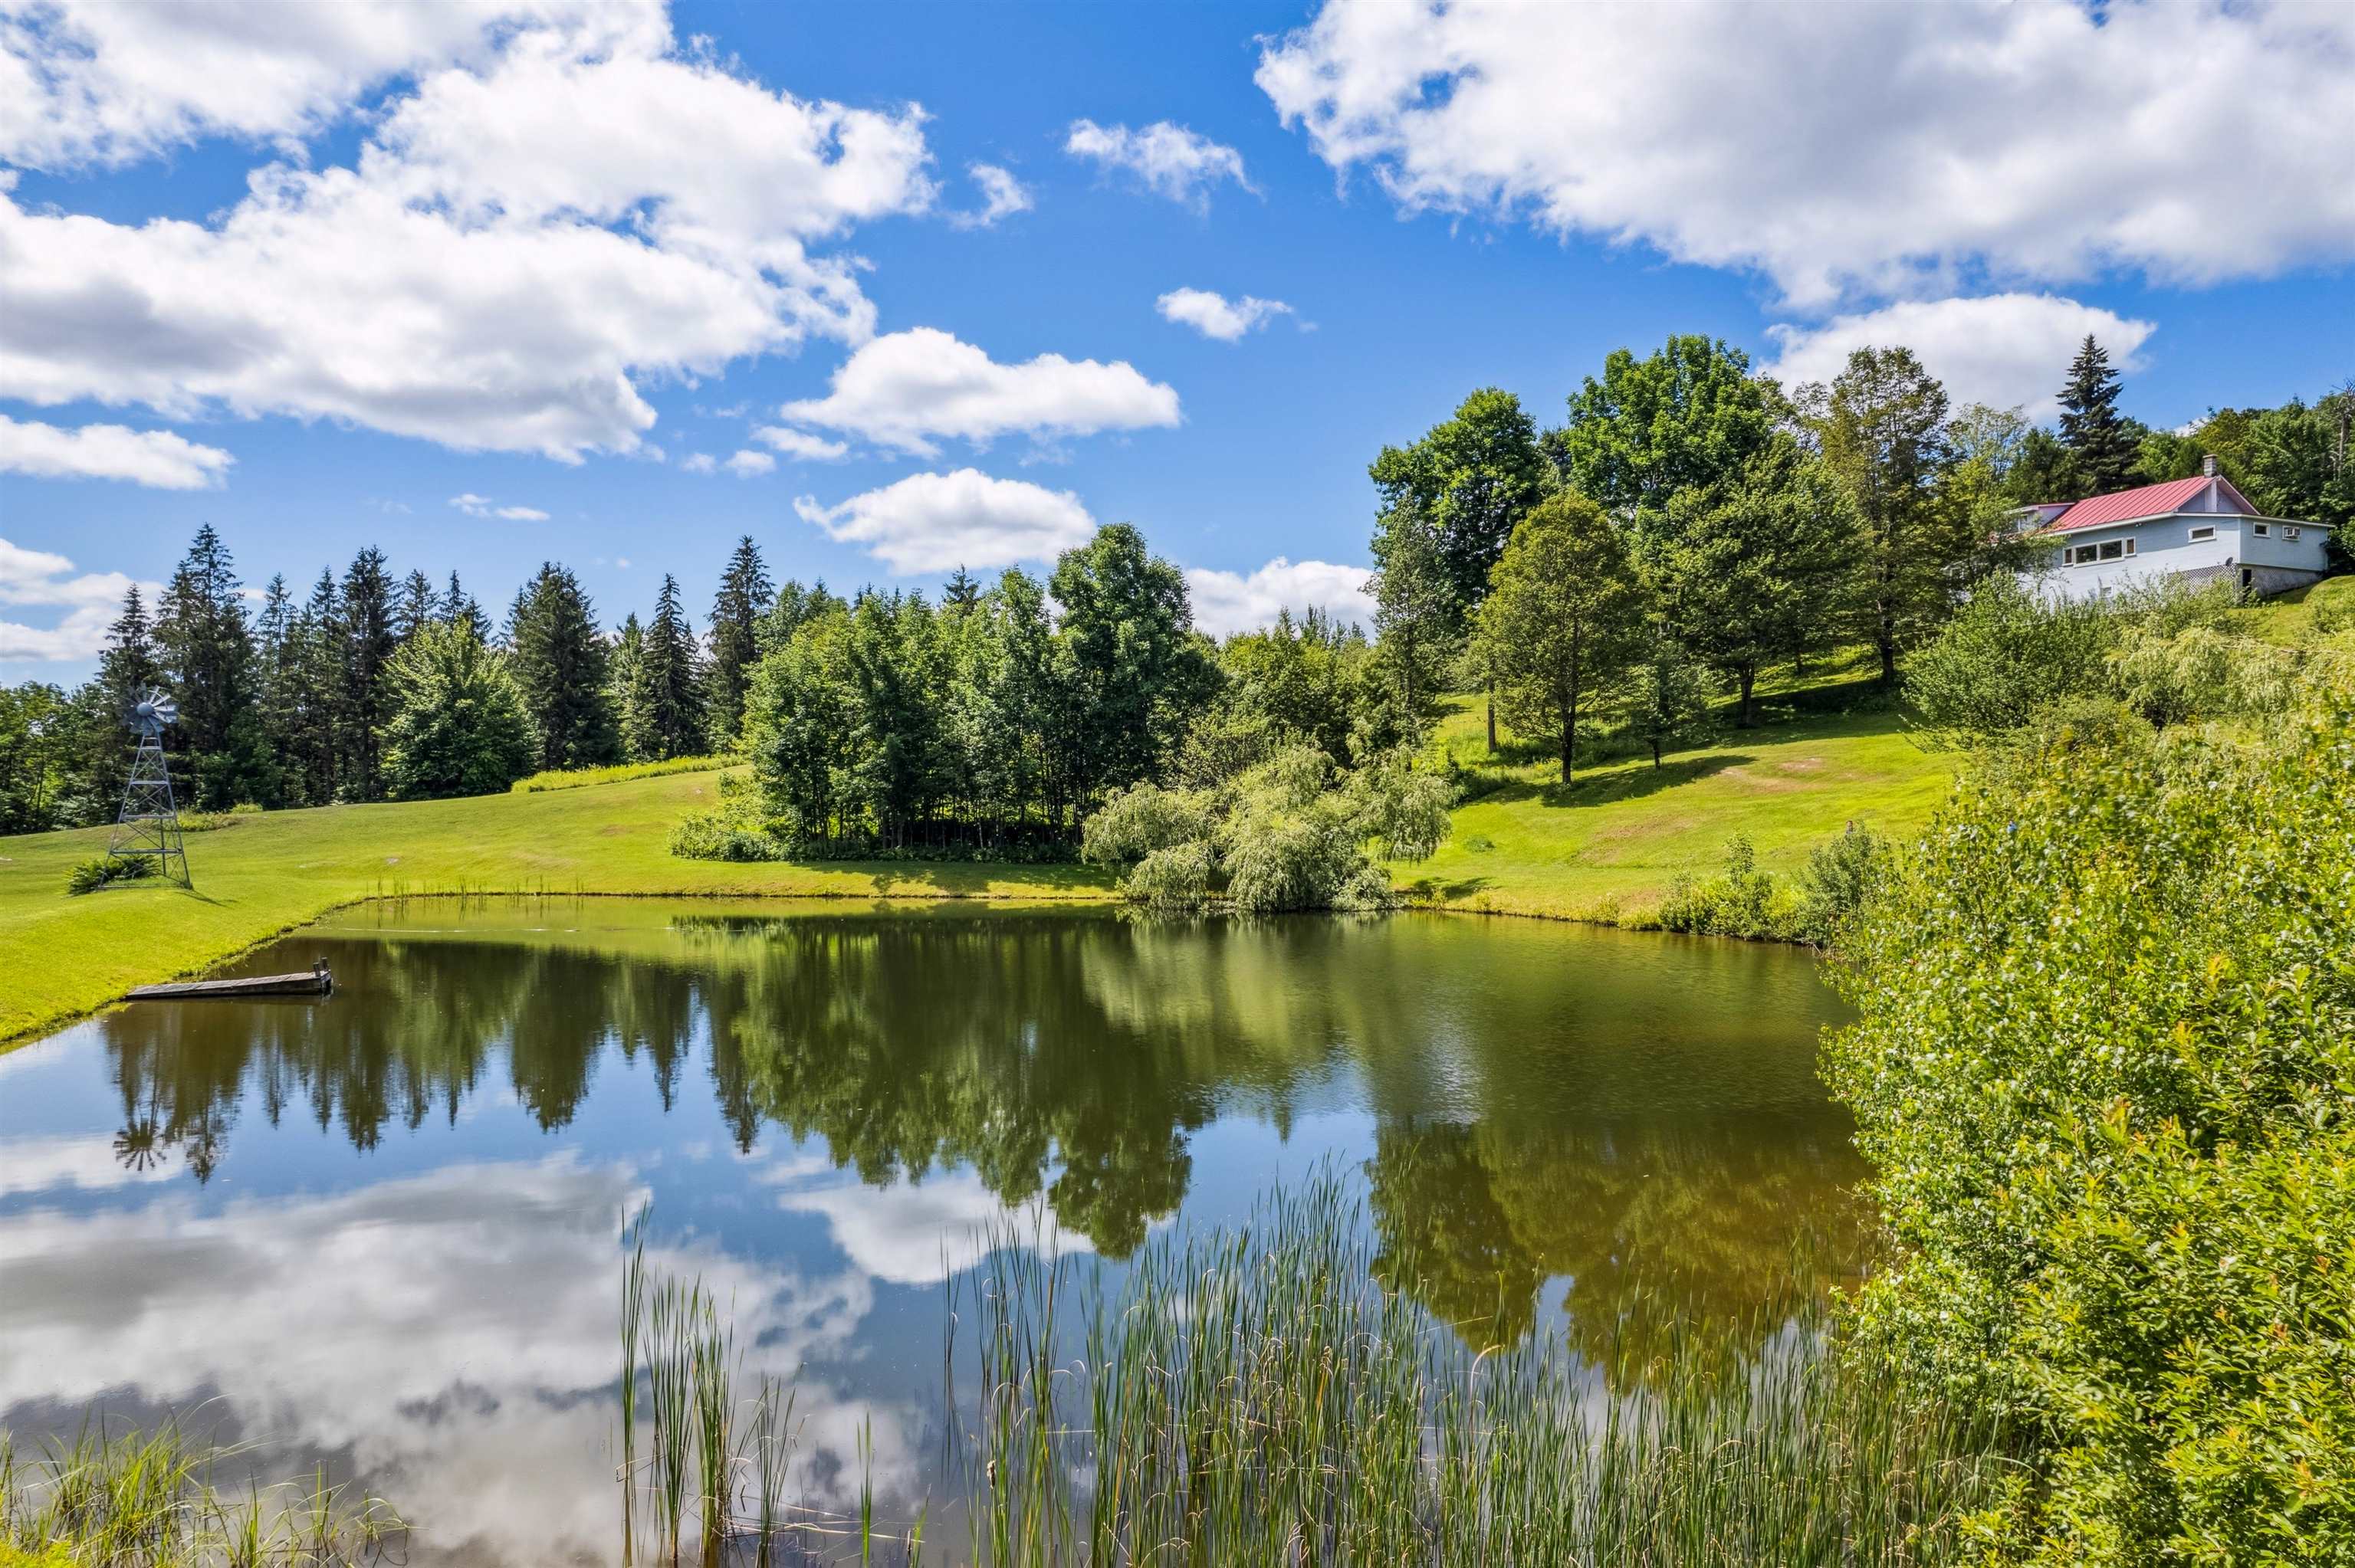
$1,595,000 $934 per sq.ft. Barnard VT Home »
Price Change! Reduced by $300,000 down 19% on August 7th 2026
3 Beds | 1 Baths | Total Sq. Ft. 1708 | Acres: 108
Listed on Tuesday Feb 17, 2026
Description: For the first time in over half a century, this extraordinary 100+ acre estate-level property in Barnard is being offered for sale. Cherished by the same family for generations, the property presents a rare opportunity to own one of Vermont's most scenic and versatile landscapes. Commanding long-range mountain views define the setting, while several picturesque spring-fed ponds, rolling meadows, and a network of maintained trails create a private sanctuary for recreation and relaxation. Acres of mature maple trees could support maple syrup production, and an expansive blueberry patch and apple tree collection offers a seasonal bounty. Every detail of the land reflects thoughtful stewardship and a deep connection to Vermont's natural beauty. Anchoring the property is a charming 3-bedroom, 1-bath residence, cozy and welcoming in its simplicity, along with several outbuildings providing flexible space for storage, farming, or future vision. Whether preserved as a generational retreat, developed into a grand country estate, or enjoyed as it is, the property embodies both history and possibility. A true legacy offering, this unique Barnard property captures the essence of Vermont living at its most timeless and refined. Please, no drive-by's. See Listing Details & 47 images.
New Listing!
![Barnard VT Home for sale $1,595,000 $576 per sq.ft.]()
$1,595,000 $576 per sq.ft. Barnard VT Home »
5 Beds | 6 Baths | Total Sq. Ft. 3521 | Acres: 1.7Listed on Tuesday Aug 11, 2026
Description: At 2615 North Road, the landscape is ever-present. Expansive decks and walls of windows invite the mountains into everyday life, from the first light across the hills to the rich colors of a Vermont sunset. Set along one of Barnard's most coveted roads, this fully renovated five-bedroom, 5.5-bath home brings a sophisticated point of view to country living...beautifully considered, effortlessly comfortable and entirely move-in ready. At its heart is an expansive living room anchored by a stone faced wood-burning fireplace which flows into the dining area and gourmet kitchen. Walls of windows keep the scenery constantly in sight. The first-floor primary suite is a private sanctuary featuring a sitting area, walk-in closet, deck and spa-like bath. This exquisite bath includes a self-heating soaking tub, Waterworks fixtures and a steam room. A second en-suite bedroom on the main level offers graceful single-level living, while two additional en-suite bedrooms upstairs provide privacy for family and guests. The lower level features a fully equipped one-bedroom guest suite with distinctive mid-century flair, laundry and a generous unfinished space ready to become a gym, media room or game room. Private, peaceful and impeccably finished, this is Vermont without compromise. Mountain scenery, fireside winters, summer days at nearby Silver Lake and easy access to Killington skiing. Endless year-round adventure are all close at hand. This property offers the polish, comfort and sophistication of a true turnkey country home, just 20 minutes to Woodstock and 2.5 hours to Boston. Public Open House Saturday, 8/15, 11AM-1PM. See Listing Details & 55 images. Includes a Virtual Tour

$1,500,000 $240 per sq.ft. Barnard VT Home »
6 Beds | 6 Baths | Total Sq. Ft. 6240 | Acres: 192Listed on Tuesday Jul 14, 2026
Description: 192 acres, mountain views, pond, stream and waterfall - and three dwelling structures plus many outbuildings, in desirable Barnard VT, just 13 minutes drive to Woodstock village green. This is an estate sale of the late owner. This land with the Old Dean House (a cape house on a pond) was purchased and owned by a prominent family in Barnard and Hawaii. The owner began construction some 20 years ago of a magnificent timber frame residence, complete with elevator, observatory turret, radiant heated concrete floors, Viessmann furnace, full solar array, backup generator and 7 bays of solid wood garage doors (a collection of more than 25 vintage cars were stored at the garages at the house until about 6 years ago). The entire house was closed in, weather-tight and heated - and then construction stopped there but has been heated and kept heated ever since. It mainly needs interior finishing - floors, bathrooms kitchens, interior doors and so forth. All the architectural plans for the house are still there including architectural models of the home. In addition to the main residence, there is the original 3-bedroom 2-bath cape (that the owner lived in for many years), and a 2-car garage with full apartment above it - currently occupied by the caretakers of over 20 years. The caretakers can either stay on or vacate prior to closing - at the buyers discretion. There are various other outbuildings and MILES of trails complete this offering. Since the sale is being handled by the Trustee for the late owner, this property is being sold AS-IS, in its current condition. CAMERAS ARE ACTIVE. NO DRIVE-BYs. CALL FOR AN APPOINTMENT. See Listing Details & 53 images.
Under Contract

$1,200,000 $433 per sq.ft. Barnard VT Home »
3 Beds | 3 Baths | Total Sq. Ft. 2771 | Acres: 14.36Listed on Sunday Mar 29, 2026
Description: You immediately become aware of the very special nature of this property the moment you turn onto the tree-lined driveway winding to the top of a mild grade where the home is perfectly sited. The barn garage section was built in 2010 and the main residence was added in 2019. The many features of this house make it a perfect primary residence or a welcoming vacation retreat. Open format kitchen-dining-living area with an artfully crafted stone wood-burning fireplace as the centerpiece of this main living area. An adjoining three season room off the dining area enhances the overall livability. Features almost too numerous to mention include: a main level primary bedroom suite with walk in closet and bath with a large fully tiled walk in shower; well-designed mudroom with crafted built-ins; there is a separate adjoining wing with two bedrooms, a large bright sleeping loft, a second full sized kitchen, a sitting area and a three-quarter bath; at ground level there is an expansive bright full walk out basement; a heated oversized two car garage; a stone patio and firepit overlooking a mountain view; an outside shower and an automatic propane generator. The location is perfect, being close to Barnard General Store and Silver Lake, a short drive to Woodstock and an even shorter drive to Saskadena Ski area and all the amenities of Teago. See Listing Details & 43 images.

$849,900 $357 per sq.ft. Barnard VT Home »
Price Change! Reduced by $39,100 down 5% on August 6th 2026
3 Beds | 4 Baths | Total Sq. Ft. 2383 | Acres: 6.3
Listed on Friday Jun 26, 2026
Description: Beautifully renovated, this Barnard Village Cape seamlessly blends modern energy- efficient upgrades with the timeless charm of a classic New England home. A spacious slate-floored mudroom welcomes you into a bright, inviting interior featuring all-new Renewal by Andersen windows and beautifully restored original maple floors. The thoughtfully designed main level includes a stylish kitchen with quartz countertops, custom cabinetry, and new appliances, along with open dining and living areas, a convenient half bath, and a spacious primary suite with a private ensuite bath. Upstairs, you'll find two additional bedrooms, each with its own exquisitely appointed ensuite bath. A versatile bonus room with built-in shelving and cabinetry provides the perfect space for a home office, nursery, or reading room.Set on 6.3 picturesque acres, the property's outdoor spaces are equally enchanting. Enjoy al fresco dining on the stone patio surrounded by established perennial gardens, productive raspberry bushes, and a sparkling stream that adds beauty and tranquility to the landscape. Perfect as a primary or vacation home. Tap into the arts at the local BarnArts and nearby Artistree. Enjoy recreating on Silver Lake just across the way. Enjoy Tennis and Pickle ball located almost next door. Hit the ski and mountain bike trails at nearby Killington and Saskadena 6. Take in the eclectic music and culinary scene just down the road at Fable Farms Feast and Field. See Listing Details & 28 images. Includes a Virtual Tour
Under Contract

$839,500 $315 per sq.ft. Barnard VT Home »
3 Beds | 3 Baths | Total Sq. Ft. 2667 | Acres: 2.7Listed on Friday Jun 26, 2026
Description: This spacious, well-maintained Gambrel-style home is designed for gracious country living, with a post-and-beam frame that creates large gathering spaces accented by two fireplaces, thoughtful features, and abundant natural light. The private parcel, landscaped with perennials and flowering shrubs, is positioned on a rise overlooking the Barnard Valley towards Woodstock, a few miles south. The location offers a highly desirable balance of privacy and proximity to all resort amenities, shopping, schools, and services, all within a few minutes' drive. A versatile floor plan can be configured with 3 or 4 bedrooms, each capturing views of the surrounding countryside. The superb eat-in kitchen with a breakfast bar is central to the home, surrounded by a dining area and a family room with a well-equipped entertainment center. A separate living room connects to places for celebrating the seasons: a bluestone-paved patio in summer and a greenhouse addition with ideal solar exposure, providing a welcome source of warmth and light in winter. Highlights include updates focused on energy efficiency and modern living, such as high-speed fiber-optic service, an airtight wood stove, a gas fireplace, a heat pump water system, and Tesla batteries, which add resilience. Close to miles of trails, skiing, golf, fishing, and all of Vermont's outdoor attractions. See Listing Details & 57 images. Includes a Virtual Tour

$799,000 $545 per sq.ft. Barnard VT Home »
3 Beds | 2 Baths | Total Sq. Ft. 1467 | Acres: 5.92Listed on Thursday Aug 6, 2026
Description: Set back and up from the road, this 3 bedroom home sits on roughly 6 acres in an ideal location half way between Woodstock and Barnard. The property includes a recently constructed guest house with one bedroom, 3/4 bath, kitchen/living room and a loft sleeping area. It is perfect for guests/extended family and also has a strong rental history. Surrounding the houses are an expansive lawn with stone walls, gardens, mature trees and a pond. There is currently a mix of farm animals residing on the land and it could easily be expanded into an equestrian property as there is already a new horse shelter in place. Inside the home, you have a nice open floor plan. The 1st floor consists of the kitchen which flows into the large dining/living room with large picture windows and a wood burning stove in the fireplace. Through the living room and down the hall from the kitchen are 3 nice sized bedrooms and a full bath. Two new Mitsubishi mini-splits offer AC and supplemental heat. Down in the basement is a 3/4 bath with laundry, a partially finished area with a wood burning fireplace, and lots of storage. The basement houses all the utilities and has a 2nd set of enclosed stairs that lead to the outside. In addition to the main house and guest house, there is a detached 1.5 car garage with a large workshop/office above and there is an oversized storage shed perfect for larger equipment. This property is ideal as a primary residence or second home getaway. Silver Lake and Barnard General Store are just over 4 miles down the road and Woodstock is only 6 miles away. See Listing Details & 42 images.
Under Contract
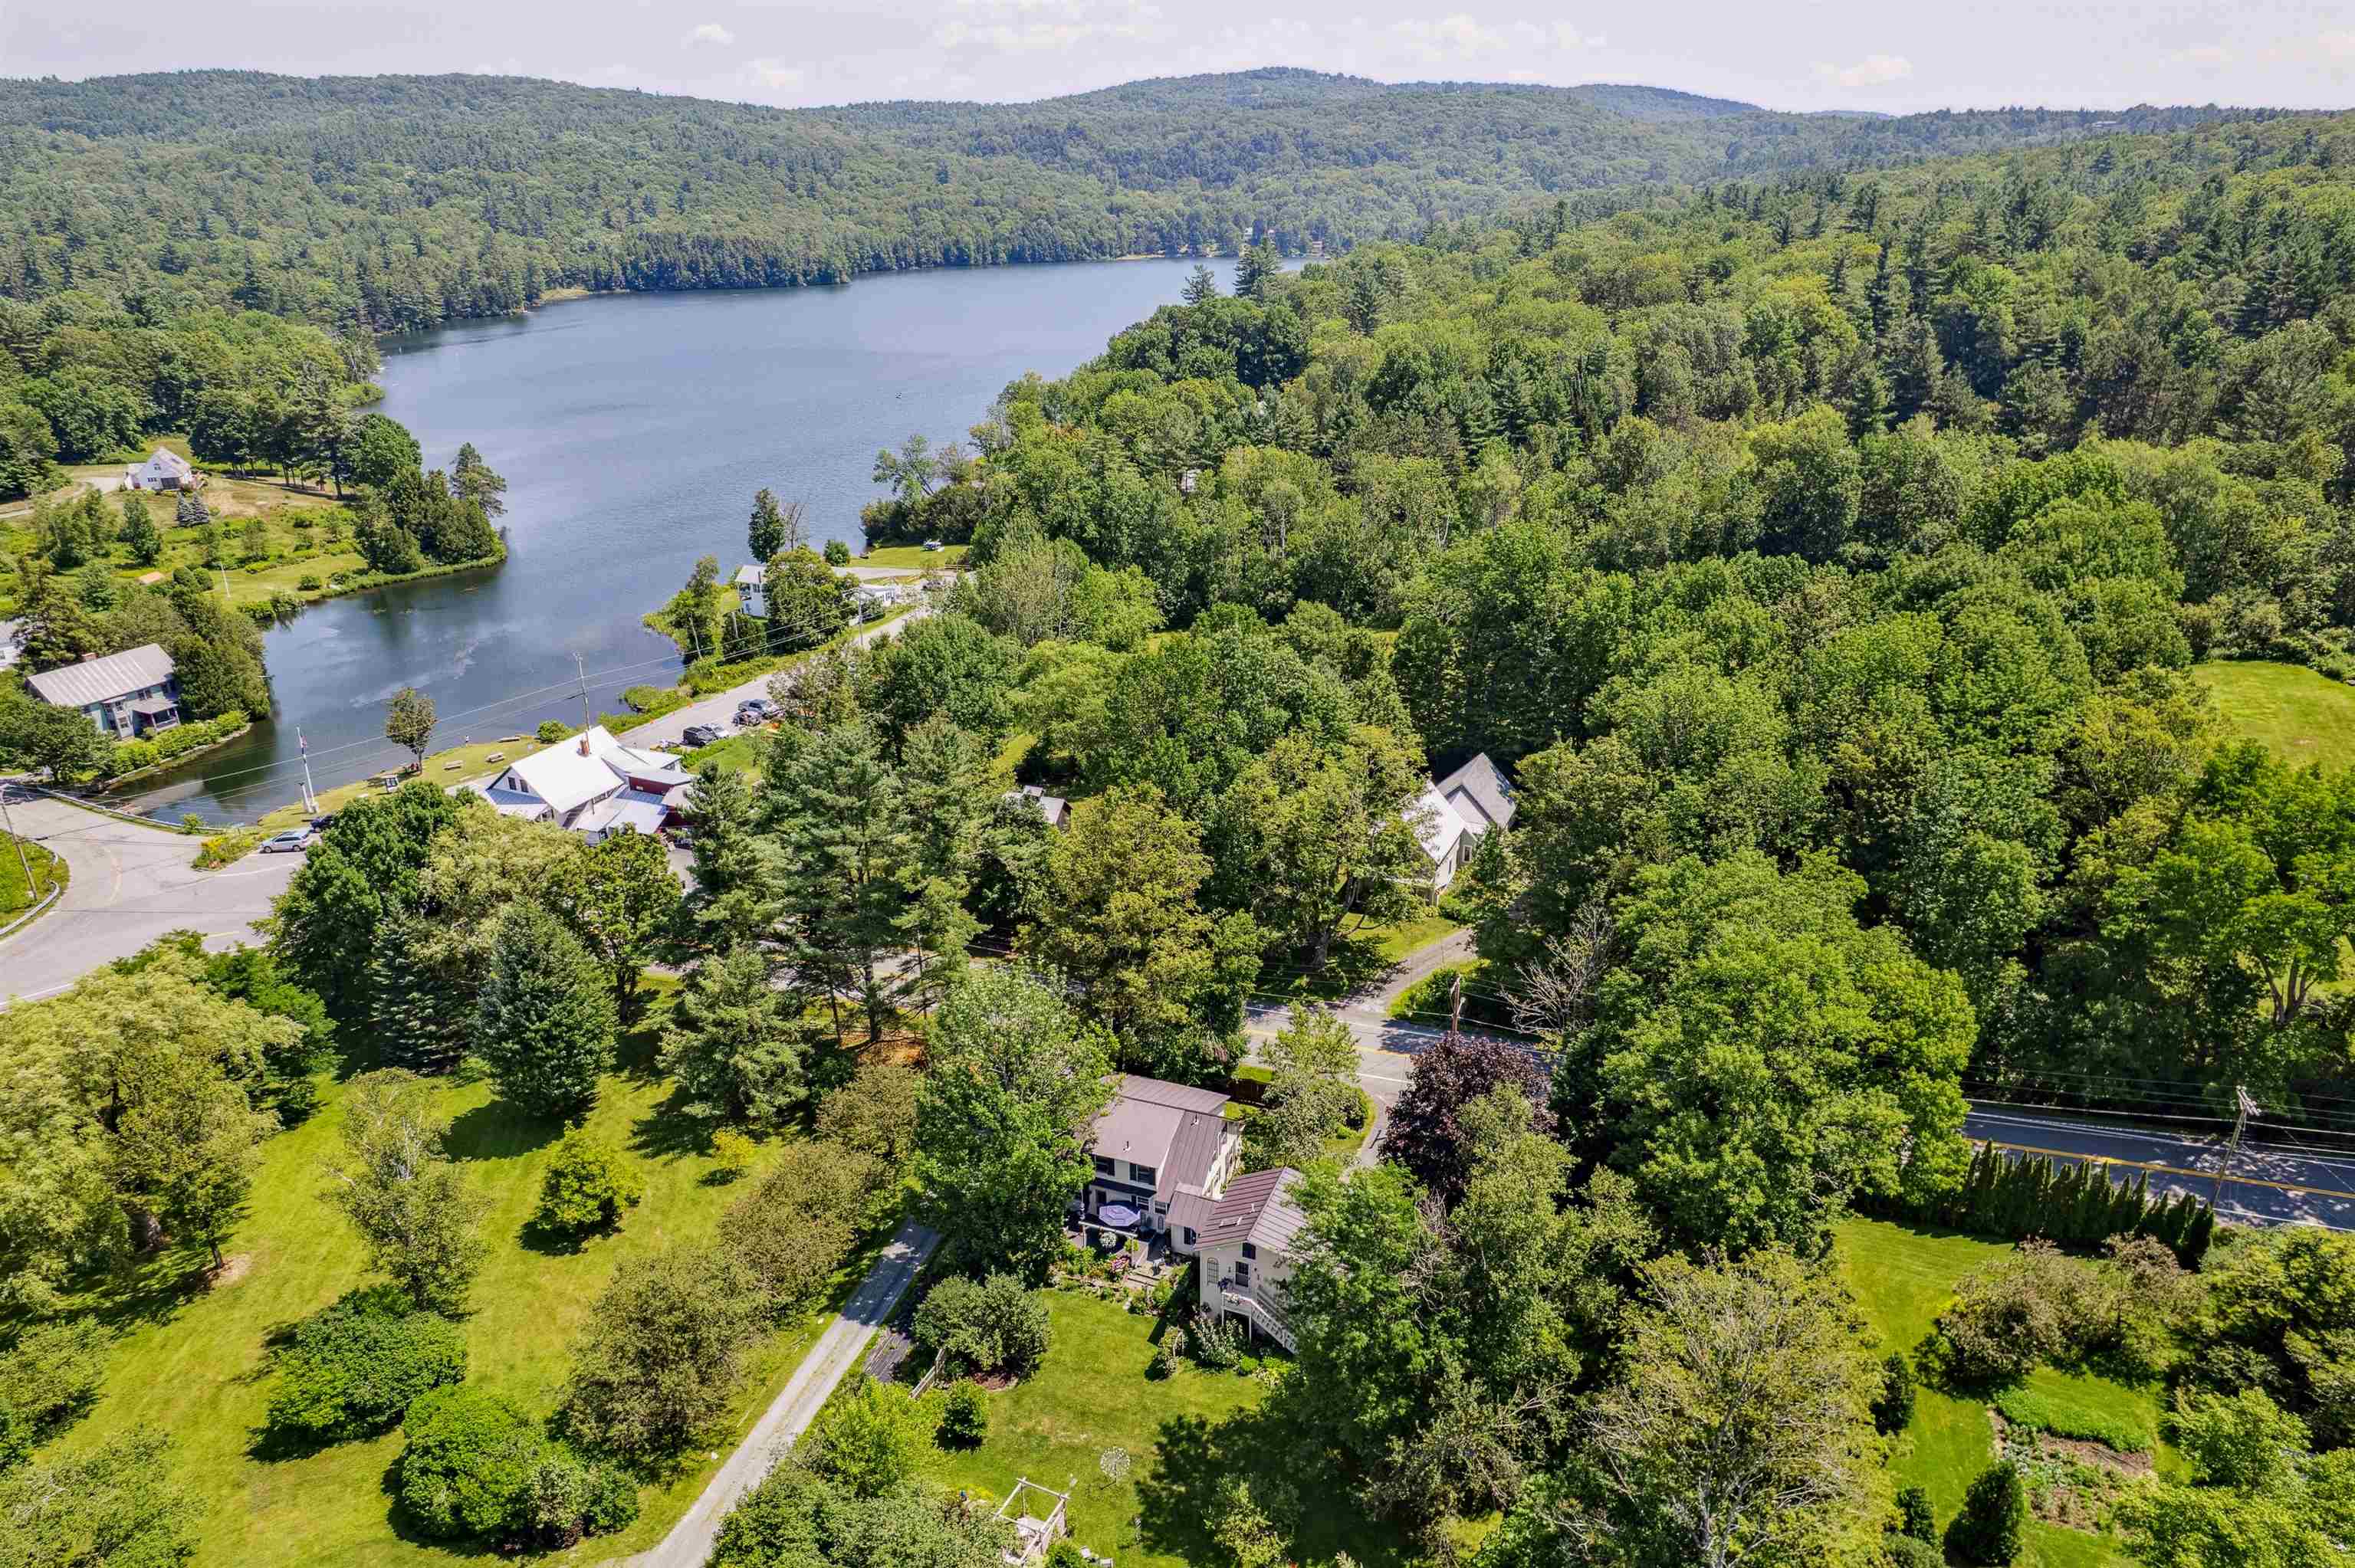
$750,000 $357 per sq.ft. Barnard VT Home »
4 Beds | 3 Baths | Total Sq. Ft. 2099 | Acres: 0.42Listed on Tuesday Aug 12, 2025
Description: BARNARD VILLAGE CAPE- This elegant Cape sits in an ideal location in the idyllic village of Barnard, just a short walk to the Barnard General Store and Silver Lake. The perfect blend of original charm, sophistication, and modern amenities, the house is bright and welcoming with lovely natural woodwork and plenty of space for social gatherings or quiet privacy. A large central living room features magnificent hand hewn ceiling beams that run the length, a paneled central fireplace, built in book shelves, and a sophisticated hidden bar. The well-appointed chef's eat-in kitchen is flanked by a cozy light-filled sitting area and formal dining room. On the second level of the main house are 3 bedrooms and an updated bathroom with claw foot tub. A separate private suite over the garage, with its own kitchen and bath, can function either as a primary bedroom or guest quarters. Outside, the beautifully landscaped grounds are complemented by a large deck from which to take in the gardens, trees, and back lawn, an inviting sun-soaked pergola, and a private shaded garden on the south side of the house. Sited in one of the area's most desirable locales and just a short country drive from Woodstock Village, this turnkey home is a must-see. One of listing agents is related to seller. See Listing Details & 38 images. Includes a Virtual Tour
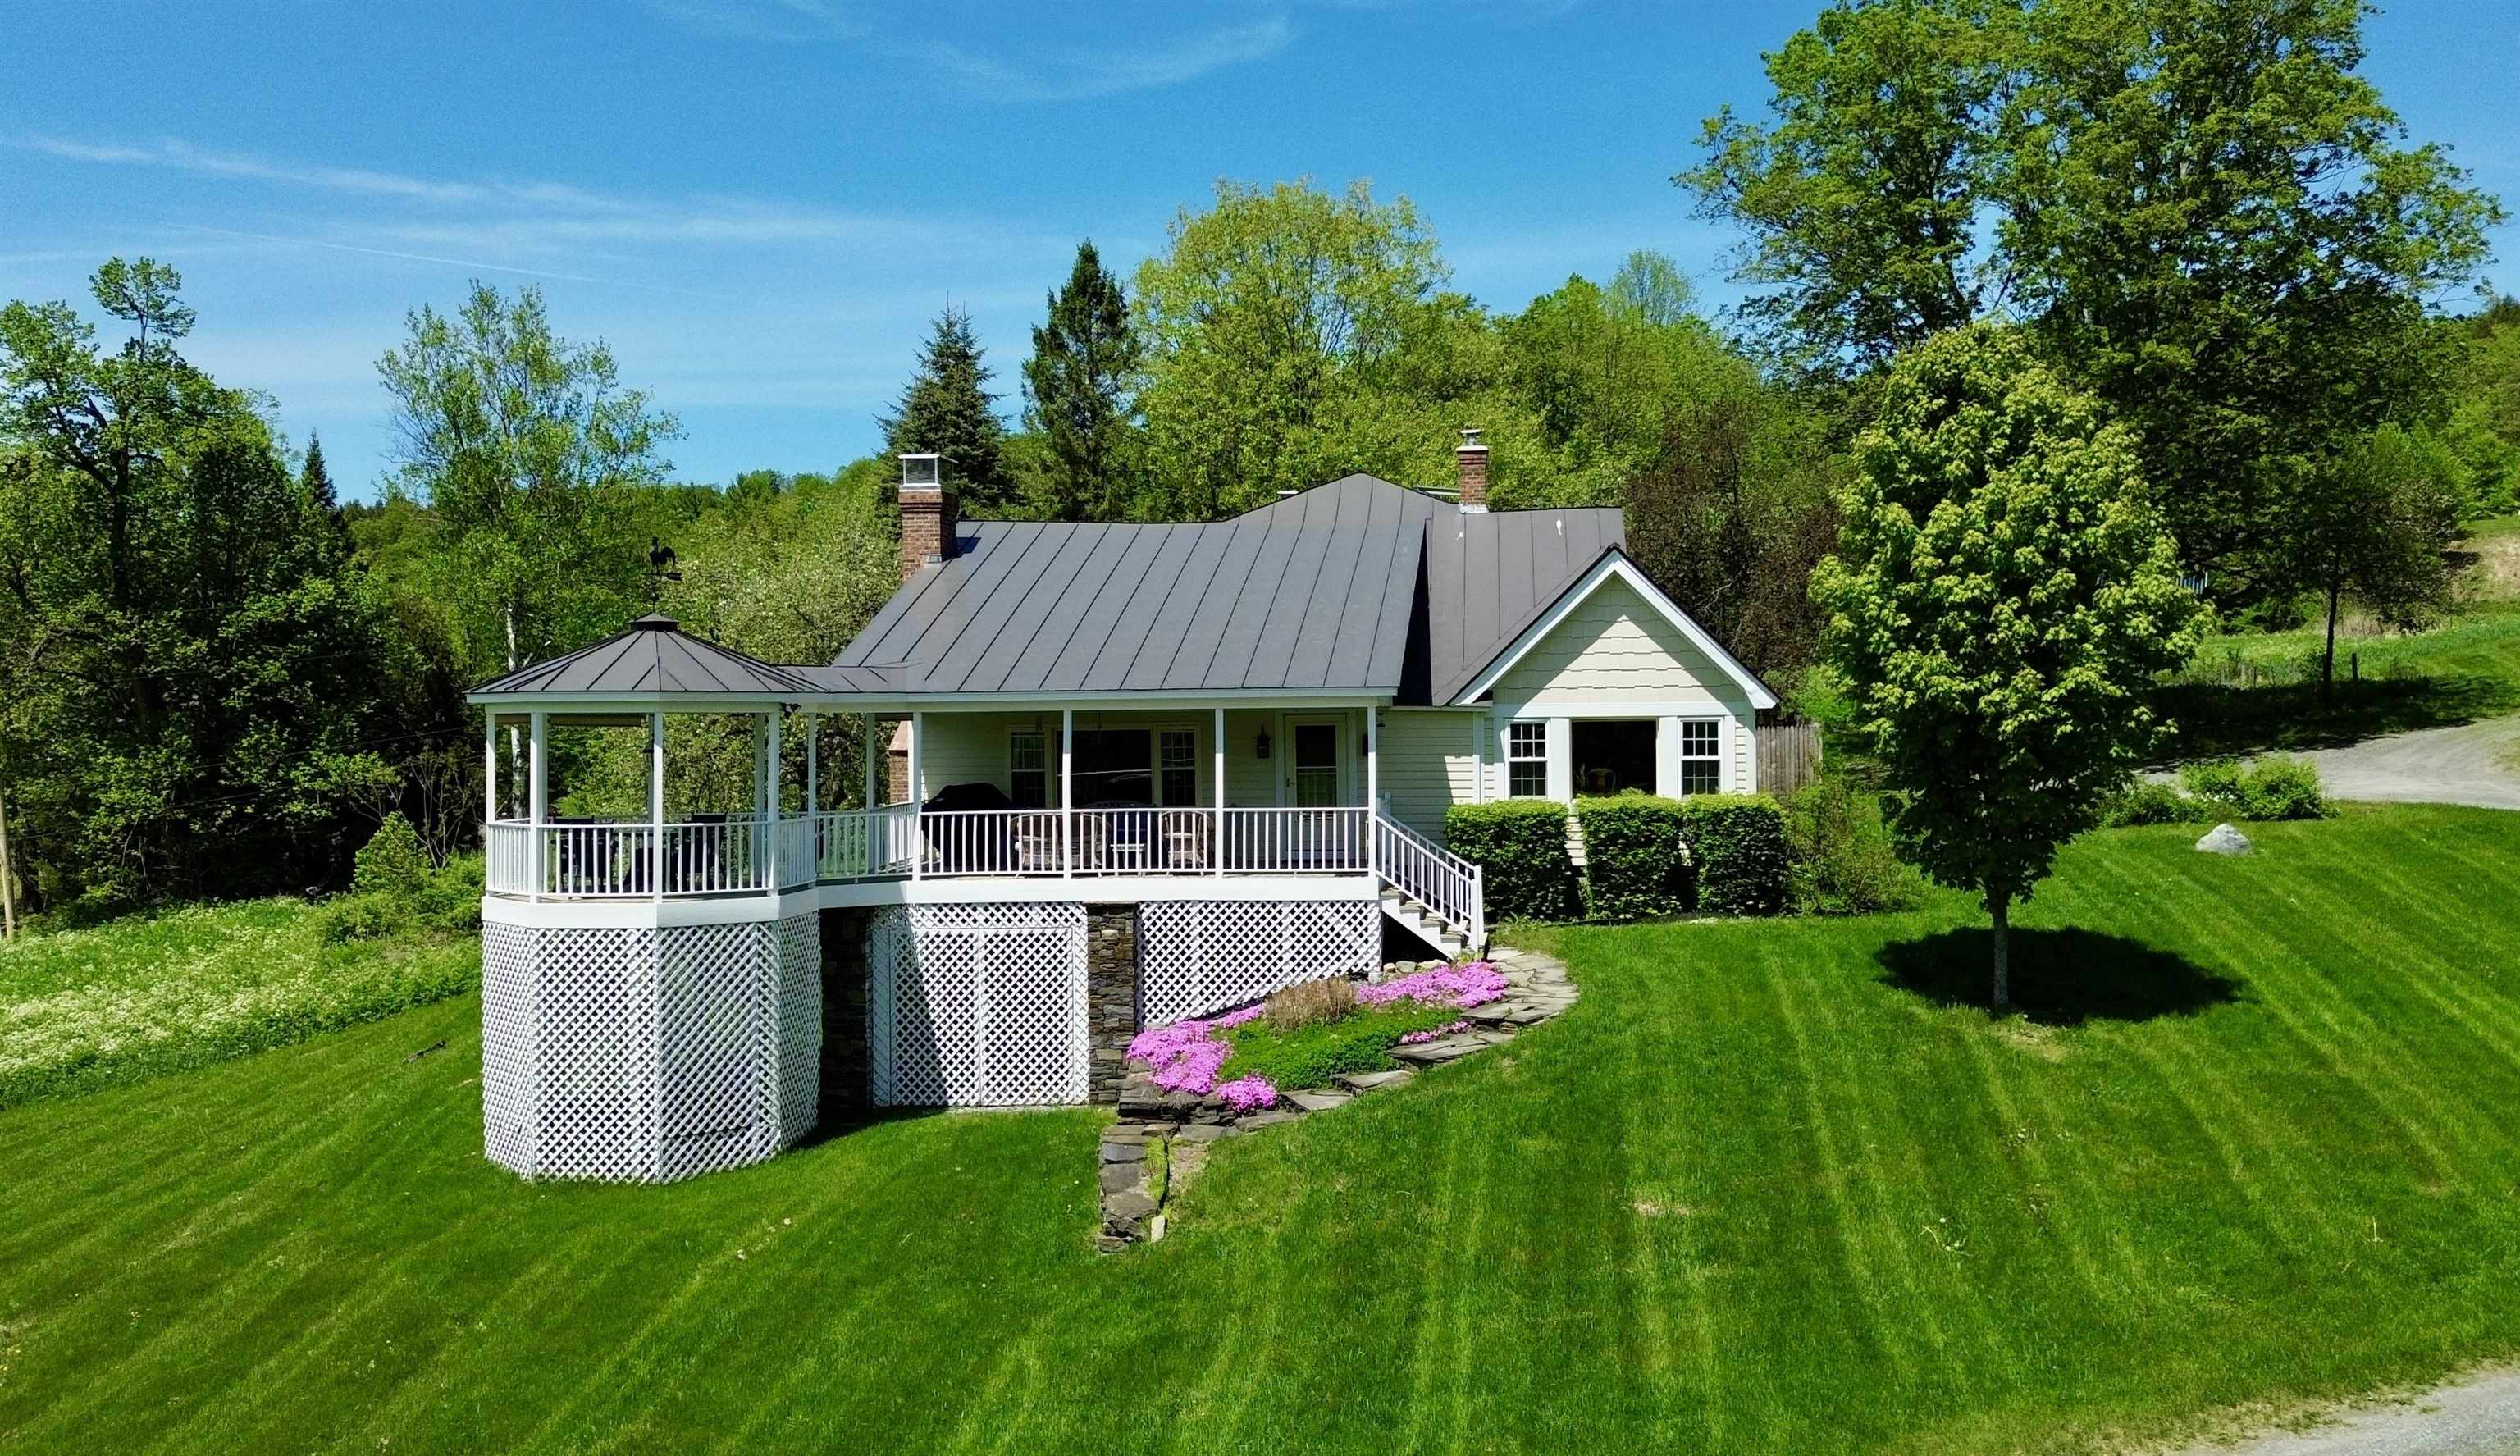
$699,000 $288 per sq.ft. Barnard VT Home »
Price Change! Reduced by $50,000 down 7% on July 14th 2026
Waterfront on Pond
3 Beds | 3 Baths | Total Sq. Ft. 2423 | Acres: 5.55
Listed on Thursday Apr 23, 2026
Description: Set within the scenic landscape of Barnard, this beautifully updated 3-bedroom, 3-bath home offers the perfect blend of Vermont charm and modern comfort. Surrounded by peaceful countryside and sweeping views, the property invites you to slow down and enjoy every season. Inside, the home is filled with warmth and character, featuring hardwood floors, natural woodwork, exposed beams, and an abundance of natural light throughout. The inviting living area center with beautiful beams and fireplace create the perfect setting for cozy nights. A thoughtfully renovated kitchen is designed for both everyday living and entertaining, complete with custom cabinetry, granite countertops, a new ILVE Nostaglie 60 in. range, updated appliances, and a dedicated beverage cooler. The spacious primary suite offers a relaxing retreat with a large walk-in closet and a beautifully updated bath featuring an oversized tiled shower. Additional highlights include flexible loft space, two separate office areas ideal for remote work with fiber optic connectivity, and a finished walkout lower level that provides excellent bonus space for a family room, gameroom, or additional storage. A new septic design has also been done providing flexibility to increase the bedroom count in the home or add an ADU. Step outside to enjoy a 23x13 covered deck with an extended gazebo, perfect for outdoor dining and gatherings. Over $300k in improvements made since taking ownership: Hardie siding, solar battery backup, finished basement, range, chimney work, and new flooring. The property's grounds are equally impressive, featuring mature apple trees, fenced in yard and garden area, a private pond for summer swimming or winter recreation, a barn offering ample storage or hobby space, and solar panel that offsets nearly your entire electric bill! Whether you are hiking, cross-country skiing, snowshoeing, or simply taking in the views, this property delivers a true Vermont lifestyle in a serene and private setting. See Listing Details & 40 images. Includes a Virtual Tour

$569,000 $296 per sq.ft. Barnard VT Home »
Price Change! Reduced by $10,000 down 2% on July 24th 2026
3 Beds | 2 Baths | Total Sq. Ft. 1924 | Acres: 3.15
Listed on Monday Jun 22, 2026
Description: Set just up West Road in Barnard, this inviting Cape-style home offers a classic Vermont setting: a peaceful wooded backdrop, warm interior character, and easy access to village life, Silver Lake, and the outdoors. The Barnard General Store and Silver Lake, with the town hall, town library, and newly constructed fire station, are nearby. West Road also serves as a way to head toward the Chateaguay wilderness for hiking, exploring and time in nature. Inside, the home has a comfortable open flow with wood floors, natural wood trim and windows that bring in the surrounding greenery. The updated kitchen features gray shaker-style cabinetry, stone countertops, subway tile backsplash, farmhouse-style sink, tile flooring, and practical prep space. It opens to the dining area, where hardwood floors, a classic staircase, large windows, and access to the rear deck create a nice connection for daily living and entertaining. The living room offers polished wood floors, warm trim, and a relaxed place to gather. A wood-paneled entry mudroom provides true Vermont function, with slate-style flooring, hooks, seating, and room for boots, coats, and gear. The home includes three bedrooms and two full baths, with a convenient main-level bedroom and bright upper-level bedrooms featuring wide pine floors, skylights, angled Cape-style ceilings, natural trim, and storage. A small office nook adds useful space for remote work or household organization. Outdoor living is a highlight. The expansive rear deck runs along the back of the home with room for grilling, seating, and enjoying the lawn, stone walls, and mature trees. The attached garage, metal roof, gravel drive, cupola detail, and wooded setting add function and Vermont appeal. The extra-large walkout basement offers utility and storage, including additional storage beneath the garage. Whether you are seeking a full-time home or a Vermont retreat, this West Road property is an opportunity to start living in Barnard. See Listing Details & 58 images. Includes a Virtual Tour
New Listing!

$410,000 $366 per sq.ft. Barnard VT Home »
2 Beds | 2 Baths | Total Sq. Ft. 1120 | Acres: 0.17Listed on Friday Aug 14, 2026
Description: Great opportunity to own a small cape in "The Grove" with the ability to expand. This is a 2 bedroom, 2 bath cottage all on one level with the second floor open and unfinished for the next owner to create their own personal space with endless possibilities. This is a low maintenance home with mini split air conditioning, a generator and perennial gardens. Open floor concept for ideal entertaining with an abundance of light throughout. Primary bedroom has an en-suite bathroom with soaking tub. Another guest bedroom with 3/4 bath also on the first floor. Quick walk to the Barnard General Store for breakfast or to Silver Lake for swimming and canoeing. This property does not have direct access to Silver Lake. Just 12 minutes to historic Woodstock for all amenities, shopping, dining, golf and skiing. This is a turn-key affordable home the premiere village of Barnard. Building inspection available. See Listing Details & 29 images.

$379,000 $232 per sq.ft. Barnard VT Home »
Price Change! Reduced by $10,000 down 3% on July 8th 2026
3 Beds | 2 Baths | Total Sq. Ft. 1635 | Acres: 6.6
Listed on Thursday Mar 12, 2026
Description: This sunny residence has been a beloved home to several generations of the same Vermont family. The location invites endless recreational activities! A snowmobile trail passes nearby, for winter excursions and the property is bounded by the cascading waters of Locust Creek, for cooling off in the Summer! The country road that passes by leads to the extraordinary Chateauguay-No Town conservation region, an undeveloped forested area covering approximately 60,000 acres! Barnard's well loved Silver Lake is just a 5 minute drive, with all of its year round outdoor fun! In every direction, unlimited recreation opportunities are just moments away! The interior of the home is comfortable, with pleasing room dimensions. A 17'x15' kitchen/dining area is well suited to assume the typical role of a household's gathering area. The generously sized 25'x12' living room presents plenty of space for relaxation, with high speed fiber optic internet access adding to the options. A 3/4 bath with a tiled shower and a practical mud room area further compliment the ground floor. Upstairs are 3 bedrooms and a 2nd 3/4 bath, with a tiled shower. The 16'x13' primary bedroom is quietly sited on one end of the home and the additional 2 family bedrooms are nicely situated on the opposite side of the 2nd floor. With 6.6 open acres of land, the owners enjoy ample opportunity for gardening and outdoor activities! Locust Creek's flowing waters provide an ever mesmerizing background! The property benefits from a well maintained septic system and a drilled well. The circa 1870 home has undergone several transformations as the number of household residents has varied over time. A current interior configuration is both practical and appealing. Some interior finishing remains to be completed. Thus, an opportunity is presented to acquire a good home, in a good location, at a great price point! See Listing Details & 60 images.
