You are viewing all NH listings NH Homes between $500000 and $1000000 dollars.
Under Contract

$675,000 $257 per sq.ft. Weare NH Home »
3 Beds | 3 Baths | Total Sq. Ft. 2623 | Acres: 8.46Listed on Friday Jun 12, 2026
Description: Tucked away on 8 private, wooded acres, this classic 3-bedroom, 2.5-bath single-family home offers the perfect blend of charm, space, and modern comfort -- truly turn-key and ready for its next chapter. Step inside to find over 2,600 square feet of beautifully finished living space, freshly painted inside and out. The updated kitchen impresses with granite countertops and soft-close cabinetry, while the master suite provides a peaceful retreat complete with a full bath and walk-in closet. A standout feature of the home is the stunning bonus room with warm knotty pine finishes and a private balcony overlooking the serene, wooded backyard -- the perfect spot for morning coffee or evening relaxation. Practical comforts abound: an attached 2-car garage keeps daily life convenient, while the massive 34x50 detached garage with 14ft ceiling height, oversized doors and 14x34 storage space above is a dream for hobbyists, contractors, or anyone needing serious storage or workshop space. The center and right garage stall have concrete thick enough to support a lift. Outside you'll find established garden beds, frost free hydrant and greenhouses awaiting the avid grower. Nature lovers will appreciate having a river right across the street. Bonus with a wood stove that takes a bite out of winter heat costs, the wood shed hold 11-12 cords of wood with easy access to the basement. The setting is as private as it gets, yet everything you need is within reach. Excellent commuting location to all directions! This is the one you've been waiting for -- simply move in and enjoy. Book Private Showings NOW! Open Houses Sat 12-2 Sun 11-1 See Listing Details & 59 images. Includes a Virtual Tour

$899,900 $253 per sq.ft. Weare NH Home »
Price Change! Reduced by $100,099 down 11% on July 12th 2026
4 Beds | 3 Baths | Total Sq. Ft. 4812 | Acres: 5.07
Listed on Sunday Mar 29, 2026
Description: Set near the end of a quiet dead-end road, this GORGEOUS home located in Weare NH offers privacy, space, and scenic mountain views on approximately 5 acres. Listed as a 4-bedroom home, this expansive home features over 3500 FINISHED square feet and a flexible layout designed for modern living. The dramatic vaulted great room serves as the heart of the home, enhanced by hardwood floors, abundant natural light, and a cozy wood-burning stove -- Perfect for everyday comfort or entertaining. The spacious kitchen boasts beautiful hardwood floors, granite countertops, stainless steel appliances, a new slide-in range, and a new butcherblock island with additional seating. The parlor, located towards the front of the home, offers more space for everyday enjoyment or again, for more entertaining and is open to the spacious dining room. A private office with French doors completes the first floor of this home... Additional living space includes a dedicated media room and a finished basement, providing excellent options for recreation, work-from-home needs, or extended living areas. The home is equipped with OWNED solar panels, offering energy efficiency and long-term savings. Outdoors, enjoy the back deck and a fully fenced backyard ideal for pets, gatherings, or simply relaxing while taking in the surrounding natural beauty and mountain views. Looking to start your own homestead? This home has 13 Fruit Trees and a chicken coop / run to get you started! With its generous acreage, privacy, and versatile indoor and outdoor spaces, this property offers a rare opportunity to enjoy New Hampshire living at its best. This impressive property combines a peaceful setting with convenient proximity to Concord NH and Route 89, making it ideal for those seeking both tranquility and accessibility -- There is just so much to see in this home, it is a must-see! OPEN HOUSE SUN, JUL 19 FROM 11 TO 1. DONT MISS OUT!!! See Listing Details & 56 images.

$549,000 $439 per sq.ft. Webster NH Home »
195 Ft. of Waterfront on Lake Pillsbury2 Beds | 1 Baths | Total Sq. Ft. 1252 | Acres: 0.43
Listed on Friday Jul 3, 2026
Description: Lakeside living is calling! Welcome to this meticulously maintained and upgraded waterfront custom ranch. The newly updated kitchen has granite counters, white cabinetry above and gray below with ample space for all your culinary adventures! Butler pantry/coffee bar adds an extra convenience! First floor laundry behind beautiful barn style doors makes for easy one level living. Primary bedroom has extra-large double walk-in closets. Second bedroom is generous in size and closet space as well. Large family room boasts beautiful wide plank Red Pine flooring and paneling that was harvested from the lot as well as cathedral ceilings. Two walls of glass provide incredible views of nature and gardens! The large, clean basement is bone dry and sheet rocked, insulated, heated and electrified. Use it for storage or whatever dream you can imagine. A newly drilled well provides great water that is also heated by solar power in an 80-gallon tank! The 2 car attached garage keeps your vehicles dry and warm all year long and also sports sheet rock and heat! Step outside and discover the amazing wildlife that visits Pillsbury Lake! There are otters, owls, eagles, heron, fowl and fish galore! This lot offers wooded privacy, incredible bird watching, and a private spot to entertain friends and family. There is also a clubhouse, well maintained ballfield, new playground, a recently dedicated dock, Farmer Jeff's Landing, as well as a 300+ acre hunting preserve. All WITHOUT an HOA!! Enjoy fishing, kayaking, paddle boarding, pontoon boating in the summer. Snowmobiling, ice fishing, cross country skiing or ice skating in the winter. This backyard looks like it is out of a magazine. A no maintenance landscape of mulch and cultivated moss, surrounded by mature gardens, make a quiet oasis on this dead-end road. Call today to see if living in this unique beauty is a good fit for you! See Listing Details & 43 images.
Under Contract

$599,000 $411 per sq.ft. Wentworth NH Home »
3 Beds | 2 Baths | Total Sq. Ft. 1456 | Acres: 11Listed on Thursday Jun 18, 2026
Description: SUNSET FARM - Fabulous views of the White Mountain National Forest in a private and tranquil setting with quality stick built open-concept home. A perfect retreat! Enjoy the peace and quiet from the screened in farmer's porch or the level yard of the always changing mountain view. Meandering private driveway with underground utilities, high speed internet, new roof with transferable 50 year warranty to new owner are part of this special property. Hardwood flooring downstairs, wide plank pine flooring upstairs, and solid wooden doors throughout, plus ample closet space. The off the road setting is safe for children and pets. Watch your horses or the wildlife roam. Lots of room with perfect sun exposure to grow your summer garden. This is a magical setting, manageable, yet big enough for all your homesteading needs. 3, 14' x 10' sheds built by Jamaica Cottage are also included in the sale. It borders 175 acres of town forest. This home is close to the national forest, Rumney Rocks, skiing, trails, snowmobile trails, lakes, rivers, shopping and the university town of Plymouth, and I-93. The acreage and road frontage will be determined by final subdivision approval in beginning of August. The acreage will be min. 11 acres to remain in Current Use status. The adjoining 18 +/- is also for sale MLS 5095440. Willing to listen to combined offer. Agent has owner interest. See Listing Details & 44 images. Includes a Virtual Tour
New Listing!

$629,000 $318 per sq.ft. Wentworth NH Home »
4 Beds | 2 Baths | Total Sq. Ft. 1976 | Acres: 3.5Listed on Thursday Jul 23, 2026
Description: Dreaming of a cabin at the end of a dead-end road? Now's your chance. Here you will find the coziest family-built log cabin. This home has nurtured all the neighbor kids. This cabin fosters a loving safe place for all. The 4 bedrooms welcome anyone and everyone. The newly updated kitchen has filled countless bellies and has no intentions of stopping. The open living and dining room is perfect for any family gathering. Enjoy a relaxing evening on the covered porch in the hot tub or grilling on the back deck. This home is really the heart of a small community. Very conveniently located to corridor 5 snowmobile and ATV trail. Plymouth just 15 minutes away. All of the hiking and biking trails you could ask for minutes away. Be on the ski slopes in less than 30 minutes. See Listing Details & 50 images.

$575,000 $144 per sq.ft. Westmoreland NH Home »
Price Change! Reduced by $94,000 down 16% on July 20th 2026
3 Beds | 3 Baths | Total Sq. Ft. 4001 | Acres: 2.88
Listed on Tuesday Dec 23, 2025
Description: Set against a backdrop of rolling countryside, this 18th century 3 bed 3 bath farmhouse with classic barn offers over 4,000± square feet of living space and a rare opportunity to own a property steeped in history. Lovingly held by the same family for 48 years, this home reflects generations of care, character, and timeless New England charm. Perfectly positioned halfway between Keene, NH and Brattleboro, VT, the property offers the best of rural living without isolation. You're just 15 minutes to I-91, ~60 minutes from ski mountains, only five minutes from Spofford Lake, and just a short walk to local snowmobile trails, making four-season recreation easily accessible. Inside, the home showcases the warmth and authenticity only centuries can create spacious rooms, original architectural details, and the solid craftsmanship of a bygone era. The accompanying 30x40 2.5 story barn adds endless possibilities, whether for vehicle storage, workshop space, animals, or future creative uses. A truly special property where history, location, and opportunity meet. See Listing Details & 60 images.
$772,500 $407 per sq.ft. Westmoreland NH Home »
Price Change! Reduced by $65,500 down 8% on July 22nd 2026
2 Beds | 2 Baths | Total Sq. Ft. 1896 | Acres: 30
Listed on Friday Jun 12, 2026
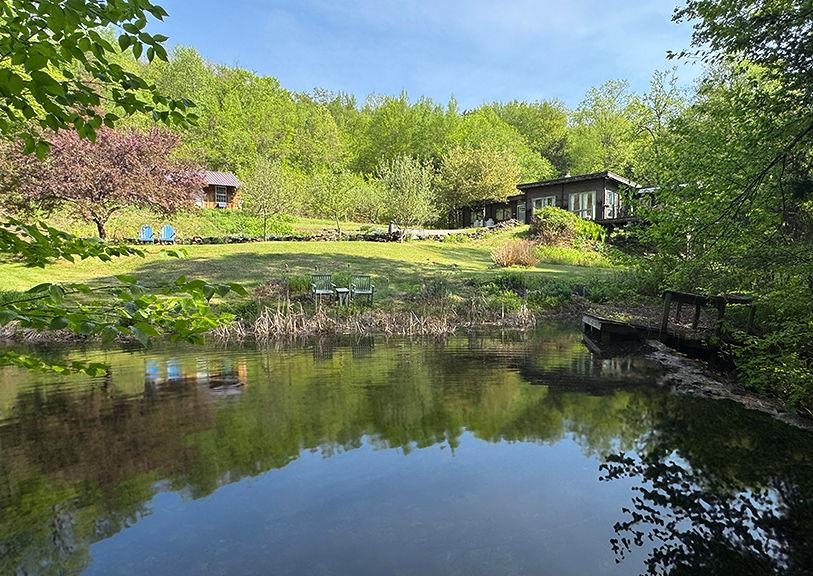
Description: Cherished by the same family for more than 40 years, this extraordinary log home is nestled on 30 private acres, accompanied by two charming cabins tucked into a secluded forested ravine behind the historic 1764 Park Hill Meetinghouse, still an active community gathering place for concerts, lectures, and seasonal events. Bordering the Warwick Preserve, this peaceful retreat offers the perfect balance of privacy and convenience, just minutes from the vibrant arts, dining, and cultural communities of Keene, NH, and Brattleboro, VT. The landscape is a true New England sanctuary, featuring mature apple trees, blueberry bushes, walking trails, abundant wildlife, and an eight-foot-deep stocked trout pond that has provided years of fishing and unforgettable family memories. The 1,896-square-foot main residence blends timeless rustic character with modern comfort. A thoughtfully designed open floor plan, expansive windows, and warm wood finishes create an inviting atmosphere filled with natural light. The home offers two spacious bedrooms (originally three and easily converted back), two full baths, and comfortable single-level living that is equally suited for entertaining guests or enjoying quiet evenings by the fire. Adding exceptional versatility, the two additional cabins have generated consistent rental income for over four decades and offer endless possibilities as guest cottages, vacation rentals, artist studios, or a multigenerational family compound. Cabin One features 1,573 square feet with three bedrooms and one bath, while Cabin Two offers 845 square feet with a spacious vaulted-ceiling bedroom and one bath. Whether you're seeking a private retreat, an income-producing property, or a place to create lasting family traditions, this remarkable Westmoreland property offers a rare opportunity to own a true New England legacy. See Listing Details & 45 images.
Under Contract

$595,000 $204 per sq.ft. Wilmot NH Home »
3 Beds | 3 Baths | Total Sq. Ft. 2910 | Acres: 1.5Listed on Thursday Jul 2, 2026
Description: Space, privacy and move-in comfort in Wilmot. This 3 bedroom 2.5 bath home located in the Kearsarge Mountain region. It offers a private wooded setting with convenient access to nearby lakes, hiking trails and outdoor recreation. The main level features an updated kitchen, comfortable living area, and a great flow for everyday living and entertaining. The lower level includes additional living space that can be used for a family room, media space, home office or recreation area. Outside, mature trees and a quiet road give you the seclusion New Hampshire buyers come looking for, with Kearsarge Regional schools nearby and skiing, hiking, and lake days at Ragged, Sunapee, and Lake Sunapee all within easy reach. See Listing Details & 38 images.
Under Contract
$699,000 $457 per sq.ft. Wilmot NH Home »
2 Beds | 1 Baths | Total Sq. Ft. 1531 | Acres: 1.5Listed on Thursday Apr 30, 2026
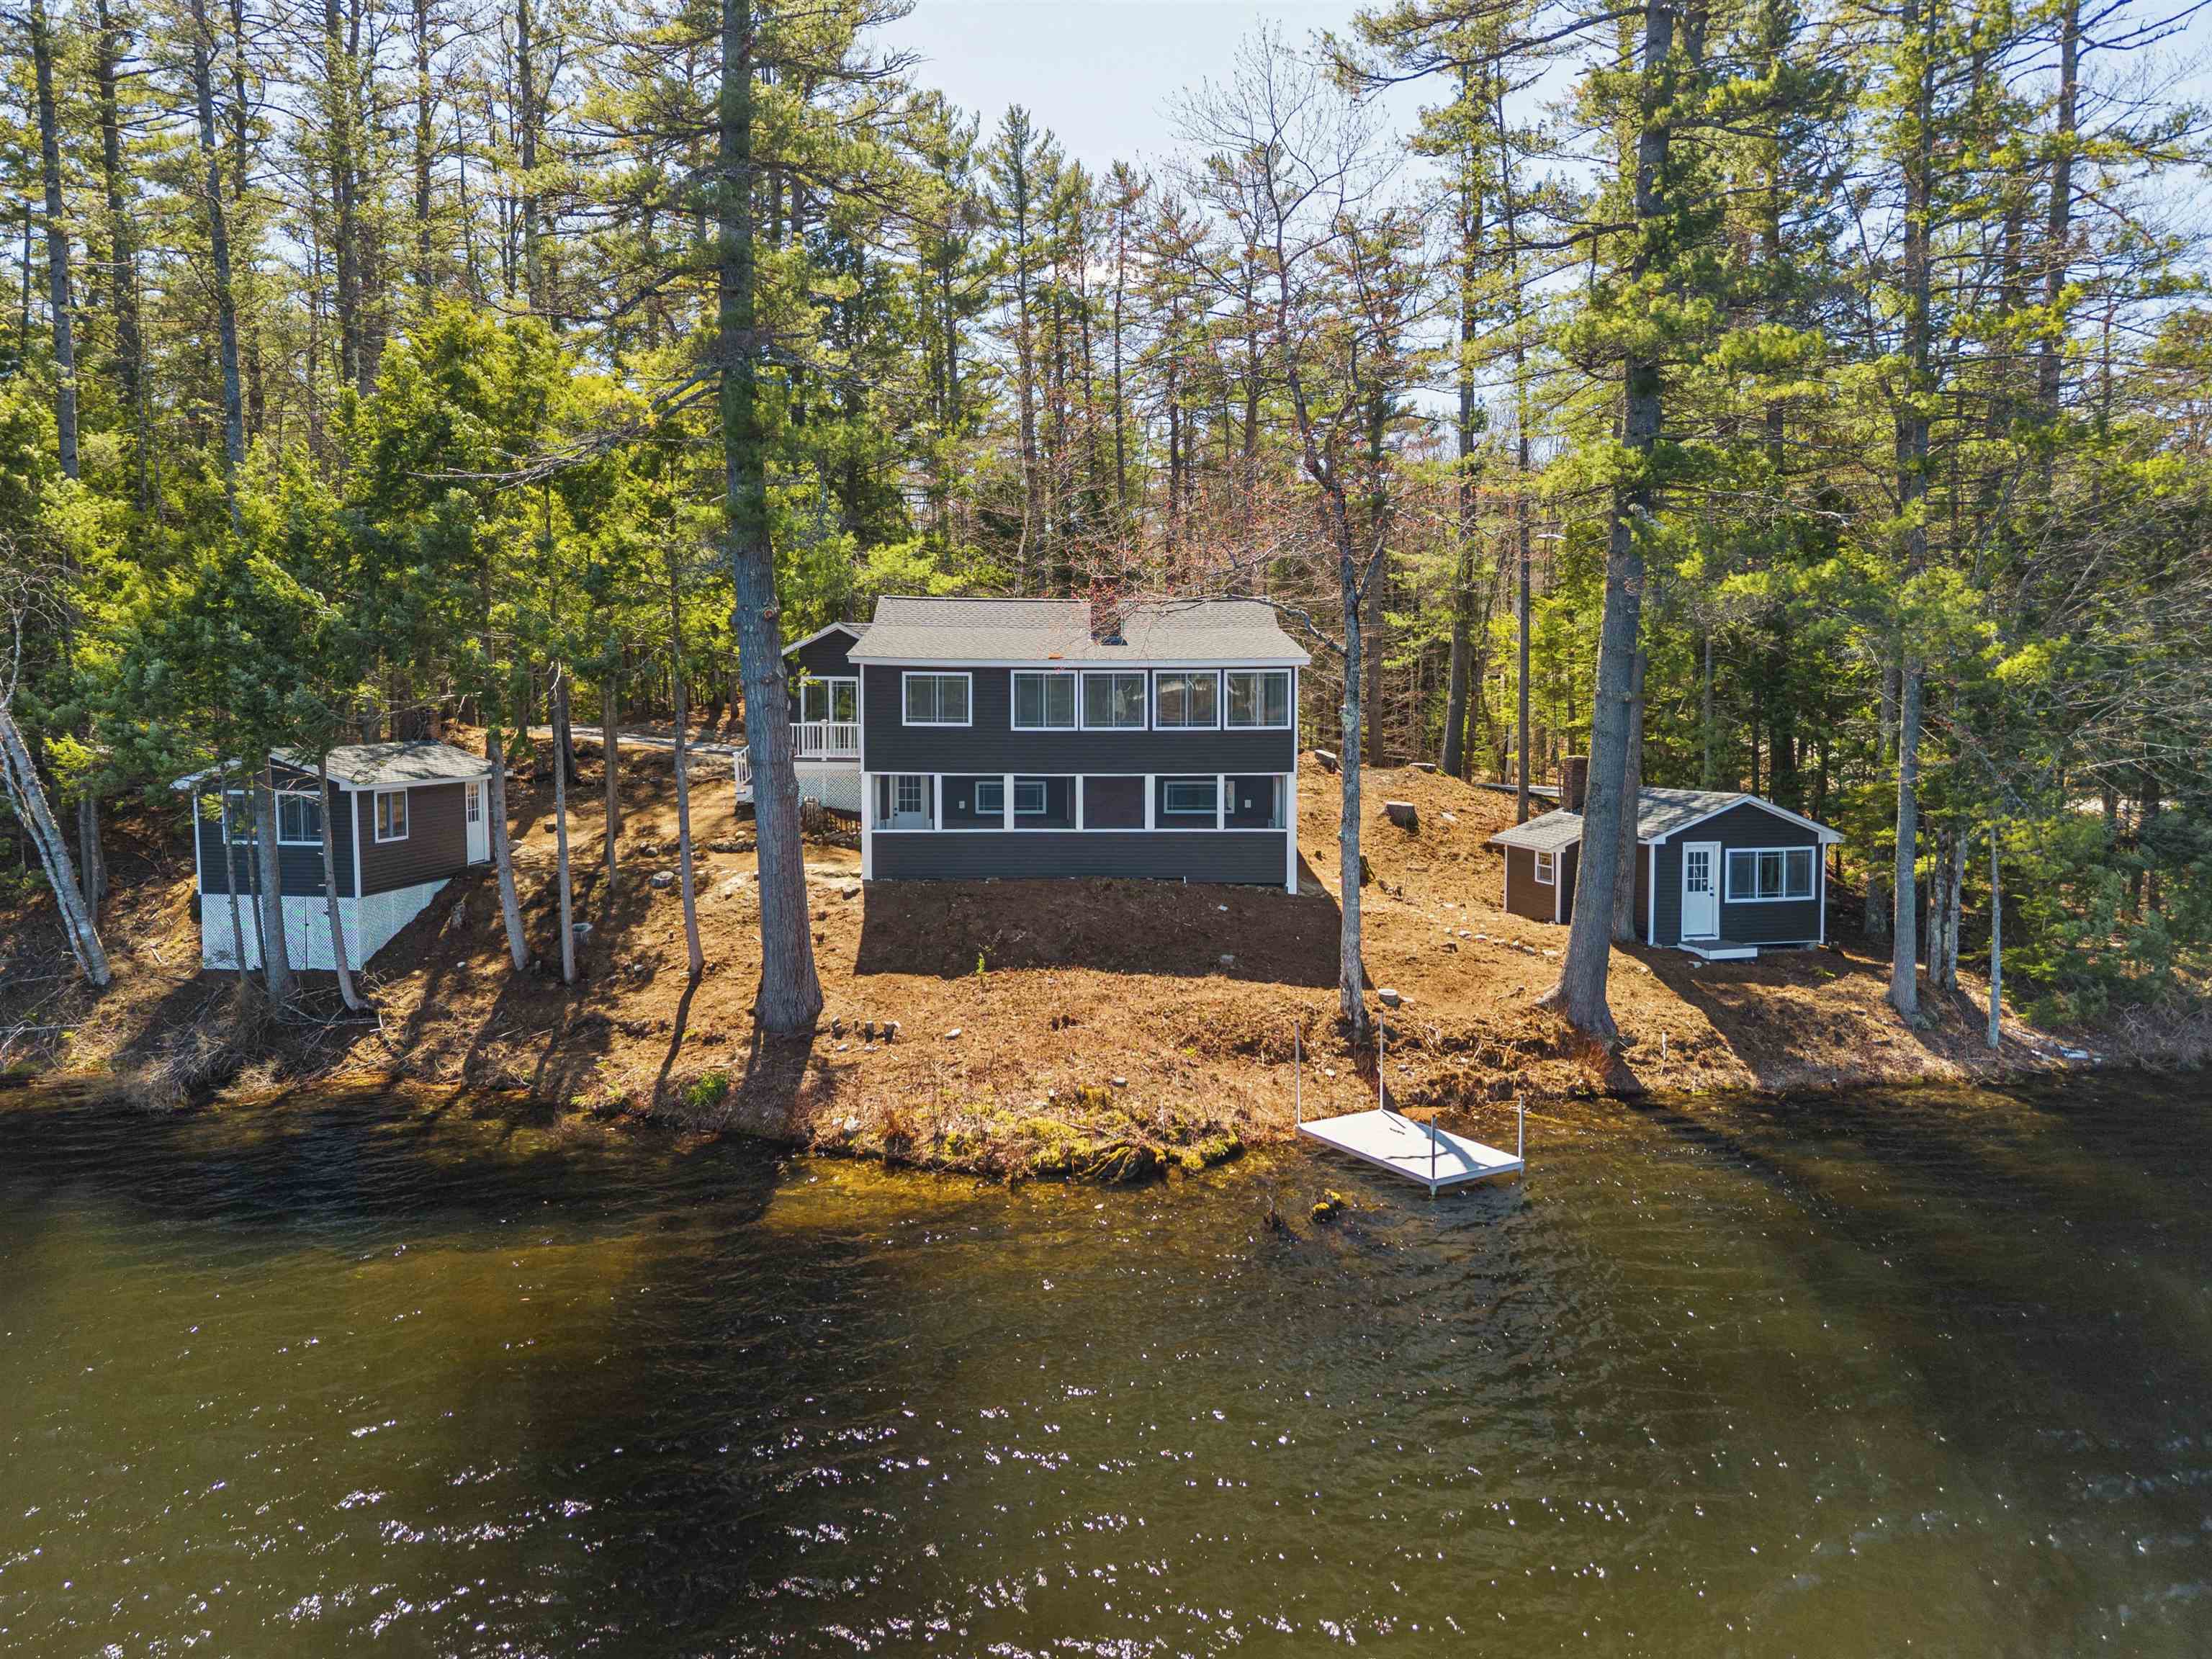
Description: Chase Pond is one of those places that not many know about - and the ones who do - keep it a secret. Quiet, peaceful, serene are words that come to mind. Just minutes to ski areas and hiking, golfing..etc etc..or just sit on the screened porch and watch the loons. This charming cottage has just been renovated with almost everything new. The open concept allows the cook to be a part of the party and there is plenty of room for a dining room table overlooking the pond. A crackling fire on the chilly mornings or snowy days is my idea of heaven! Two cozy bedrooms and a nice new bath , and a large screened in porch make up the remainder of the main cottage. There are two more really sweet cottages that are ready for your imagination - Both with fireplaces! Photos show decor options ia virtual staging. Come see Chase Pond -but don't tell anyone else! Get here first. this will not last! Open House Saturday 12-2. See Listing Details & 20 images.

$729,000 $213 per sq.ft. Wilmot NH Home »
Price Change! Reduced by $66,000 down 9% on July 20th 2026
4 Beds | 3 Baths | Total Sq. Ft. 3420 | Acres: 2.8
Listed on Thursday Jun 18, 2026
Description: Far away from the crowd but still close to everything, 191 Pedrick Road in Wilmot sits on almost 3 acres and boasts 4 bedrooms, 2.5 baths and 3400 square feet of living space. Recently refreshed with new flooring and paint, the home's unique design offers plenty of space for even the largest of gatherings. The first floor features a wood stove, a family room, a home office/study and access to the one car attached garage. Up the hand crafted stairway is the kitchen has been completely redone with Crown Point cabinets and quartz counter tops and open into the dining room, bar area is adjacent, with a pantry and plenty of storage space. The Living room allows space for everyone to watch their favorite shows. The dining area is surrounded by glass sliders and accesses the lofty wooden decks with views of the surrounding countryside. The master bedroom has plenty of storage and is adjacent to the updated full bath. There is a terrific sun porch with vaulted wooden ceilings, perfect for morning coffee even on the coldest of days. The third floor has 3 more bedrooms, all with large closets, and a 3/4 bath with storage. Beautiful stone walls and mature landscaping surround the property and there is plenty of level land, perfect for a large garden. 30 minutes to the Upper Valley, 15 minutes to Proctor Academy and Downtown New London, this property has so much to offer. See Listing Details & 50 images.
Under Contract

$998,500 $397 per sq.ft. Wilmot NH Home »
Waterfront on River Cascade Brook3 Beds | 3 Baths | Total Sq. Ft. 3229 | Acres: 7.27
Listed on Wednesday May 20, 2026
Description: A private, winding drive reveals an extraordinary retreat, where the gentle movement of Cascade Brook, mountain vistas, and over seven acres of pristine landscape create a setting of beauty and quiet distinction. Abutting more than 300 acres of untouched land, the property offers exceptional privacy and an immersive connection to nature--just minutes from Wilmot Flat and a short drive to the amenities of New London. Inside, the home unfolds with striking volume and natural light. A dramatic living room with soaring ceilings and a central fireplace anchors the main level, flowing seamlessly into thoughtfully designed kitchen and dining spaces ideal for both intimate gatherings and larger-scale entertaining. Radiant heat throughout the main level delivers understated, year-round comfort. Outdoor living is equally compelling. A screened porch opens to expansive decks and terraces that step into the landscape, complemented by a hot tub and outdoor shower. Each space designed to engage with the sights and sounds of the surrounding environment. The main level primary suite offers a private sanctuary. The upper level provides two well-appointed bedrooms and a bath. A beautifully finished separate space offers versatility for guests, artist's studio, or secluded retreat. The walk-out lower level enhances the home's livability with a recreation room, office, workshop, and abundant storage--balancing function with flexibility. Curated gardens blend seamlessly with the natural terrain, while Cascade Brook provides a constant, tranquil sound. The surrounding region offers four-season recreation, including nearby lakes and beaches, golf, tennis, hiking trails, a fish and game club, and both alpine and cross country skiing. A property defined by land, water, and elevated privacy offering a rare and enduring sense of place in the Lake Sunapee region. With a limited ownership history and a legacy of thoughtful stewardship, this is a home of quiet luxury, ready for its next chapter. See Listing Details & 41 images.
Under Contract

$559,900 $204 per sq.ft. Wilton NH Home »
Price Change! Reduced by $20,000 down 4% on June 25th 2026
3 Beds | 3 Baths | Total Sq. Ft. 2744 | Acres: 0.7
Listed on Wednesday Jun 17, 2026
Description: ***PRICE IMPROVEMENT*** A SPACIOUS WILTON COLONIAL TO MAKE YOUR OWN, WELCOME HOME! Welcome to your forever home, nestled in the desirable Wilton neighborhood, this inviting home offers the perfect blend of privacy, comfort, and New England charm. This residence features a bright and functional floor plan designed for everyday living and entertaining and a massive amount of untapped potential and opportunity. The home offers spacious living areas filled with hardwood flooring tons of natural light. The kitchen is equipped with ample cabinetry, modern appliances, and practical workspace, making meal preparation both efficient and enjoyable. The humongous living area is the highlight of the home, featuring cathedral ceilings, an exposed balcony to the 2nd floor and pellet stove fireplace and blends seamlessly into another spacious living area, ideal for a dining room or office space. Additionally on the main level, there's another massive living area, complete with a pellet stove and hearth and 2 sets of double glass sliders, allowing for maximum light, and lead out to the large back deck, with both covered and uncovered areas and oversees the large fenced in backyard, perfect for pets. Head upstairs to find three spacious bedrooms, one being a huge primary en-suite with cathedral ceilings, exposed beams, a pellet stove and full bathroom, with there being an additional full bathroom on the 2nd floor to service the other two bedrooms. The basement is a large unfinished area with lot of potential opportunity for additional living space. Additional features include a 2-car under garage, forced air and central A/C. Put your own stamp on this incredible home and make it your own! SCHEDULE YOUR SHOWINGS NOW! See Listing Details & 48 images.
Under Contract

$589,900 $334 per sq.ft. Wilton NH Home »
Price Change! Reduced by $20,000 down 3% on June 29th 2026
3 Beds | 3 Baths | Total Sq. Ft. 1768 | Acres: 0.42
Listed on Monday Apr 20, 2026
Description: PRICE IMPROVEMENT! BACK ON THE MARKET due to a failed house sale contingency. Energy-Efficient Colonial with Fully Owned Solar & Easy Route 101 Access Beautiful 10-year-young Colonial offering 1,768 sq ft of modern efficiency and everyday comfort. This well-maintained home features 3 spacious bedrooms and 2.5 baths, including a generously sized primary suite with a private en suite bathroom. The bright, open-concept layout is ideal for both entertaining and daily living. At the center of the home is a thoughtfully designed custom kitchen featuring newer KitchenAid appliances, a double oven, and a gas cooktop set into a large center island--perfect for cooking and gathering. The kitchen flows seamlessly into the dining and living areas, creating a warm and functional space. Enjoy the convenience of first-floor laundry and an oversized garage with direct access. Outside, a paved driveway and well-kept exterior add to the home's curb appeal. A standout feature is the fully paid-off solar panel system (installed in 2022 and still under warranty), offering long-term energy savings and efficiency. Situated in Wilton, this home offers a great commuter location with convenient access to Route 101 and nearby towns including Nashua, Manchester, Milford and Merrimack making it ideal for those seeking both convenience and a quieter setting. See Listing Details & 38 images.
New Listing!

$599,900 $298 per sq.ft. Wilton NH Home »
3 Beds | 3 Baths | Total Sq. Ft. 2016 | Acres: 2.22Listed on Thursday Jul 23, 2026
Description: Experience the perfect blend of country living and modern convenience in this beautifully maintained 3 bedroom, 3 bath home nestled on 2.22 acres in desirable Wilton, NH. Surrounded by nature and offering space to relax and unwind, this property is just a short drive to Milford, Nashua, and Manchester, making it ideal for those seeking privacy without sacrificing convenience. The heart of the home features a well-appointed kitchen with granite countertops, stainless steel appliances, and ample cabinetry. The adjoining dining area opens to the rear deck, creating the perfect setting for morning coffee, outdoor dining, or entertaining while enjoying the peaceful backyard. Pet owners will appreciate the built-in dog door in the sliding glass door, allowing easy access to the partially fenced yard. The spacious primary suite features a private ensuite full bath, while two additional bedrooms are served by a second full bath upstairs. A convenient first-floor half bath with laundry adds to the home's practical layout. Designed with comfort and peace of mind in mind, this home also offers a whole-house water filtration system, an on-demand generator, ethernet wiring throughout every room for reliable high-speed connectivity, and a spacious two-car garage with plenty of room for vehicles, storage, and hobbies. Located just minutes from High Mowing School, one of the area's well-known Waldorf schools, this home offers a peaceful country setting with convenient access to shopping, dining, and major commuter routes. Whether you're looking for your first home, a place to grow, or simply a tranquil retreat with modern amenities, this property is ready to welcome you home. Don't miss the opportunity to make this beautiful Wilton property your next home! See Listing Details & 29 images.
$808,940 $436 per sq.ft. Wilton NH Home »
3 Beds | 2 Baths | Total Sq. Ft. 1857 | Acres: 2.3Listed on Friday May 22, 2026
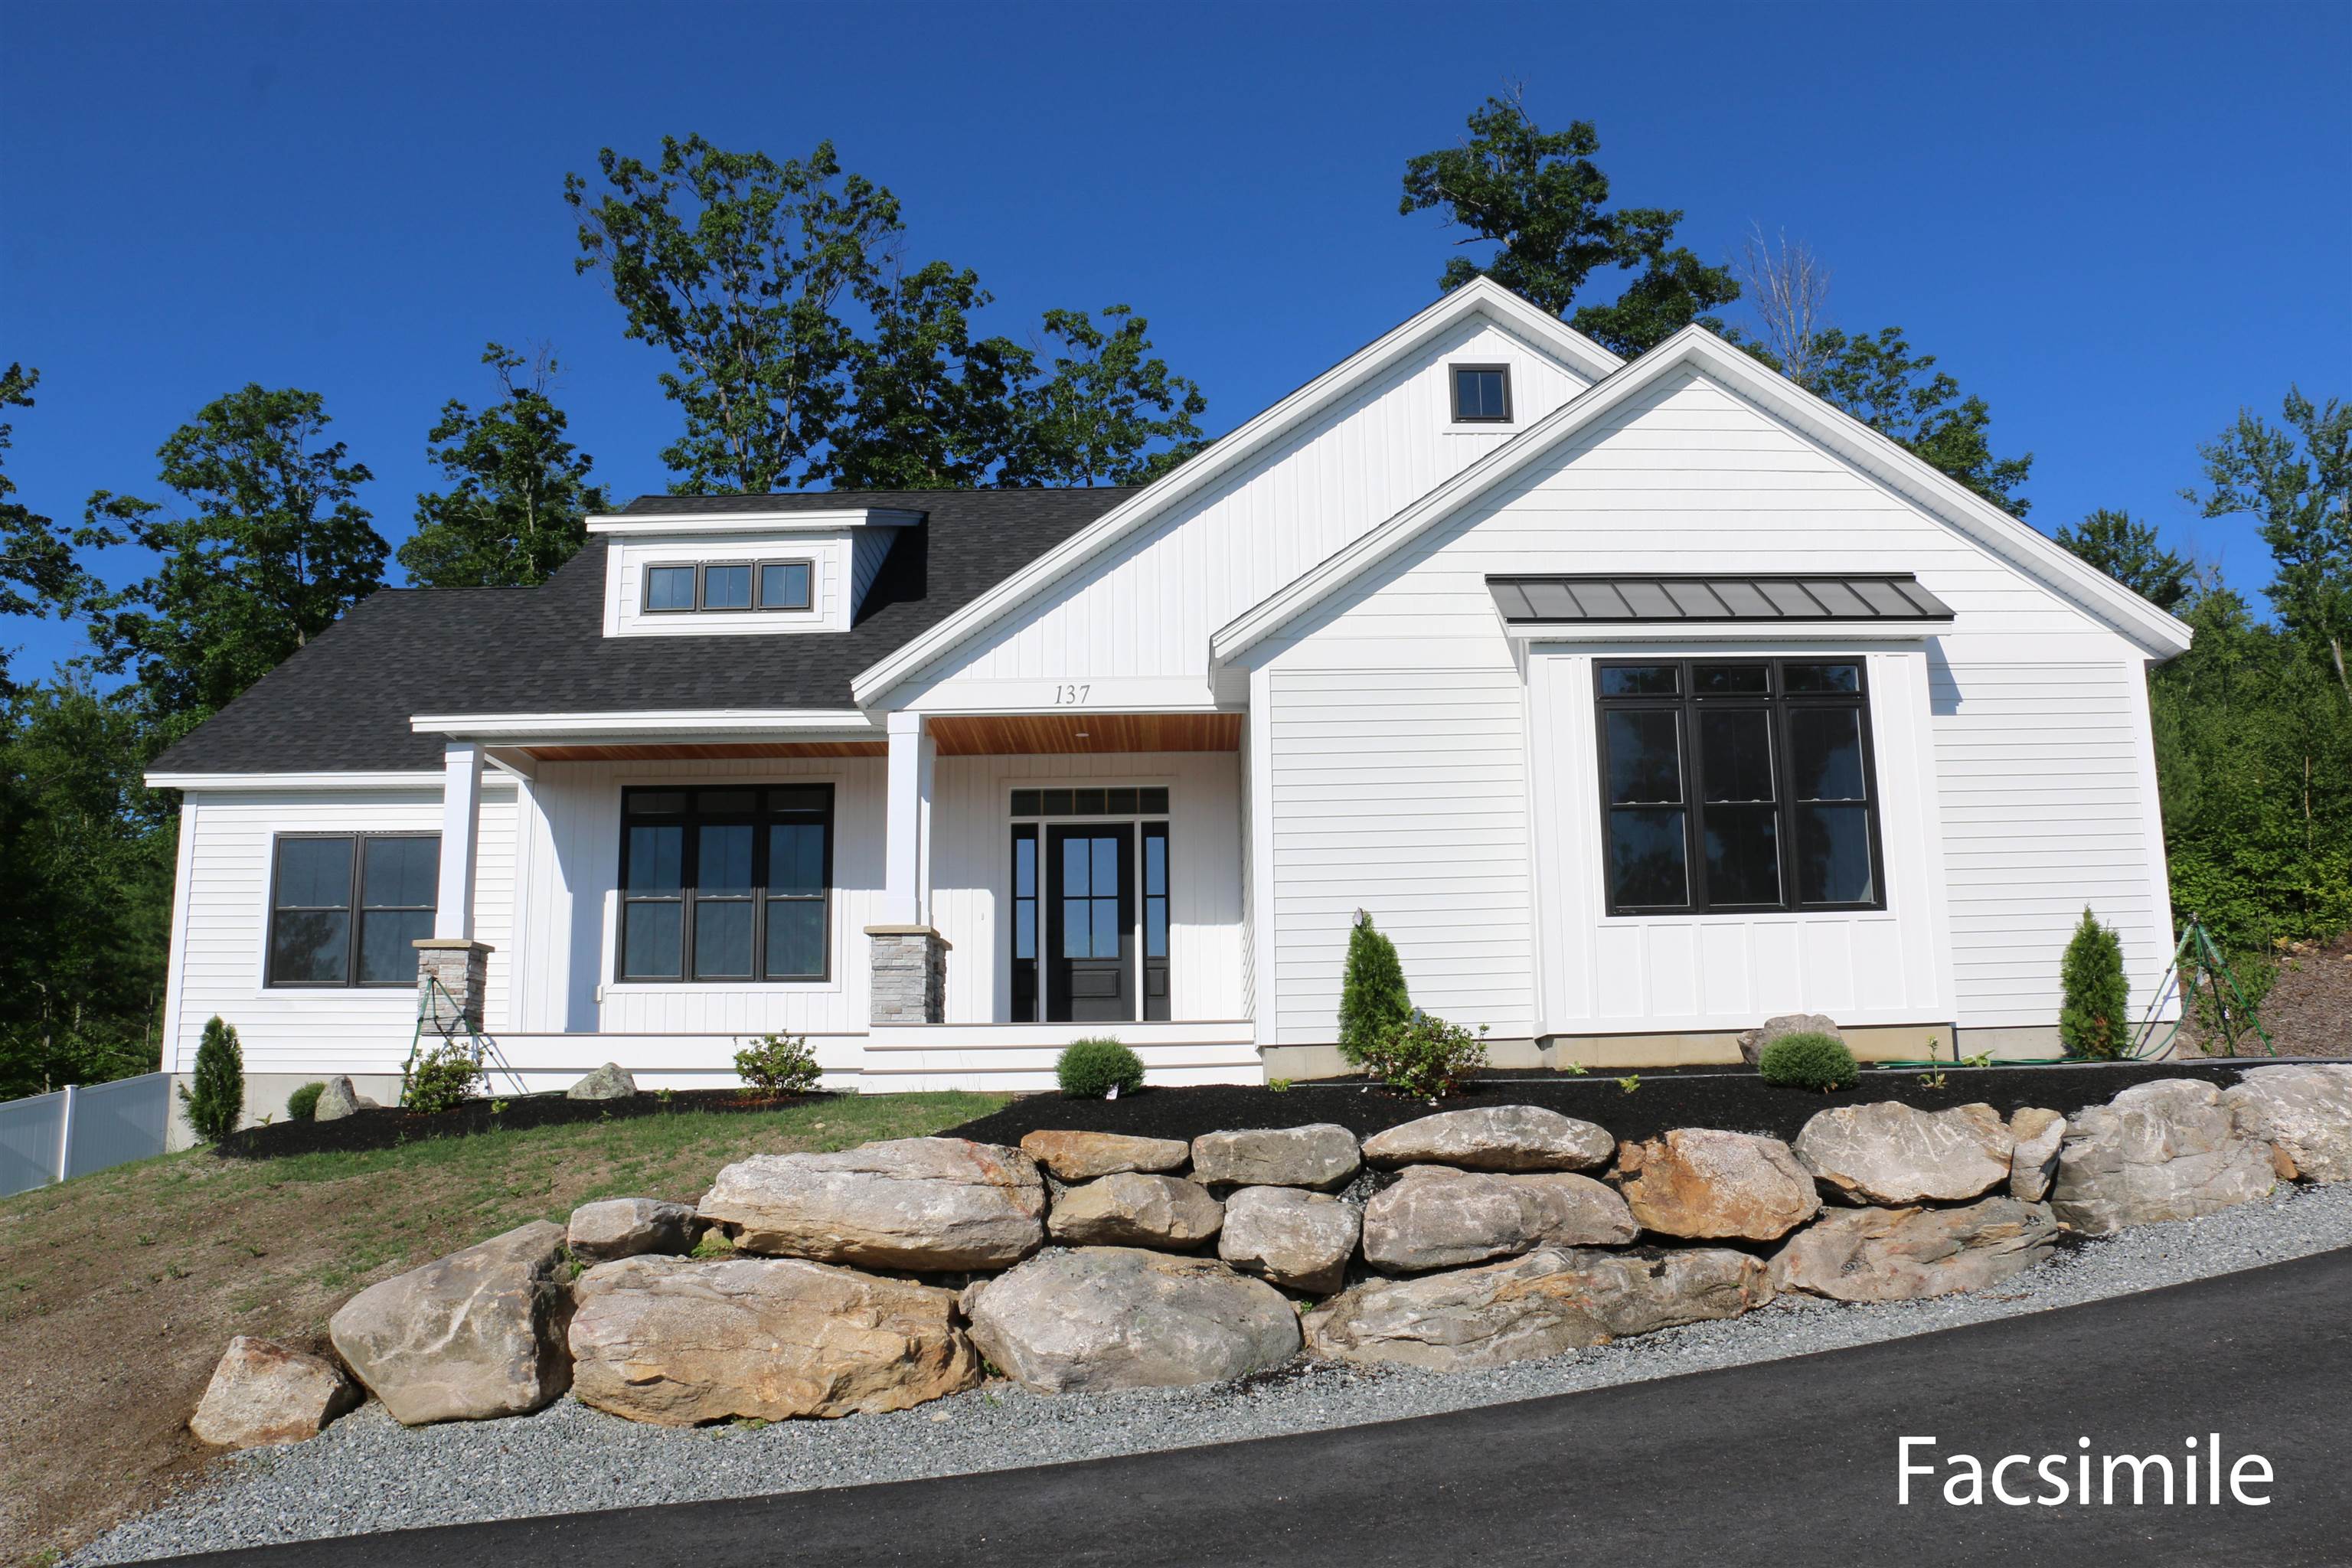
Description: To Be Built. The "Cortland III" Design is easy to love! Step on inside and you will find a welcoming living room with soaring cathedral ceilings and gas fireplace. Open to the living room is the kitchen which features pantry and center island. Spacious primary bedroom with over-sized window. Primary bath with large shower and double vanity. Mudroom and laundry just off garage. From the front door of your new home it's an easy commute into nearby Nashua or Manchester. Photos are facsimile and shown with optional upgrades. Agent interest. See Listing Details & 28 images.
