You are viewing all VT listings NH Homes with 4 or more Bedrooms between $0 and $30000000 dollars.
New Listing!

$175,000 $85 per sq.ft. Pawlet VT Home »
5 Beds | 2 Baths | Total Sq. Ft. 2067 | Acres: 0.31Listed on Sunday Jul 26, 2026
Description: Nestled in the small Vermont town of West Pawlet, this charming relic of yesteryear awaits your discovery. A proud testament to craftsmanship and heritage this Victorian built in 1910 exudes timeless appeal and offers a glimpse into a bygone era. Brimming with character, both the kitchen and dining room boast the century old built in wooden cabinets, living room with built in shelves and French doors. The gorgeous hardwood floors flow throughout the home adding warmth and elegance. Tray ceilings and the gorgeous original staircase whispers tales of generation past. Located on over a half acre with the Indian River meandering along your back yard offers that quintessential Vermont serenity. Charming Dorset hosting the Dorset Play house is merely in your back yard and the vibrant center of Manchester is only about about 25 minutes away. Start your new chapter and make this home your home!!! This vintage gem does need work but proves that Vermont living doesn't have to break the bank. See Listing Details & 23 images.

$1,100,000 $274 per sq.ft. Pawlet VT Home »
4 Beds | 2 Baths | Total Sq. Ft. 4020 | Acres: 15.1Listed on Thursday Apr 23, 2026
Description: Pawlet Perfection! High on a quiet country road, surrounded by open meadows, is that rare combination of peaceful country retreat and grand historic home. This enchanting compound sits on 15 acres with protected majestic mountain views and includes a classic 1817 Federal farmhouse, a dramatic two story barn, original blacksmith shop, milk house, open tractor shed, and other functional outbuildings (ripe for cottage conversion). Sensitively restored and updated for modern living, the residence offers crisp spacious rooms with high ceilings and beautiful historic details like original wrought iron hardware and wide plank flooring. The gracious floor plan includes a wide center stair hall surrounded by an elegant living room, a library with floor-to-ceiling built-in bookshelves on every wall, with a passthrough into the formal dining room, and first floor bedroom/study with an adjacent full bath. All of these rooms boast expansive closets and wood-burning fireplaces with original marble hearths. A mid 19th century addition houses the modern kitchen with new Italian appliances, multiple pantries, and a large breakfast area wrapped in a wall of windows facing the exquisite westerly sunset vistas. Upstairs, four large BRs with two window exposures and generous closets plus a bath w/ walk-in shower round out this comfortable home. The attic is finished providing functional art/work space and storage. High-speed fiber and updated mechanicals, including radiant heat throughout the entire first floor. A Peaceful Four Season Paradise minutes to Pawlet Village, nearby Dorset & Manchester amenities, plus hiking, skiing, rail trail, equestrian pursuits, lake and river recreation, farmers markets, music, art & theater! Additional 16 acres available with state waste water permit for a 5 bedroom home with buried electric and junction box on site. See Listing Details & 48 images.
$1,750,000 $626 per sq.ft. Pawlet VT Home »
4 Beds | 3 Baths | Total Sq. Ft. 2796 | Acres: 300Listed on Monday Jun 8, 2026
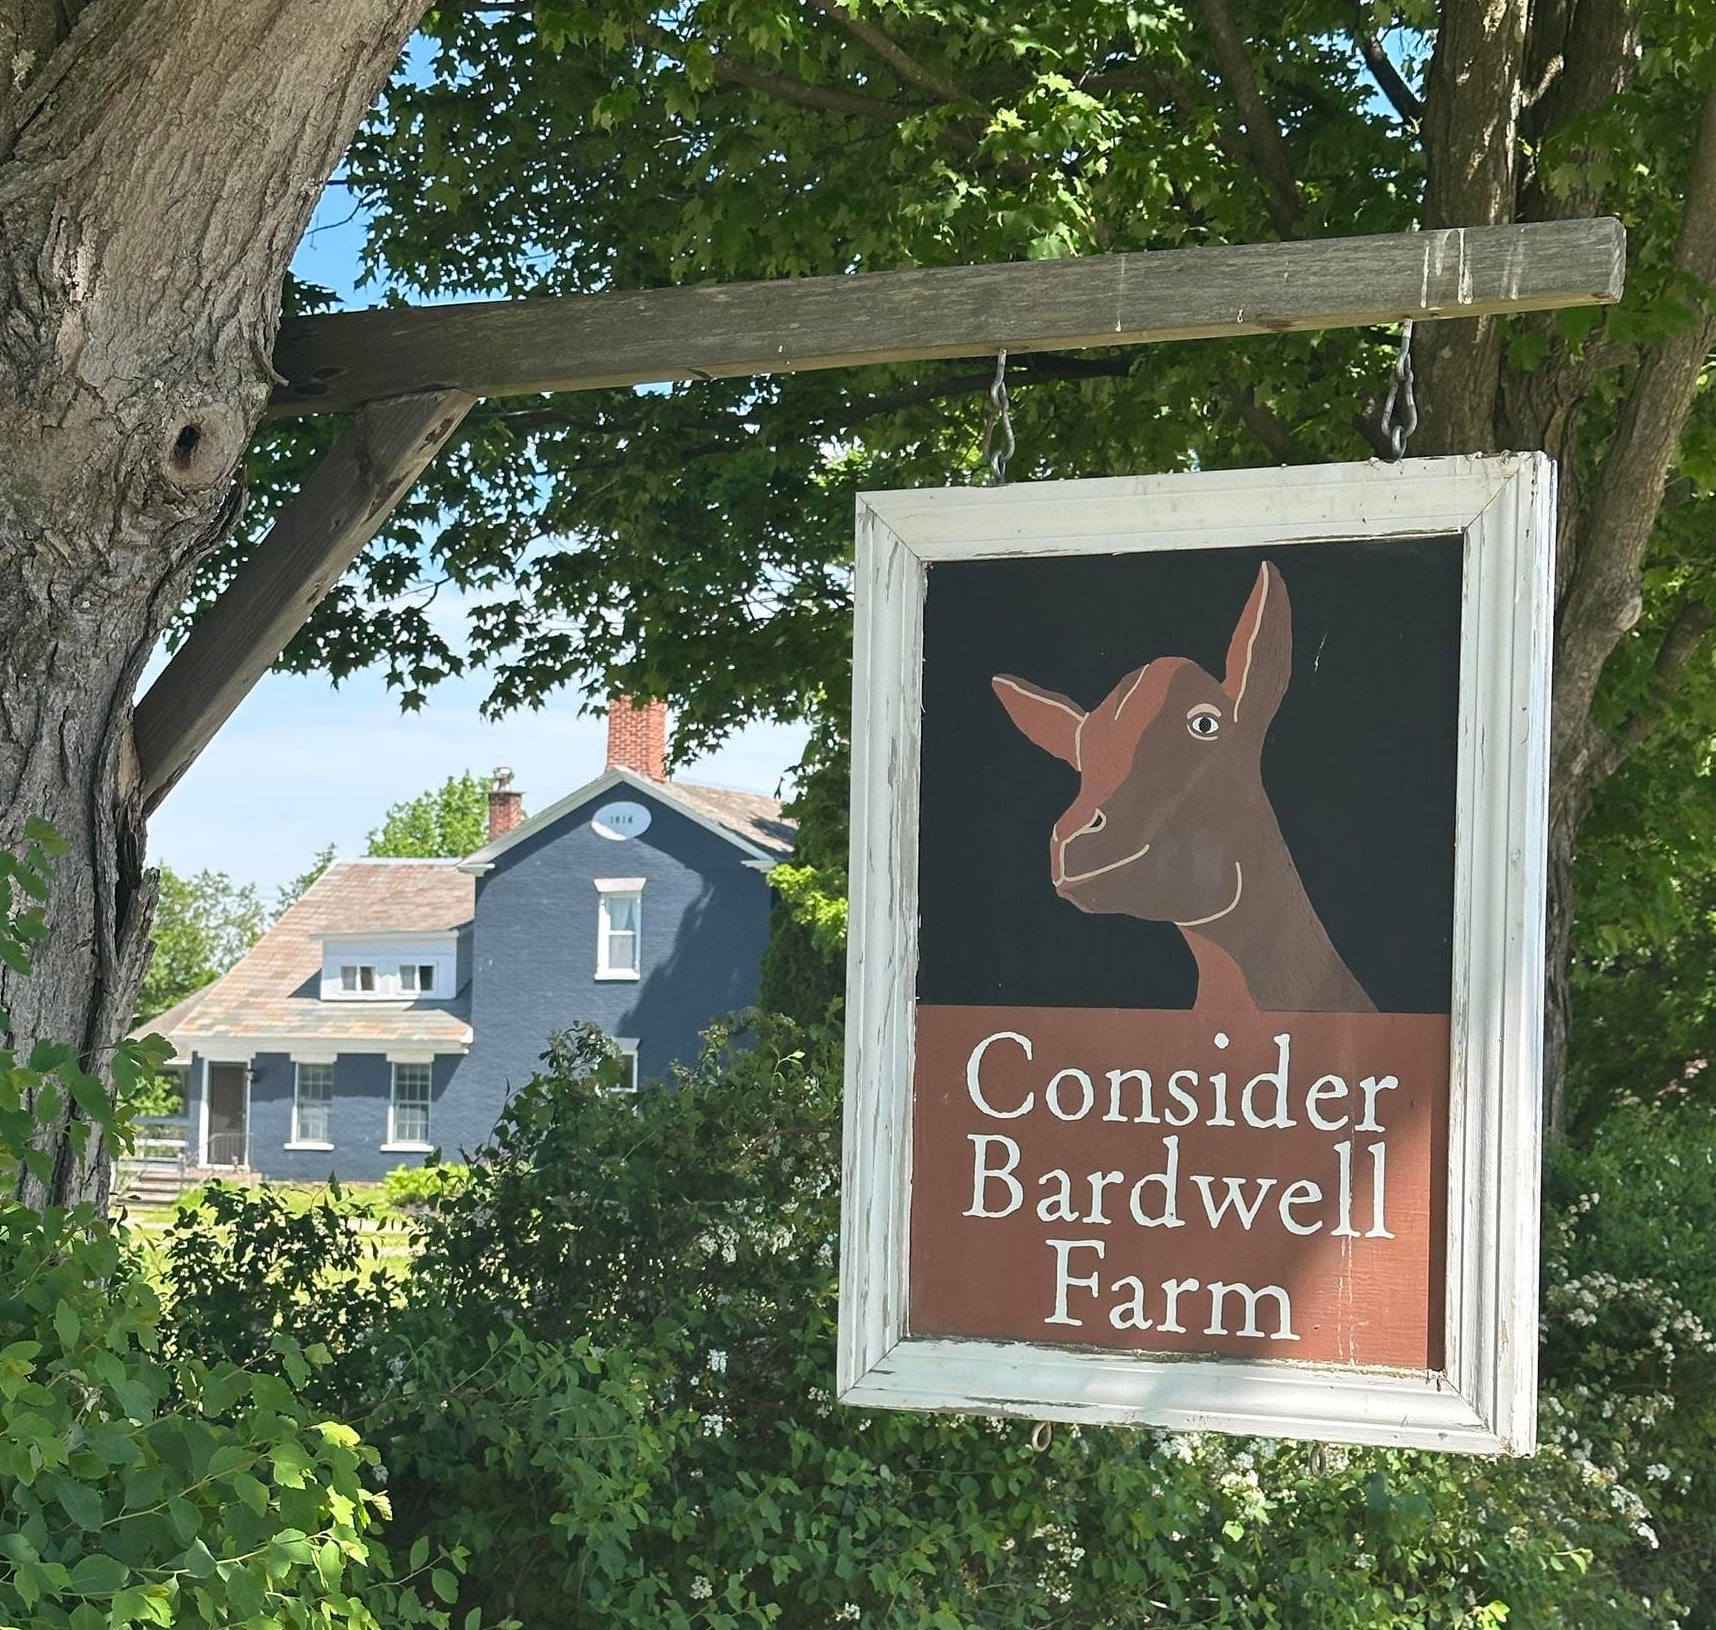
Description: Consider Stebbins Bardwell's Legacy: A rare opportunity to own a storied 300-acre Vermont farm rooted in American agricultural history. Established in 1863 as Vermont's first cheesemaking co-op by Consider Stebbins Bardwell, this remarkable property has been thoughtfully revived for modern use. From 2004-2020 the current owners revived and reinvented the farm's cheesemaking tradition, producing award-winning artisan cow&goat cheeses recognized by major national&international publications and competitions. This cheese making facility continues to operate and is currently leased out for additional monthly income. This is more than a historic farm, it's a lifestyle property with extraordinary versatility and income potential. Continue the celebrated cheesemaking operation with a fully equipped, FDA-inspected facility and five custom aging caves, or reimagine the infrastructure for grass-fed beef, dry-aged steaks, organic hay production, or a farm-to-table event venue for weddings and retreats. The two guest spaces already generate strong rental revenue and enhance the property's appeal for hospitality use. Historic Homes & Guest Spaces: Circa 1780s/expanded 1814 Federal brick farmhouse Nicely restored |4 BR, 2 BA|2 Rumford fireplaces|2 Swedish wood stoves|original details|pond and mountain views. Charming Pond-Side Guest House:Nicely restored with excellent rental history. The "Smithy", a former cheese house and blacksmith shop, now a cozy studio cottage loved by guests. Farm Infrastructure: 200'x40' 19th-century gambrel barn with full cheesemaking facility, 5 state of the art aging caves & milking annex 32'x100' heifer barn, 100'x40' steel equipment barn, and other historic outbuildings. Land: +/-300 acres (±130 in NY, 170 in VT), including +/-175 acres of prime meadowland with additional woods and pasture. Much of the land is conserved for grazing & haying under the Grassland Reserve Program. A Legacy Property where history, beauty and boundless possibilities meet. See Listing Details & 59 images.

$275,000 $96 per sq.ft. Peacham VT Home »
4 Beds | 2 Baths | Total Sq. Ft. 2856 | Acres: 0.12Listed on Friday Jul 18, 2025
Description: This historic building is located at a 4 corner intersection in South Peacham. It once was the South Peacham General Store. More recently is was The Peacham Carriage Company - an antique shop. The first floor has about 1,200 SF of open commercial space that would work well for retail or office use. The bright space features big storefront windows that let in lots of sunlight. There are nicely polished hardwood floors, brightly painted walls and shiny white beadboard ceilings. There is a half bath in the rear. The 2nd floor offers a spacious apartment with bright rooms and high ceilings. There are a kitchen, din. rm, liv rm, 2 bedrooms, and a laundry area. There is an attached gambrel barn style workshop/storage building with direct access from both floors as well as outside access to each level. The upstairs has a high drive access so you drive right in. The first floor store is heated by a new gas FHA furnace. The 2nd floor gets heat from the furnace as well as a propane wall heater in the living room. The workshop area on the first floor of the attached structure has a propane wall furnace. The building has high speed internet from Spectrum so you could run your business on the first floor and live upstairs, or you could turn the whole building into a spacious home with living space on the first floor and bedrooms upstairs (with the approvals reauired). Although other area properties were severely damaged during last years floods, this building had no damage. See Listing Details & 49 images.
$599,000 $340 per sq.ft. Peacham VT Home »
4 Beds | 4 Baths | Total Sq. Ft. 2614 | Acres: 27.73Listed on Friday Nov 21, 2025
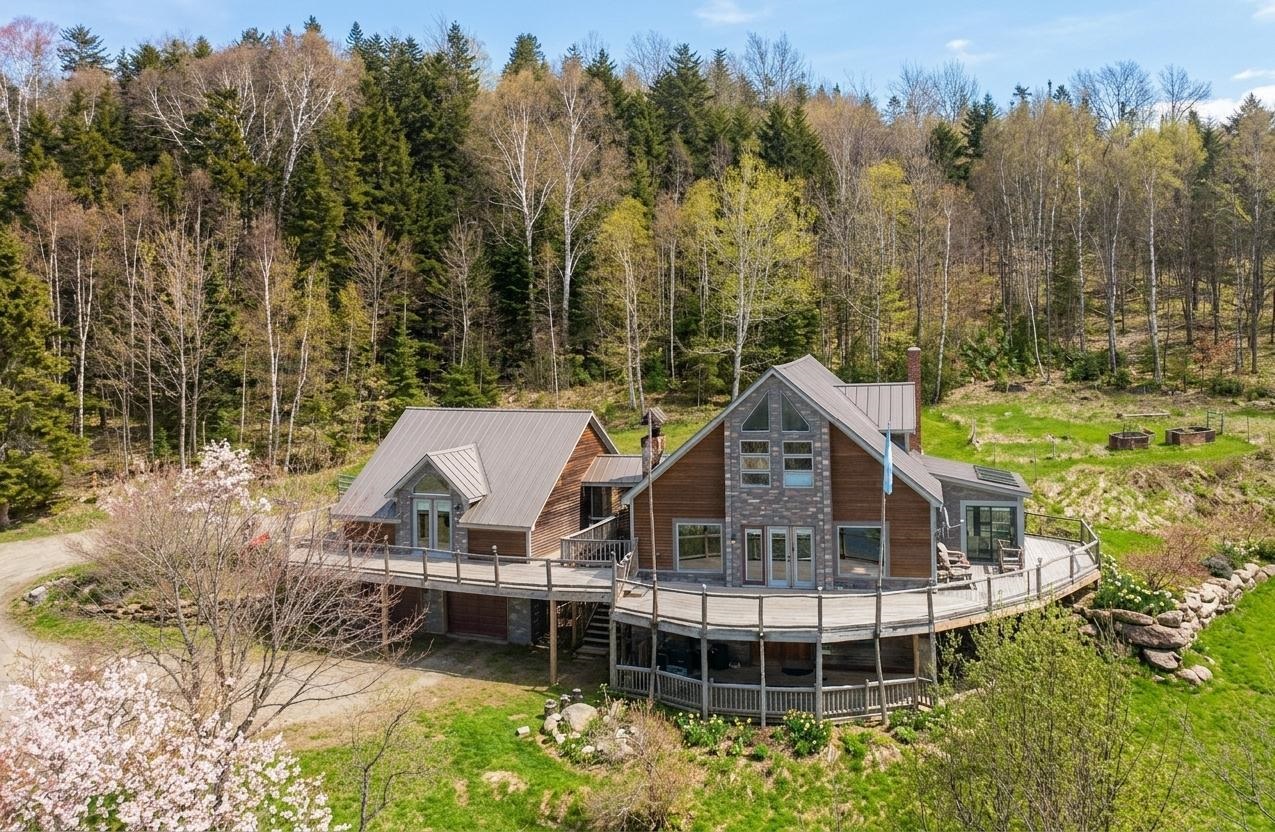
Description: Set on 27.73+/- acres in a truly lovely spot, this location gives you that Vermont country calm with views, all while being moments from Route 2 for effortless commuting. Step inside and the first thing you'll notice is the wall of windows framing those views! The main living area feels bright and open with vaulted ceilings, a striking stone fireplace, and a smooth flow into the dining area and kitchen. Sliding doors lead to the front deck, creating a breezy indoor outdoor rhythm you'll use all year long. Just off the kitchen is a sun filled room with a sunken hot tub, a perfect place to unwind. This level also offers a bedroom and a 3/4 bath. Upstairs are two additional bedrooms plus another 3/4 bath. The walkout lower level adds even more space with an office, a 3/4 bath, a sauna, storage, and direct entry to the attached two car garage. A wonderful bonus is the in-law apartment, complete with kitchen, living room, and full bath, giving guests or extended family their own comfortable space. The land is a beauty with woods, sheds, garden areas, stone walls, perennials, and room to explore. Plus you're close to Joe's Pond, Peacham Town Forest, and other NEK favorites. A peaceful place to call home with space, comfort, and that classic Vermont vibe. See Listing Details & 59 images.

$980,000 $249 per sq.ft. Peacham VT Home »
4 Beds | 4 Baths | Total Sq. Ft. 4400 | Acres: 10.2Listed on Friday Jun 19, 2026
Description: This beautifully maintained home overlooks 10 acres of rolling Vermont meadow framed by sugar maples, classic stone walls, and sweeping mountain views, offering the perfect blend of country living and year-round recreation. Just minutes from Martins Pond and the 27,000-acre Groton State Forest, you'll enjoy easy access to lakes, hiking, skiing, snowmobiling, and more. Inside, large sun filled rooms and an open floor plan create a warm, welcoming atmosphere. Enter through the spacious mudroom into the elegant kitchen, featuring custom cherry and maple cabinetry, abundant storage, and a large granite-topped island ideal for gathering. Cherry floors continue into the generous dining room, highlighted by a grand staircase. The living room offers a cozy fireplace, walls of windows, and oversized glass doors leading to an expansive Trex deck with custom steel cable railings, perfect for entertaining or relaxing while taking in the view. Upstairs, the private primary suite includes a bright bedroom, walk-in closet, balcony, and en suite bath. Across the mezzanine is a second sun-filled bedroom with its own balcony, along with a full bath and convenient laundry room. The third floor adds two more bedrooms, a bath with shower, and a studio with northern light, ideal for use as a creative space. The walkout lower level features a private entrance, media room or office, utility room with abundant storage, and direct access to the attached garage. A separate classic barnstyle garage provides parking for two additional vehicles plus exceptional workshop, studio, or recreational space. With timeless Vermont character, thoughtful design, and an incredible setting, this is a rare opportunity to enjoy peaceful country living with endless outdoor adventure just beyond your doorstep. See Listing Details & 39 images. Includes a Virtual Tour

$1,495,000 $362 per sq.ft. Peru VT Home »
5 Beds | 5 Baths | Total Sq. Ft. 5029 | Acres: 0.42Listed on Wednesday Jul 1, 2026
Description: Welcome home to this spectacular, multi-level property in Bromley Village, a private slopeside community in Peru. Conveniently located just a short walk to/from Bromley Mountain's ski slopes, the Village Clubhouse, and across from the Village pond. A well designed layout which features 5 Bedrooms (including two En-suites), a total of 5 Bathrooms, multiple spacious Living areas, and a fabulous 2-story Deck with outdoor shower. This property is the ultimate vacation or year-round residence with no detail overlooked. A Fabulous, grand Main Living area with high ceilings features a wood-burning Fireplace in the Living room which is open to the large Dining room w/ sitting area, wet bar and sliders to the expansive, 2-level Deck with lovely mountain views. The chef's Kitchen has professional appliances (Thermador gas cooktop and dual ovens, Sub-Zero refrigerator, and Bosch dishwasher), custom cabinetry, and gorgeous soapstone counters. The two En-suites are located off the main living area, including the Primary suite which features a whirlpool tub, sauna, and an adjoining office or dressing area. A Loft overlooks the Living room. Two additional Bedrooms, two Bathrooms and the main Entrance of the home are on the first level. The Lower level offers a spacious Family room w/ walkout, Guest Bedroom, Bathroom, storage and utilities area w/ a high efficiency, hot-water based heating system. The exterior of this home and grounds have been meticulously cared for and include many lovely mature trees, perennial gardens, metal sculptures, and a convenient circular driveway. Located on Blackberry Lane in Bromley Village which includes access to the Clubhouse w/ year-round fitness ctr. and lounge, seasonal heated pool, tennis courts, playground, sledding hill/fire pit in the winter, and Shuttle Bus service to/from the Bromley Base Lodge! Come see this amazing Bromley property! See Listing Details & 60 images.

$1,699,000 $668 per sq.ft. Peru VT Home »
4 Beds | 4 Baths | Total Sq. Ft. 2951 | Acres: 15.52Listed on Friday Jul 17, 2026
Description: Discover Berry Hill Farm, an exceptional Vermont estate where inspired design, extraordinary craftsmanship, and natural beauty come together in one remarkable setting. Offering privacy, versatility, and a deep connection to the landscape, this unique property encompasses 15.52 acres across two separately deeded parcels, creating a rare offering for a Southern Vermont retreat. The contemporary main residence is designed to embrace its surroundings, with expansive windows framing peaceful woodland and pond views while filling the home with natural light. Three spacious bedrooms, inviting gathering spaces, a charming three-season porch provide a warm and welcoming environment for enjoying Vermont's ever-changing seasons. A detached three+bay garage w/a lovely one bedroom apartment offers exceptional flexibility for guests, extended family, caretaker, or potential rental opportunities while maintaining privacy from the main home. Beyond the residence stands one of the property's most remarkable features: a spectacular custom post-and-beam barn handcrafted by renowned Vermont timber framer Rob Wadsworth. Showcasing soaring ceilings, an expansive open interior, and timeless craftsmanship, this architectural centerpiece offers endless possibilities as a workshop, artist's studio, event space, recreational gathering area, or showcase for a treasured collection. A solar panel system complements the property's design and energy-conscious living. The surrounding landscape is equally captivating, highlighted by three owner-curated ponds ideal for fishing, swimming, canoeing, or simply relaxing beside the water. Direct access to the Catamount Trail, Cook Brook, and bordering State Forest provide opportunities for year-round exploration and outdoor enjoyment. Berry Hill Farm is more than a home; It's a destination where exceptional craftsmanship and an extraordinary landscape create an ideal lifestyle located near world-class skiing, charming villages, dining, & local amenities. See Listing Details & 40 images.
$2,275,000 $670 per sq.ft. Peru VT Home »
Waterfront on Pond _Unnamed9 Beds | 8 Baths | Total Sq. Ft. 5512 | Acres: 12.4
Listed on Wednesday Sep 17, 2025
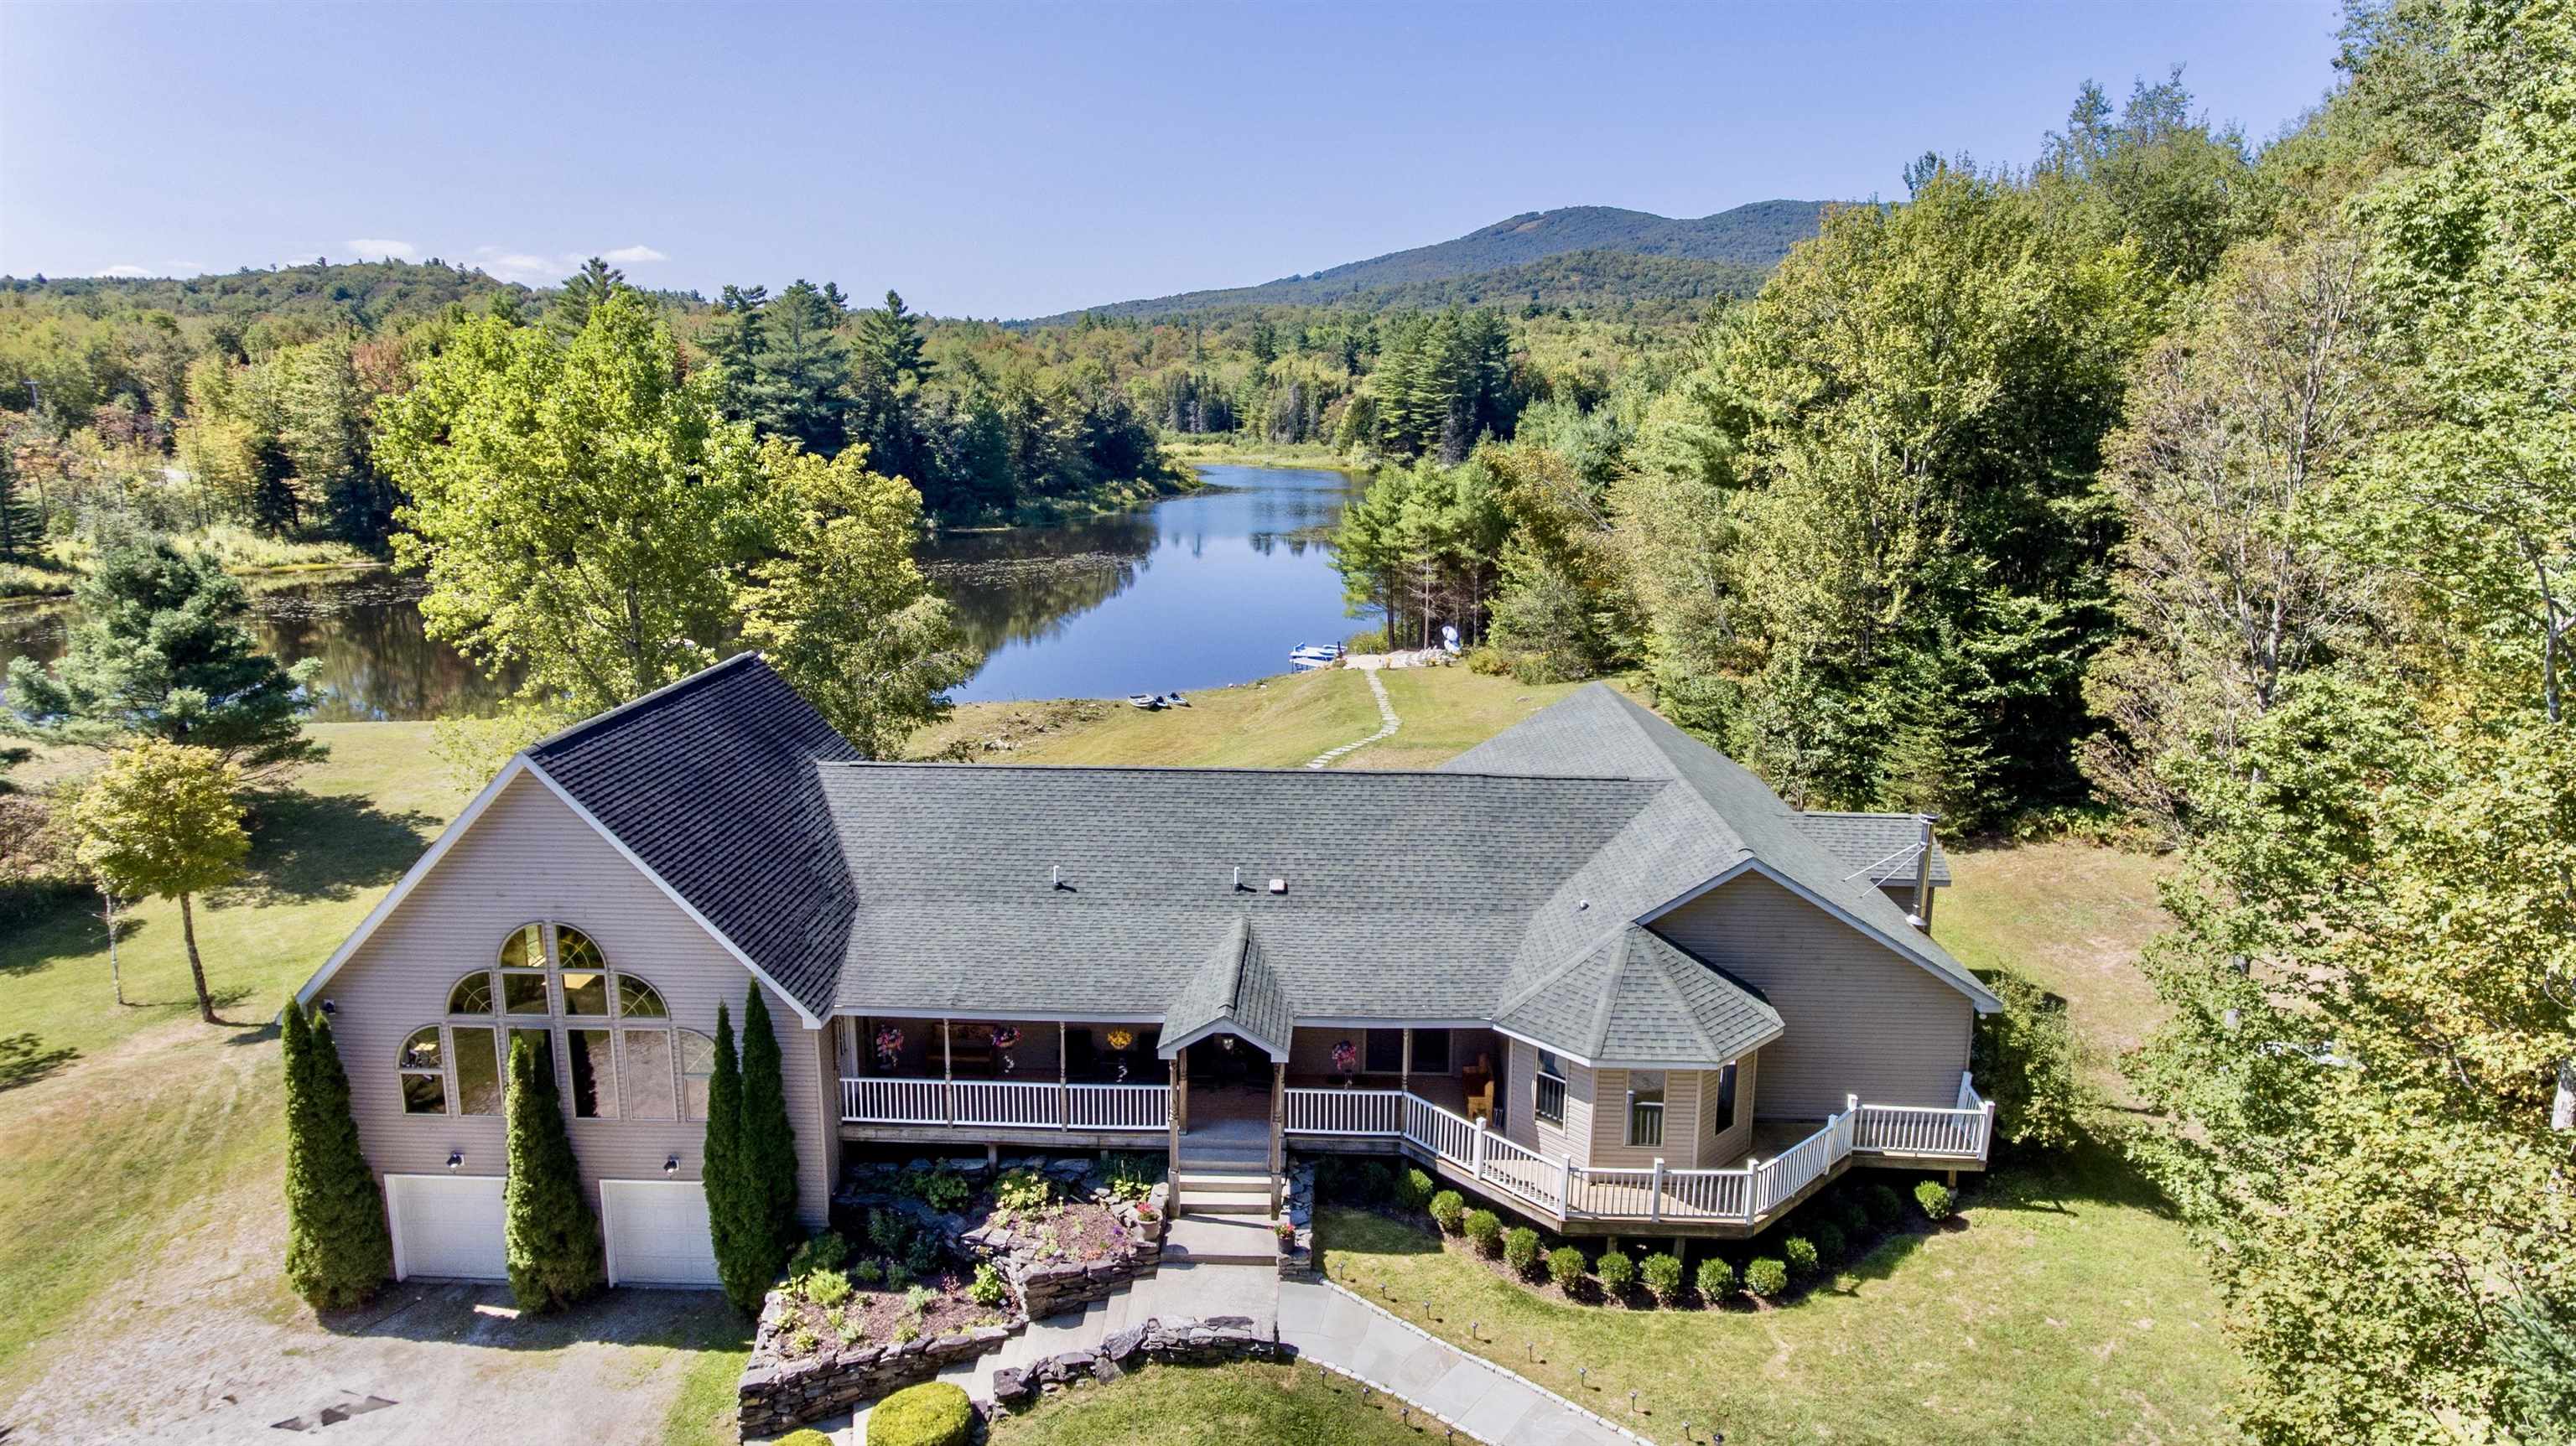
Description: Imagine your own private Vermont resort getaway just a short drive from Bromley Mountain! Nestled on 12 peaceful acres, this property offers the perfect blend of relaxation, recreation, and convenience. Spend summer days swimming or paddling on your private pond, relaxing on the sandy beach, soaking in the hot tub, or unwinding in the sauna after a workout in your home gym. Evenings can be enjoyed fireside under the stars. The main residence boasts a flowing floor plan designed for entertaining, with large windows filling the home with natural light and framing water views from nearly every room. A brand-new septic system, built for seven bedrooms, ensures comfort and space for all. The oversized two-car garage provides ample storage for all your outdoor gear. Set apart among the trees, the guest cottage offers its own sense of retreat with vaulted ceilings, an open living space, two en-suite bedrooms, and an additional two-car garage. A short walking path leads directly to the water's edge. Located less than a mile from Peru's charming Hapgood Store and just 2 miles from Bromley Mountain, this property truly offers four-season enjoyment in the heart of Vermont. The current owner benefits from strong rental income when the properties are not being used for personal enjoyment See Listing Details & 57 images.

$449,000 $217 per sq.ft. Pittsfield VT Home »
Price Change! Reduced by $31,000 down 7% on July 10th 2026
6 Beds | 4 Baths | Total Sq. Ft. 3108 | Acres: 1.3
Listed on Saturday Jun 20, 2026
Description: Hidden away on a quiet dirt road in the heart of Pittsfield, this charming 6-bedroom chalet offers privacy, character, and endless potential. Surrounded by Vermont's natural beauty, you'll enjoy easy access to nearby hiking, biking, and snowmobile trails, while being just 20 minutes from Killington Resort. The home features three levels of living space, two cozy fireplaces/woodstoves, and an expansive deck accessed through two sets of sliding glass doors perfect for enjoying summer evenings in the mountains. With a classic 1965 chalet design and a fun 1970s-inspired aesthetic already in place, this property is ready for its next owner to embrace its vintage charm or bring it to the next level with light to moderate updates. Flat driveway that can fit 6 cars comfortably. Whether you're searching for a spacious country retreat, a vacation getaway, or an investment property with strong ski-rental potential, this secluded mountain home offers a rare opportunity to create something special. Enjoy the peace and privacy of a setting where neighbors are out of sight and nature takes center stage. See Listing Details & 47 images.

$575,000 $241 per sq.ft. Pittsfield VT Home »
5 Beds | 3 Baths | Total Sq. Ft. 2384 | Acres: 0.9Listed on Monday Jul 13, 2026
Description: Located in the heart of central Vermont, this fully furnished and equipped five-bedroom home provides convenient access to Killington Resort and nearby snowmobile trails, making it an ideal choice for skiers, mountain bikers, hikers, golfers, and outdoor enthusiasts alike. With an established rental history, it also presents an excellent opportunity as a vacation home with income potential. Inside, the home has a warm and welcoming atmosphere, with a cozy propane fireplace serving as the centerpiece for relaxing after a day outdoors. The comfortable kitchen and living area create an inviting space to gather with family and friends, while the five-bedroom layout offers plenty of room for guests, multiple families, or a dedicated home office. After a day on the slopes or the trails, unwind in the hot tub or head into the charming town of Woodstock to enjoy local restaurants, shopping, and classic Vermont character. Whether you're looking for outdoor adventure, a peaceful weekend getaway, or an investment property, this home provides easy access to many of the region's most popular attractions. With its flexible layout, proven rental appeal, and prime location in the Green Mountains, 89 Townsend Brook Road is ready for its next chapter. Call today for more details or to schedule a private showing. See Listing Details & 38 images.
Under Contract
$525,000 $260 per sq.ft. Pittsford VT Home »
4 Beds | 3 Baths | Total Sq. Ft. 2019 | Acres: 1.5Listed on Tuesday Oct 7, 2025
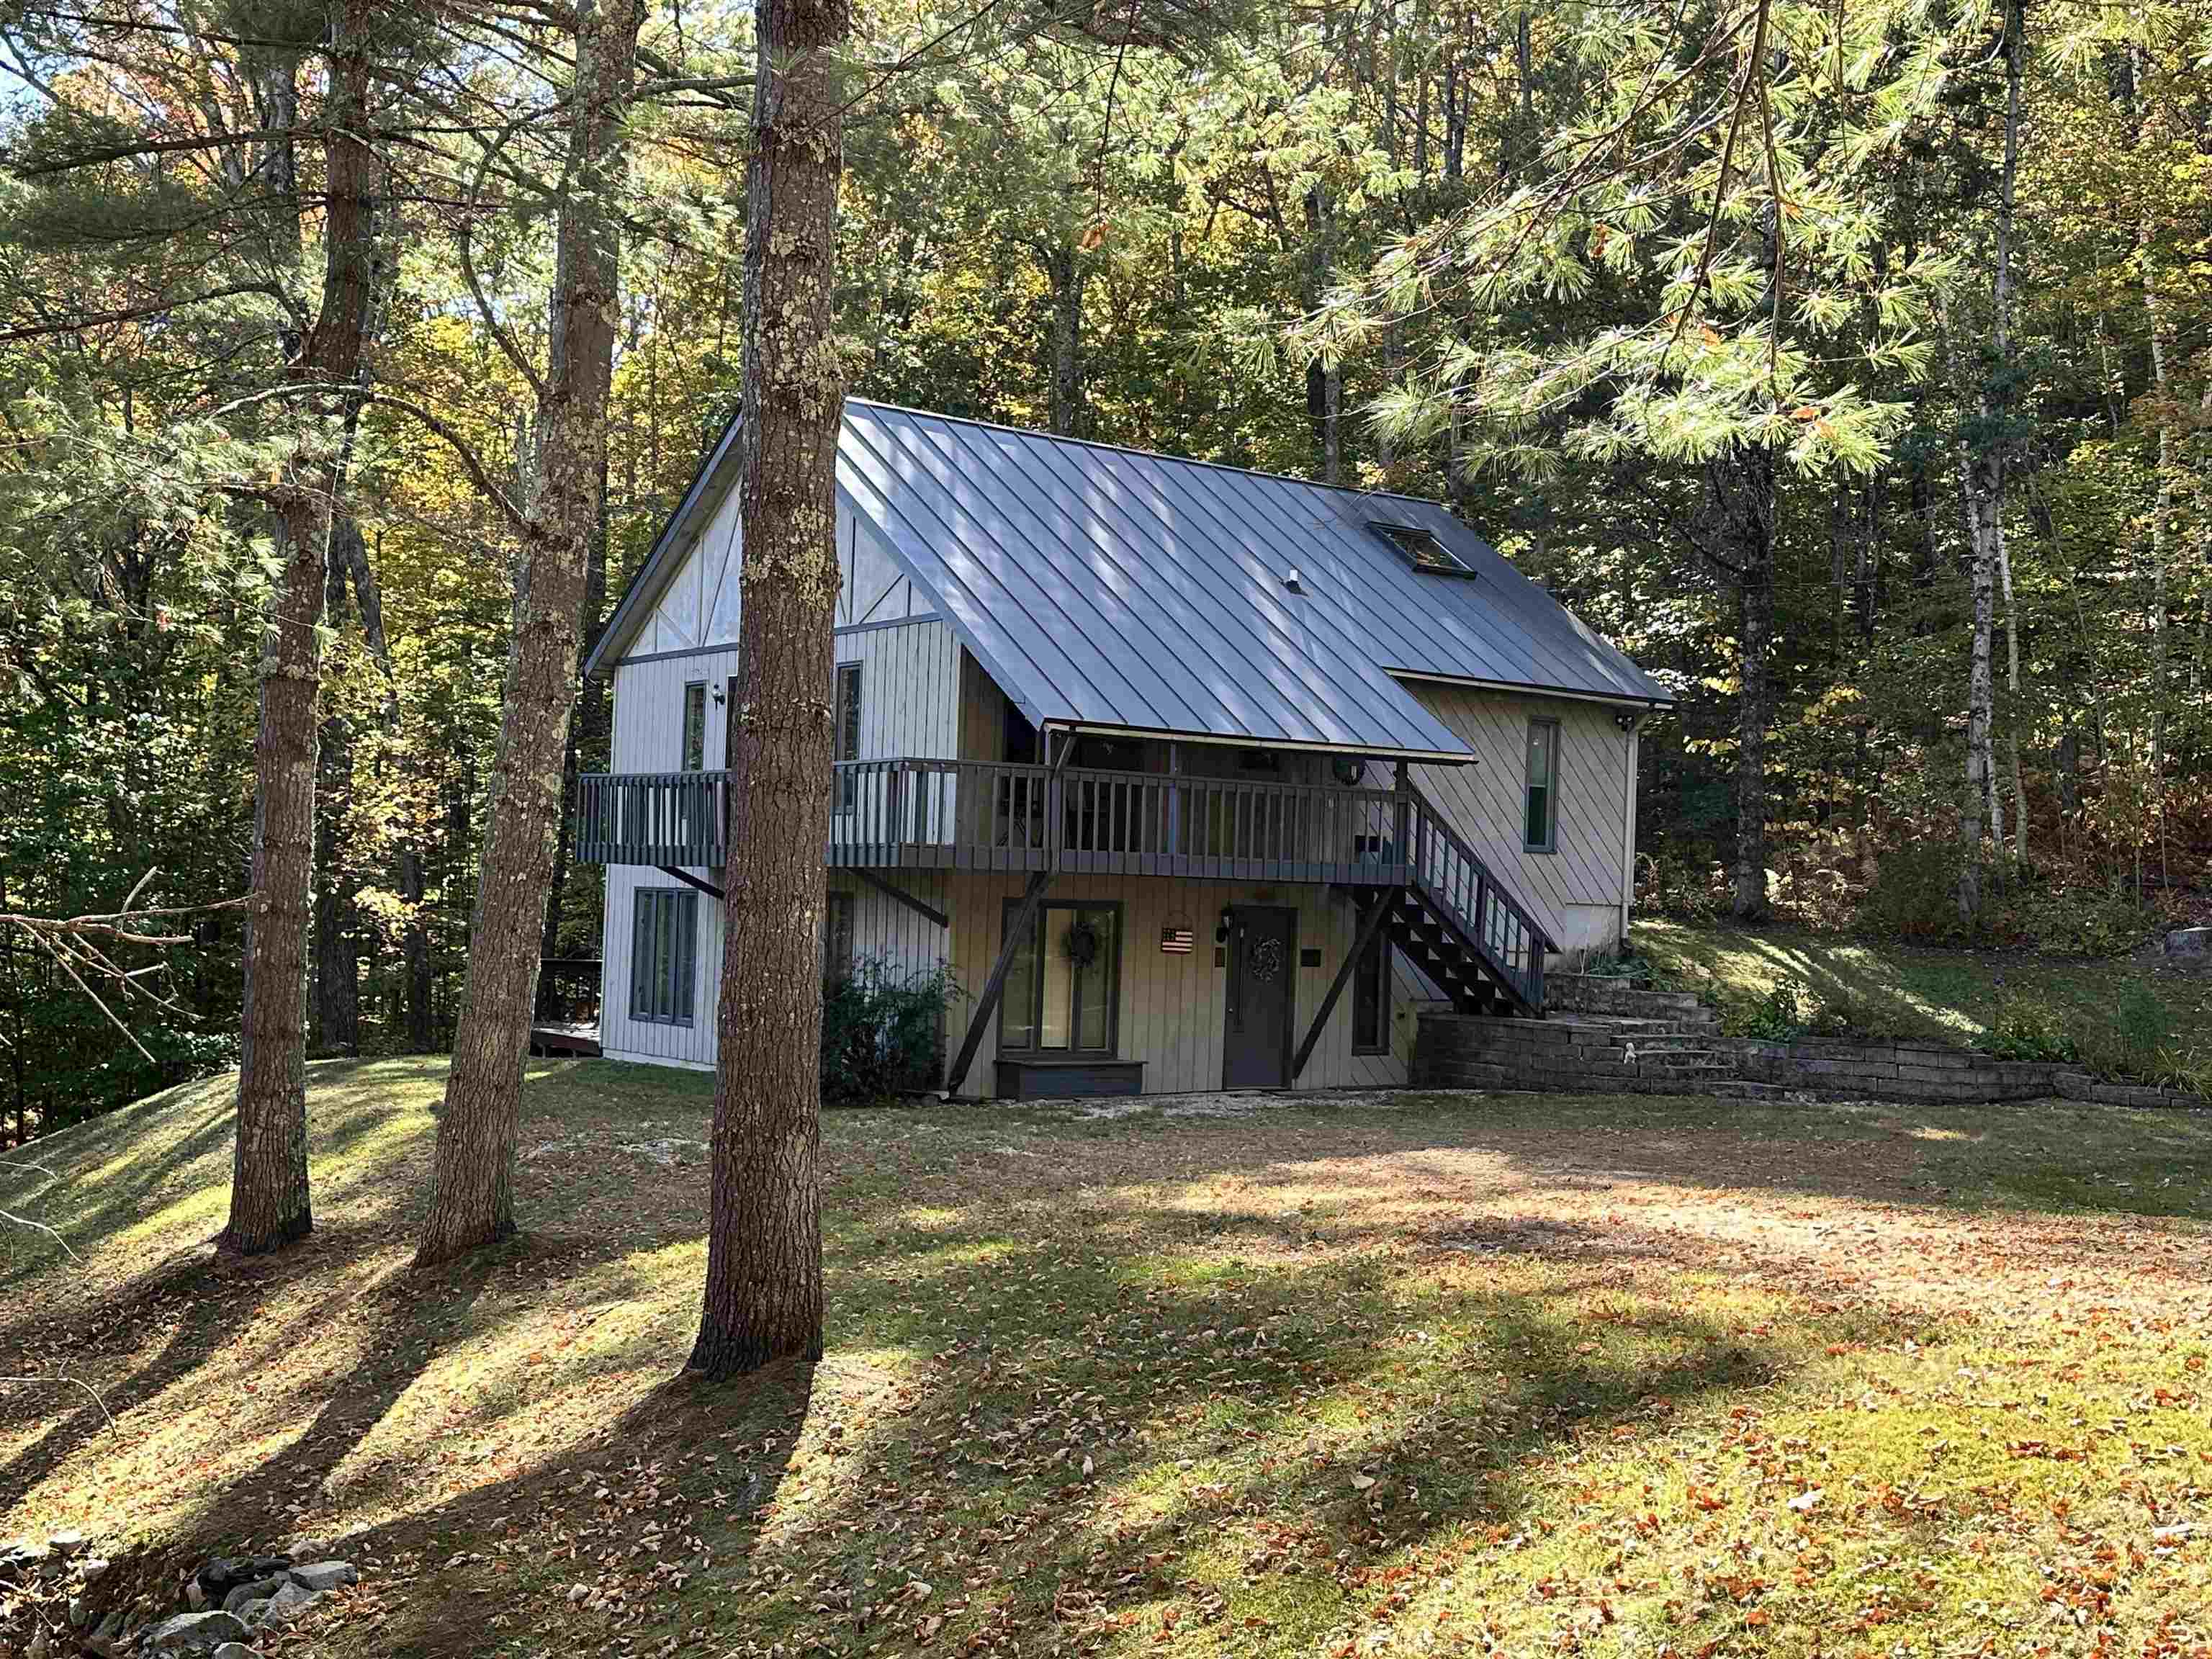
Description: Welcome to your peaceful mountain retreat in the heart of Vermont's premiere ski country. Only minutes from Killington and Pico Mountains, this spacious 2.5-story, 4 bedroom, 3 bathroom home offers the perfect blend of rustic charm and modern comforts. All surrounded by Vermont's natural beauty and stunning views of Killington Mountain. Step inside to a bright and open living space where the vaulted ceiling, exposed beams, and the large multi-floor windows frame the tranquil forest setting. The inviting great room features a grand stone hearth and wood stove, creating a cozy atmosphere after a day on the slopes. The adjoining dining area and kitchen make entertaining easy, with warm wood cabinetry, ample counter space, and a breakfast bar that's perfect for gatherings. Off of this space is a wonderful wrap-around deck that offers unobstructed mountain views. Completing this level are two guest bedrooms with each offering its own sense of privacy and relaxation, highlighted by natural light and peaceful woodland or mountain views. The primary suite is located just above this space and has a private entrance overlooking the great room below. Downstairs, a finished walkout lower level provides flexible space for a media room, home office, or guest suite complete with a recessed ceiling, built-in shelving and an additional full bathroom. So if you are into skiing, snowmobiling, hiking, swimming or anything outdoors then this home is a must see. Welcome Home! See Listing Details & 39 images. Includes a Virtual Tour

$589,000 $218 per sq.ft. Pittsford VT Home »
Price Change! Reduced by $50,000 down 8% on July 10th 2026
4 Beds | 3 Baths | Total Sq. Ft. 3300 | Acres: 10
Listed on Thursday Jun 18, 2026
Description: Stately Colonial with 10 Private Acres and Spectacular Western Mountain Views. Perched atop a beautiful knoll and privately situated on 10 acres, this exceptional four-bedroom, three-bath home offers timeless charm, warmth, and breathtaking western sunsets. A winding driveway leads to the residence, creating a wonderful sense of arrival and complete privacy. Offering approximately 2,700 square feet of living space, this home is filled with character, including rustic wide-plank pine flooring, exposed brick walls, beautiful beams, and three wood-burning fireplaces that create an inviting atmosphere throughout. The spacious kitchen and family room combination is the heart of the home, featuring wide pine floors, exposed beams, and a handsome brick fireplace. A separate dining room, ideal for entertaining, is highlighted by a large window overlooking the meadow beyond. The generously sized living room also showcases wide pine flooring and a warming fireplace, creating a wonderful gathering space. Mini-split systems add year-round comfort, providing efficient air conditioning during the warmer months. The first floor also offers a nicely sized office, mudroom, full bath, and a delightful sunroom just off the kitchen, providing the perfect place to relax and enjoy the peaceful surroundings. The second level features four oversized bedrooms, including a spacious primary suite with its own private bath, plus an additional family bath. The finished lower level features the home's third fireplace and offers flexible space for a recreation room, media room, exercise area, or hobby space. Pittsford is known for its scenic walking trails, beautiful rural landscapes, and strong sense of community. Residents enjoy the town's community swimming pond and the iconic Kamuda's Market, a local favorite for generations. Conveniently located between Rutland and Middlebury, with easy access to world-class ski areas, pristine lakes, shopping, dining, and year-round recreation. LIVE VT. See Listing Details & 34 images.
$435,000 $160 per sq.ft. Plainfield VT Home »
Price Change! Reduced by $10,000 down 2% on June 18th 2026
5 Beds | 3 Baths | Total Sq. Ft. 2719 | Acres: 0.65
Listed on Thursday May 14, 2026
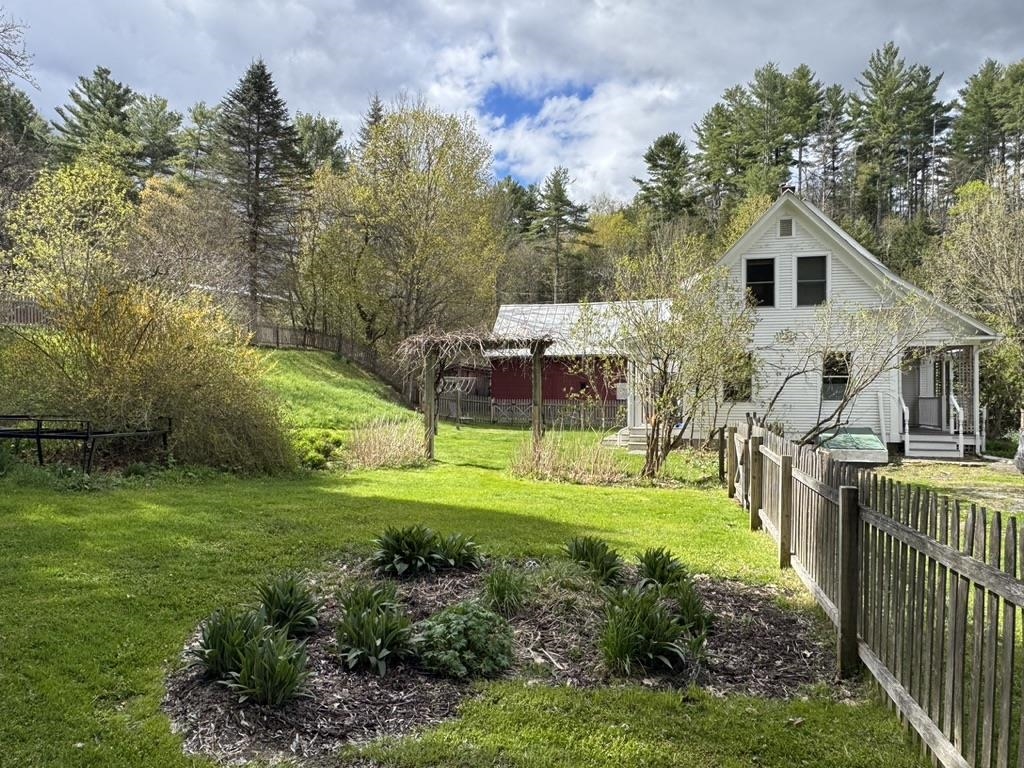
Description: Wonderfully renovated and lovingly cared for Vermont Farmhouse with in-law apartment, extensive perennial gardens, front and back porches, private fenced back yard and village location. Light filled main floor includes mud room with built-in shelves & cabinets, spacious living room, dining room with built-in shelving, efficient kitchen with granite counters, 1/2 bath and small office with built-in desk. 2nd floor includes primary BR with sitting room, 3 additional BR's (one currently used as office), and renovated 3/4 bath with custom shower. In-law or rental apartment has private entry and parking area, private back porch and fenced yard area but also with direct connection to main house allowing for flexible use. Apartment is very spacious with expansive Living/Dining area, large eat-in kitchen, and combination laundry and full bath. Attached renovated barn/garage offers lots of storage on both ground floor and 2nd floor with space for vehicle, hobbies, home business, etc. Expansive parking areas on both sides of house offer plenty of space for vehicles, guests, or toys. Short walk to Positive Pie, Farmer's Market, or rec field and less than 20 minute drive to downtown Montpelier or Barre. High speed cable internet supports at home work and home office options. Back-up generator, back-up wood furnace, and battery back-up sump pump allow for worry free, independent small town living. Come take a look at this beautifully finished farmhouse with attached apartment and private landscaped yard. Open House, Saturday, July 11, 10am-1pm. See Listing Details & 60 images. Includes a Virtual Tour
Under Contract
$450,000 $241 per sq.ft. Plainfield VT Home »
4 Beds | 3 Baths | Total Sq. Ft. 3049 | Acres: 1.09Listed on Wednesday May 6, 2026
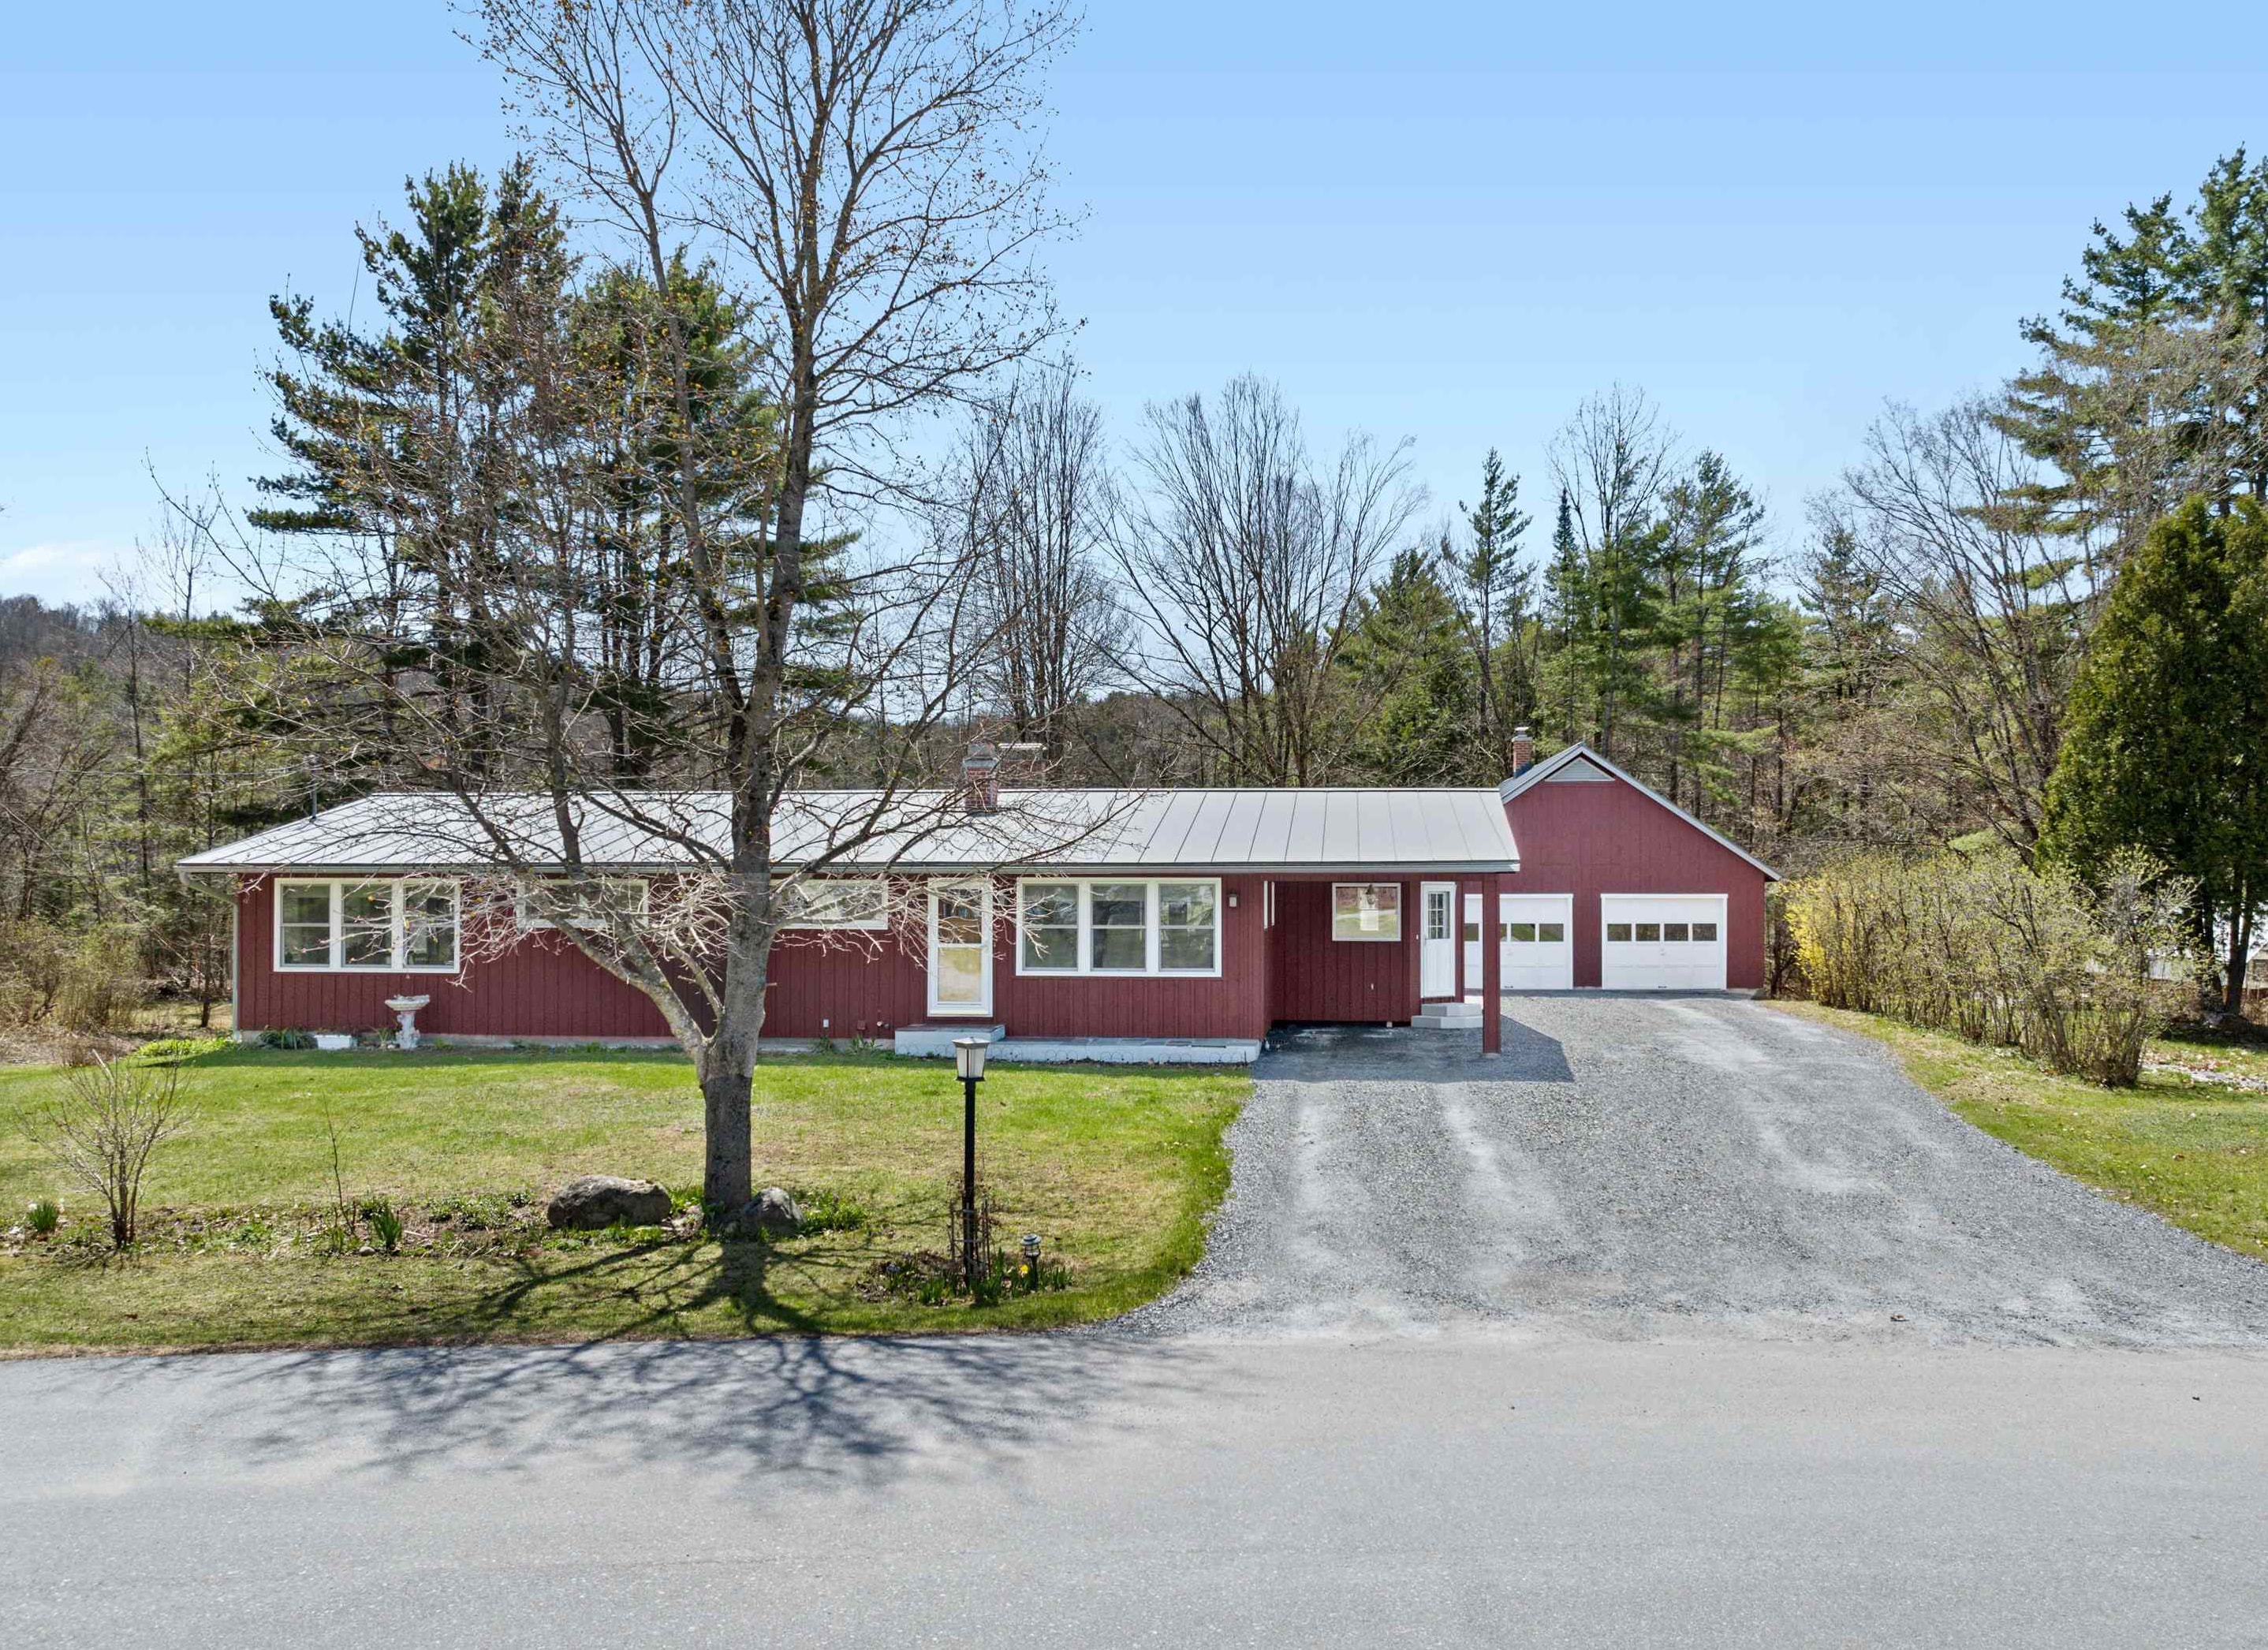
Description: This well-loved home offers the best of both worlds, a peaceful, natural setting paired with a welcoming neighborhood environment. The property features a level and sloping lot with garden space, natural shade, beautiful perennial gardens, and lilac trees. Also included is access to a shared open green space at the center of Martin Meadow Road, adding to the sense of community. The home provides the ease of single-level living with excellent flexibility for multi-generational use or the potential to create separate living spaces. Inside, there is lots of natural light and thoughtful updates that give the house a fresh, airy feel. A classic stone fireplace anchors the main living area, complemented by a flexible rec room or mudroom space. The main level also includes three bedrooms with generous closets, an office, and two full baths, along with an open sunny kitchen and dining area. A spacious stone patio just off the kitchen creates an easy indoor-outdoor flow, perfect for summer evenings. The lower level expands the possibilities with a large living area currently used as a primary bedroom, a three-quarter bath with laundry. In addition, two bonus rooms, a small workshop, and a utility room complete this level. Updates including insulation, rewiring, and a standing seam metal roof, this versatile home is move-in ready and full of potential. A detached extra two-car garage offers exceptional utility with a workshop, extensive built-in shelving, and storage above and below. In addition, there is a large covered storage area perfect for extra cars or boats. Previously used for a contracting business, this building includes hookups for plumbing and water, with potential for future expansion of an accessory dwelling unit or studio space. Just a short drive to Montpelier, with the local library, hardware store, co-op, and health center nearby, convenience meets small-town charm. This is a wonderful property in excellent condition, ready for its next chapter. See Listing Details & 59 images. Includes a Virtual Tour
