You are viewing all listings Homes with 4 or more Bedrooms between $0 and $30000000 dollars.

$1,750,000 $626 per sq.ft. Pawlet VT Home »
4 Beds | 3 Baths | Total Sq. Ft. 2796 | Acres: 300Listed on Monday Jun 8, 2026
Description: Consider Stebbins Bardwell's Legacy: A rare opportunity to own a storied 300-acre Vermont farm rooted in American agricultural history. Established in 1863 as Vermont's first cheesemaking co-op by Consider Stebbins Bardwell, this remarkable property has been thoughtfully revived for modern use. From 2004-2020 the current owners revived and reinvented the farm's cheesemaking tradition, producing award-winning artisan cow&goat cheeses recognized by major national&international publications and competitions. This cheese making facility continues to operate and is currently leased out for additional monthly income. This is more than a historic farm, it's a lifestyle property with extraordinary versatility and income potential. Continue the celebrated cheesemaking operation with a fully equipped, FDA-inspected facility and five custom aging caves, or reimagine the infrastructure for grass-fed beef, dry-aged steaks, organic hay production, or a farm-to-table event venue for weddings and retreats. The two guest spaces already generate strong rental revenue and enhance the property's appeal for hospitality use. Historic Homes & Guest Spaces: Circa 1780s/expanded 1814 Federal brick farmhouse Nicely restored |4 BR, 2 BA|2 Rumford fireplaces|2 Swedish wood stoves|original details|pond and mountain views. Charming Pond-Side Guest House:Nicely restored with excellent rental history. The "Smithy", a former cheese house and blacksmith shop, now a cozy studio cottage loved by guests. Farm Infrastructure: 200'x40' 19th-century gambrel barn with full cheesemaking facility, 5 state of the art aging caves & milking annex 32'x100' heifer barn, 100'x40' steel equipment barn, and other historic outbuildings. Land: +/-300 acres (±130 in NY, 170 in VT), including +/-175 acres of prime meadowland with additional woods and pasture. Much of the land is conserved for grazing & haying under the Grassland Reserve Program. A Legacy Property where history, beauty and boundless possibilities meet. See Listing Details & 59 images.

$275,000 $96 per sq.ft. Peacham VT Home »
4 Beds | 2 Baths | Total Sq. Ft. 2856 | Acres: 0.12Listed on Friday Jul 18, 2025
Description: This historic building is located at a 4 corner intersection in South Peacham. It once was the South Peacham General Store. More recently is was The Peacham Carriage Company - an antique shop. The first floor has about 1,200 SF of open commercial space that would work well for retail or office use. The bright space features big storefront windows that let in lots of sunlight. There are nicely polished hardwood floors, brightly painted walls and shiny white beadboard ceilings. There is a half bath in the rear. The 2nd floor offers a spacious apartment with bright rooms and high ceilings. There are a kitchen, din. rm, liv rm, 2 bedrooms, and a laundry area. There is an attached gambrel barn style workshop/storage building with direct access from both floors as well as outside access to each level. The upstairs has a high drive access so you drive right in. The first floor store is heated by a new gas FHA furnace. The 2nd floor gets heat from the furnace as well as a propane wall heater in the living room. The workshop area on the first floor of the attached structure has a propane wall furnace. The building has high speed internet from Spectrum so you could run your business on the first floor and live upstairs, or you could turn the whole building into a spacious home with living space on the first floor and bedrooms upstairs (with the approvals reauired). Although other area properties were severely damaged during last years floods, this building had no damage. See Listing Details & 49 images.
$599,000 $340 per sq.ft. Peacham VT Home »
4 Beds | 4 Baths | Total Sq. Ft. 2614 | Acres: 27.73Listed on Friday Nov 21, 2025
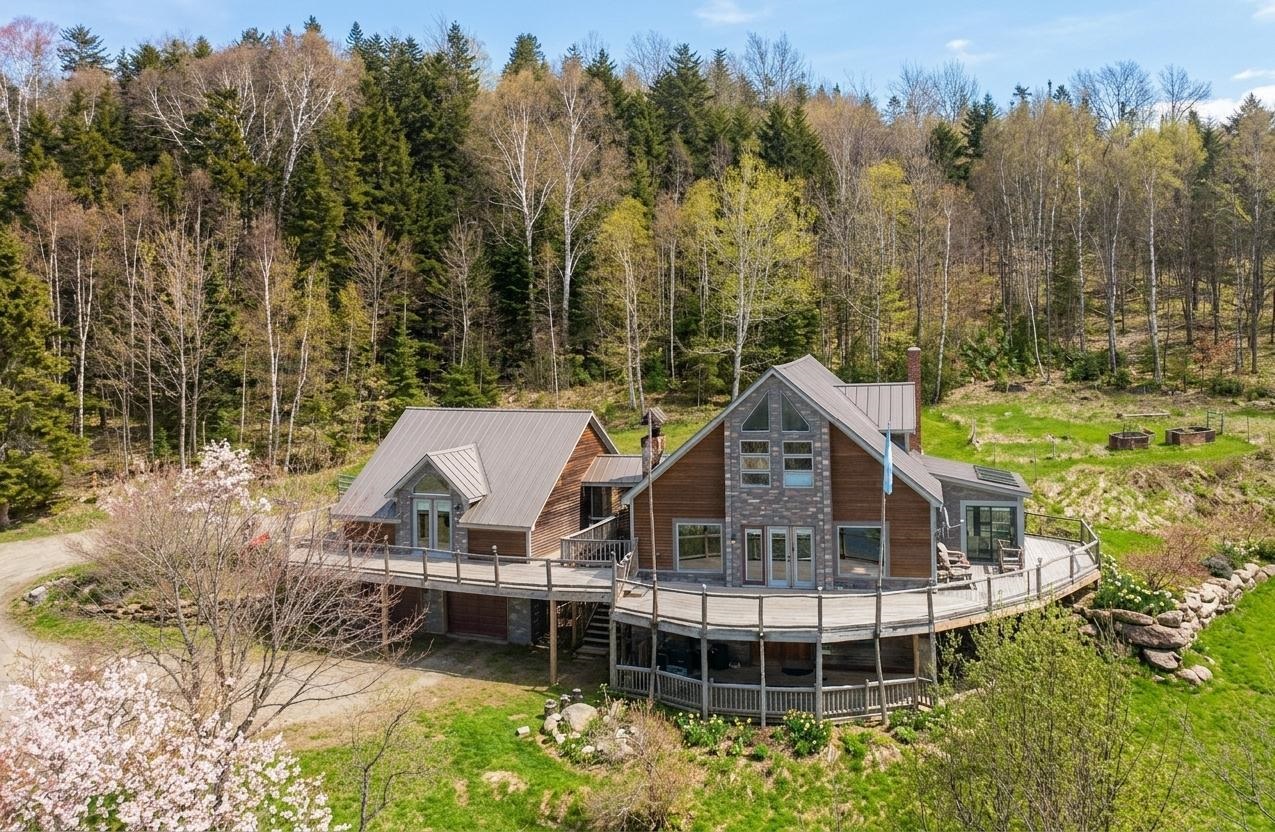
Description: Set on 27.73+/- acres in a truly lovely spot, this location gives you that Vermont country calm with views, all while being moments from Route 2 for effortless commuting. Step inside and the first thing you'll notice is the wall of windows framing those views! The main living area feels bright and open with vaulted ceilings, a striking stone fireplace, and a smooth flow into the dining area and kitchen. Sliding doors lead to the front deck, creating a breezy indoor outdoor rhythm you'll use all year long. Just off the kitchen is a sun filled room with a sunken hot tub, a perfect place to unwind. This level also offers a bedroom and a 3/4 bath. Upstairs are two additional bedrooms plus another 3/4 bath. The walkout lower level adds even more space with an office, a 3/4 bath, a sauna, storage, and direct entry to the attached two car garage. A wonderful bonus is the in-law apartment, complete with kitchen, living room, and full bath, giving guests or extended family their own comfortable space. The land is a beauty with woods, sheds, garden areas, stone walls, perennials, and room to explore. Plus you're close to Joe's Pond, Peacham Town Forest, and other NEK favorites. A peaceful place to call home with space, comfort, and that classic Vermont vibe. See Listing Details & 59 images.

$980,000 $249 per sq.ft. Peacham VT Home »
4 Beds | 4 Baths | Total Sq. Ft. 4400 | Acres: 10.2Listed on Friday Jun 19, 2026
Description: This beautifully maintained home overlooks 10 acres of rolling Vermont meadow framed by sugar maples, classic stone walls, and sweeping mountain views, offering the perfect blend of country living and year-round recreation. Just minutes from Martins Pond and the 27,000-acre Groton State Forest, you'll enjoy easy access to lakes, hiking, skiing, snowmobiling, and more. Inside, large sun filled rooms and an open floor plan create a warm, welcoming atmosphere. Enter through the spacious mudroom into the elegant kitchen, featuring custom cherry and maple cabinetry, abundant storage, and a large granite-topped island ideal for gathering. Cherry floors continue into the generous dining room, highlighted by a grand staircase. The living room offers a cozy fireplace, walls of windows, and oversized glass doors leading to an expansive Trex deck with custom steel cable railings, perfect for entertaining or relaxing while taking in the view. Upstairs, the private primary suite includes a bright bedroom, walk-in closet, balcony, and en suite bath. Across the mezzanine is a second sun-filled bedroom with its own balcony, along with a full bath and convenient laundry room. The third floor adds two more bedrooms, a bath with shower, and a studio with northern light, ideal for use as a creative space. The walkout lower level features a private entrance, media room or office, utility room with abundant storage, and direct access to the attached garage. A separate classic barnstyle garage provides parking for two additional vehicles plus exceptional workshop, studio, or recreational space. With timeless Vermont character, thoughtful design, and an incredible setting, this is a rare opportunity to enjoy peaceful country living with endless outdoor adventure just beyond your doorstep. See Listing Details & 39 images. Includes a Virtual Tour

$719,900 $260 per sq.ft. Pelham NH Home »
Price Change! Reduced by $50,000 down 7% on July 25th 2026
4 Beds | 3 Baths | Total Sq. Ft. 2937 | Acres: 1
Listed on Friday Jul 17, 2026
Description: Welcome to this spacious and well-maintained Cape nestled on a picturesque one-acre lot in a peaceful country setting. Offering 4 bedrooms, 3 full baths, and a flexible floor plan, this home is perfect for everyday living and entertaining. The inviting cathedral-ceiling living room showcases exposed beams and a wood stove and flows into a sun-filled family room with a slider leading to the screened porch overlooking the backyard. The kitchen features oak cabinetry, a center island, recessed lighting, tile backsplash, and opens seamlessly to the dining room with a second wood stove. Hardwood floors enhance the kitchen, dining room, and all four bedrooms. Two bedrooms and a full bath complete the first floor, while upstairs you'll find the primary bedroom, an additional bedroom, and full bath. The finished bonus room above the attached one-car garage includes a full bath, offering endless possibilities for a recreation room, guest suite, home office, or extended living space. Step outside to enjoy the level backyard with an inground pool, perfect for summer entertaining and outdoor fun. Enjoy the tranquility of country living with convenient access to major routes. Move right in! See Listing Details & 53 images.
New Listing!

$750,000 $300 per sq.ft. Pelham NH Home »
5 Beds | 2 Baths | Total Sq. Ft. 2669 | Acres: 1.01Listed on Friday Jul 31, 2026
Description: A rare multi-generational offering under one roof in Pelham. This property offers exceptional space, flexibility, and value. The first floor features two- bedrooms, 1 full bath, a large living room, and a dining room. Also on this floor you'll find an updated kitchen with granite countertops and stainless steel appliances. The second floor features a legal three-bedroom in-law complete with its own kitchen, living room, full bath and private entrance. This home provides the ideal space for extended family, guests, or flexible living needs. The basement features a finished space and lots of room for storage. Additional highlights include a large deck, patio and above ground pool. Plenty of parking and an oversized garage are perfect for storage, hobbies or a great workshop space. This unique home sits on 1.01 acres with a few fruit trees on the property. Loved by the same family for years, this home is filled with natural light, room to gather, and space to grow. Great commuter location. Close to the MA border. Schedule your showing today! See Listing Details & 56 images.

$769,000 $260 per sq.ft. Pelham NH Home »
4 Beds | 3 Baths | Total Sq. Ft. 2956 | Acres: 1.16Listed on Monday Jul 6, 2026
Description: Welcome to this beautifully maintained Colonial situated on a private 1.16-acre lot in one of Pelham's most desirable neighborhoods. Offering over 2,760 square feet of living space, this 4-bedroom, 2.5-bath home features a spacious and functional floor plan designed for comfortable everyday living and entertaining. The property includes fireplace, hardwood flooring, an attached two-car garage, and an unfinished basement offering excellent storage or future expansion potential. The generous backyard provides plenty of space for outdoor enjoyment, gardening, or entertaining. Conveniently located close to Pelham schools, shopping, restaurants, parks, and major commuter routes, this home combines privacy with everyday convenience. Don't miss the opportunity to make this exceptional property your next home. seller to secure suitable housing prior to closing. See Listing Details & 33 images.

$775,000 $310 per sq.ft. Pelham NH Home »
4 Beds | 3 Baths | Total Sq. Ft. 2800 | Acres: 1.16Listed on Thursday Jun 25, 2026
Description: Nestled in the highly sought-after Wyndridge Estates, this beautifully maintained home offers the perfect blend of comfort, space, and thoughtful updates. From the moment you step inside, you'll appreciate the warm, inviting floor plan designed for both everyday living and entertaining. The stunning family room features soaring ceilings, abundant natural light, and a wood-burning fireplace that creates a welcoming gathering space. Hardwood floors extend throughout the home, complemented by ceramic tile in the kitchen, foyer, and bathrooms, with no carpeting to replace. The spacious kitchen offers stainless steel appliances, including a convection oven, convection microwave, and air fryer, along with a generous walk-in pantry. Storage is plentiful with dual front coat closets, a large upstairs linen closet, spacious bedroom closets, and a full walk-up attic ready to be finished. The second floor features four generously sized bedrooms, including a private primary suite with a walk-in closet and an ensuite bath with a Jacuzzi tub and separate shower. Step onto the expansive 12' x 40' deck overlooking the private wooded backyard, perfect for relaxing or entertaining. Below, a matching enclosed 12' x 40' porch with a year-round hot tub provides additional living space to enjoy every season. The backyard offers usable space complete with a fire pit. Recent improvements include a newer septic system, brand-new well pump and housing, newer furnace with A/C readiness, newer driveway, updated landscaping with a brick walkway and granite steps, crown molding in the dining room, several freshly painted rooms, dual heating systems, central vacuum readiness, and a partially finished basement offering flexible space for a home office, recreation room, gym, or additional storage. A wonderful opportunity to enjoy spacious living in one of Pelham's most desirable neighborhoods. See Listing Details & 50 images.
$780,000 $326 per sq.ft. Pelham NH Home »
4 Beds | 3 Baths | Total Sq. Ft. 2390 | Acres: 1.46Listed on Wednesday May 13, 2026
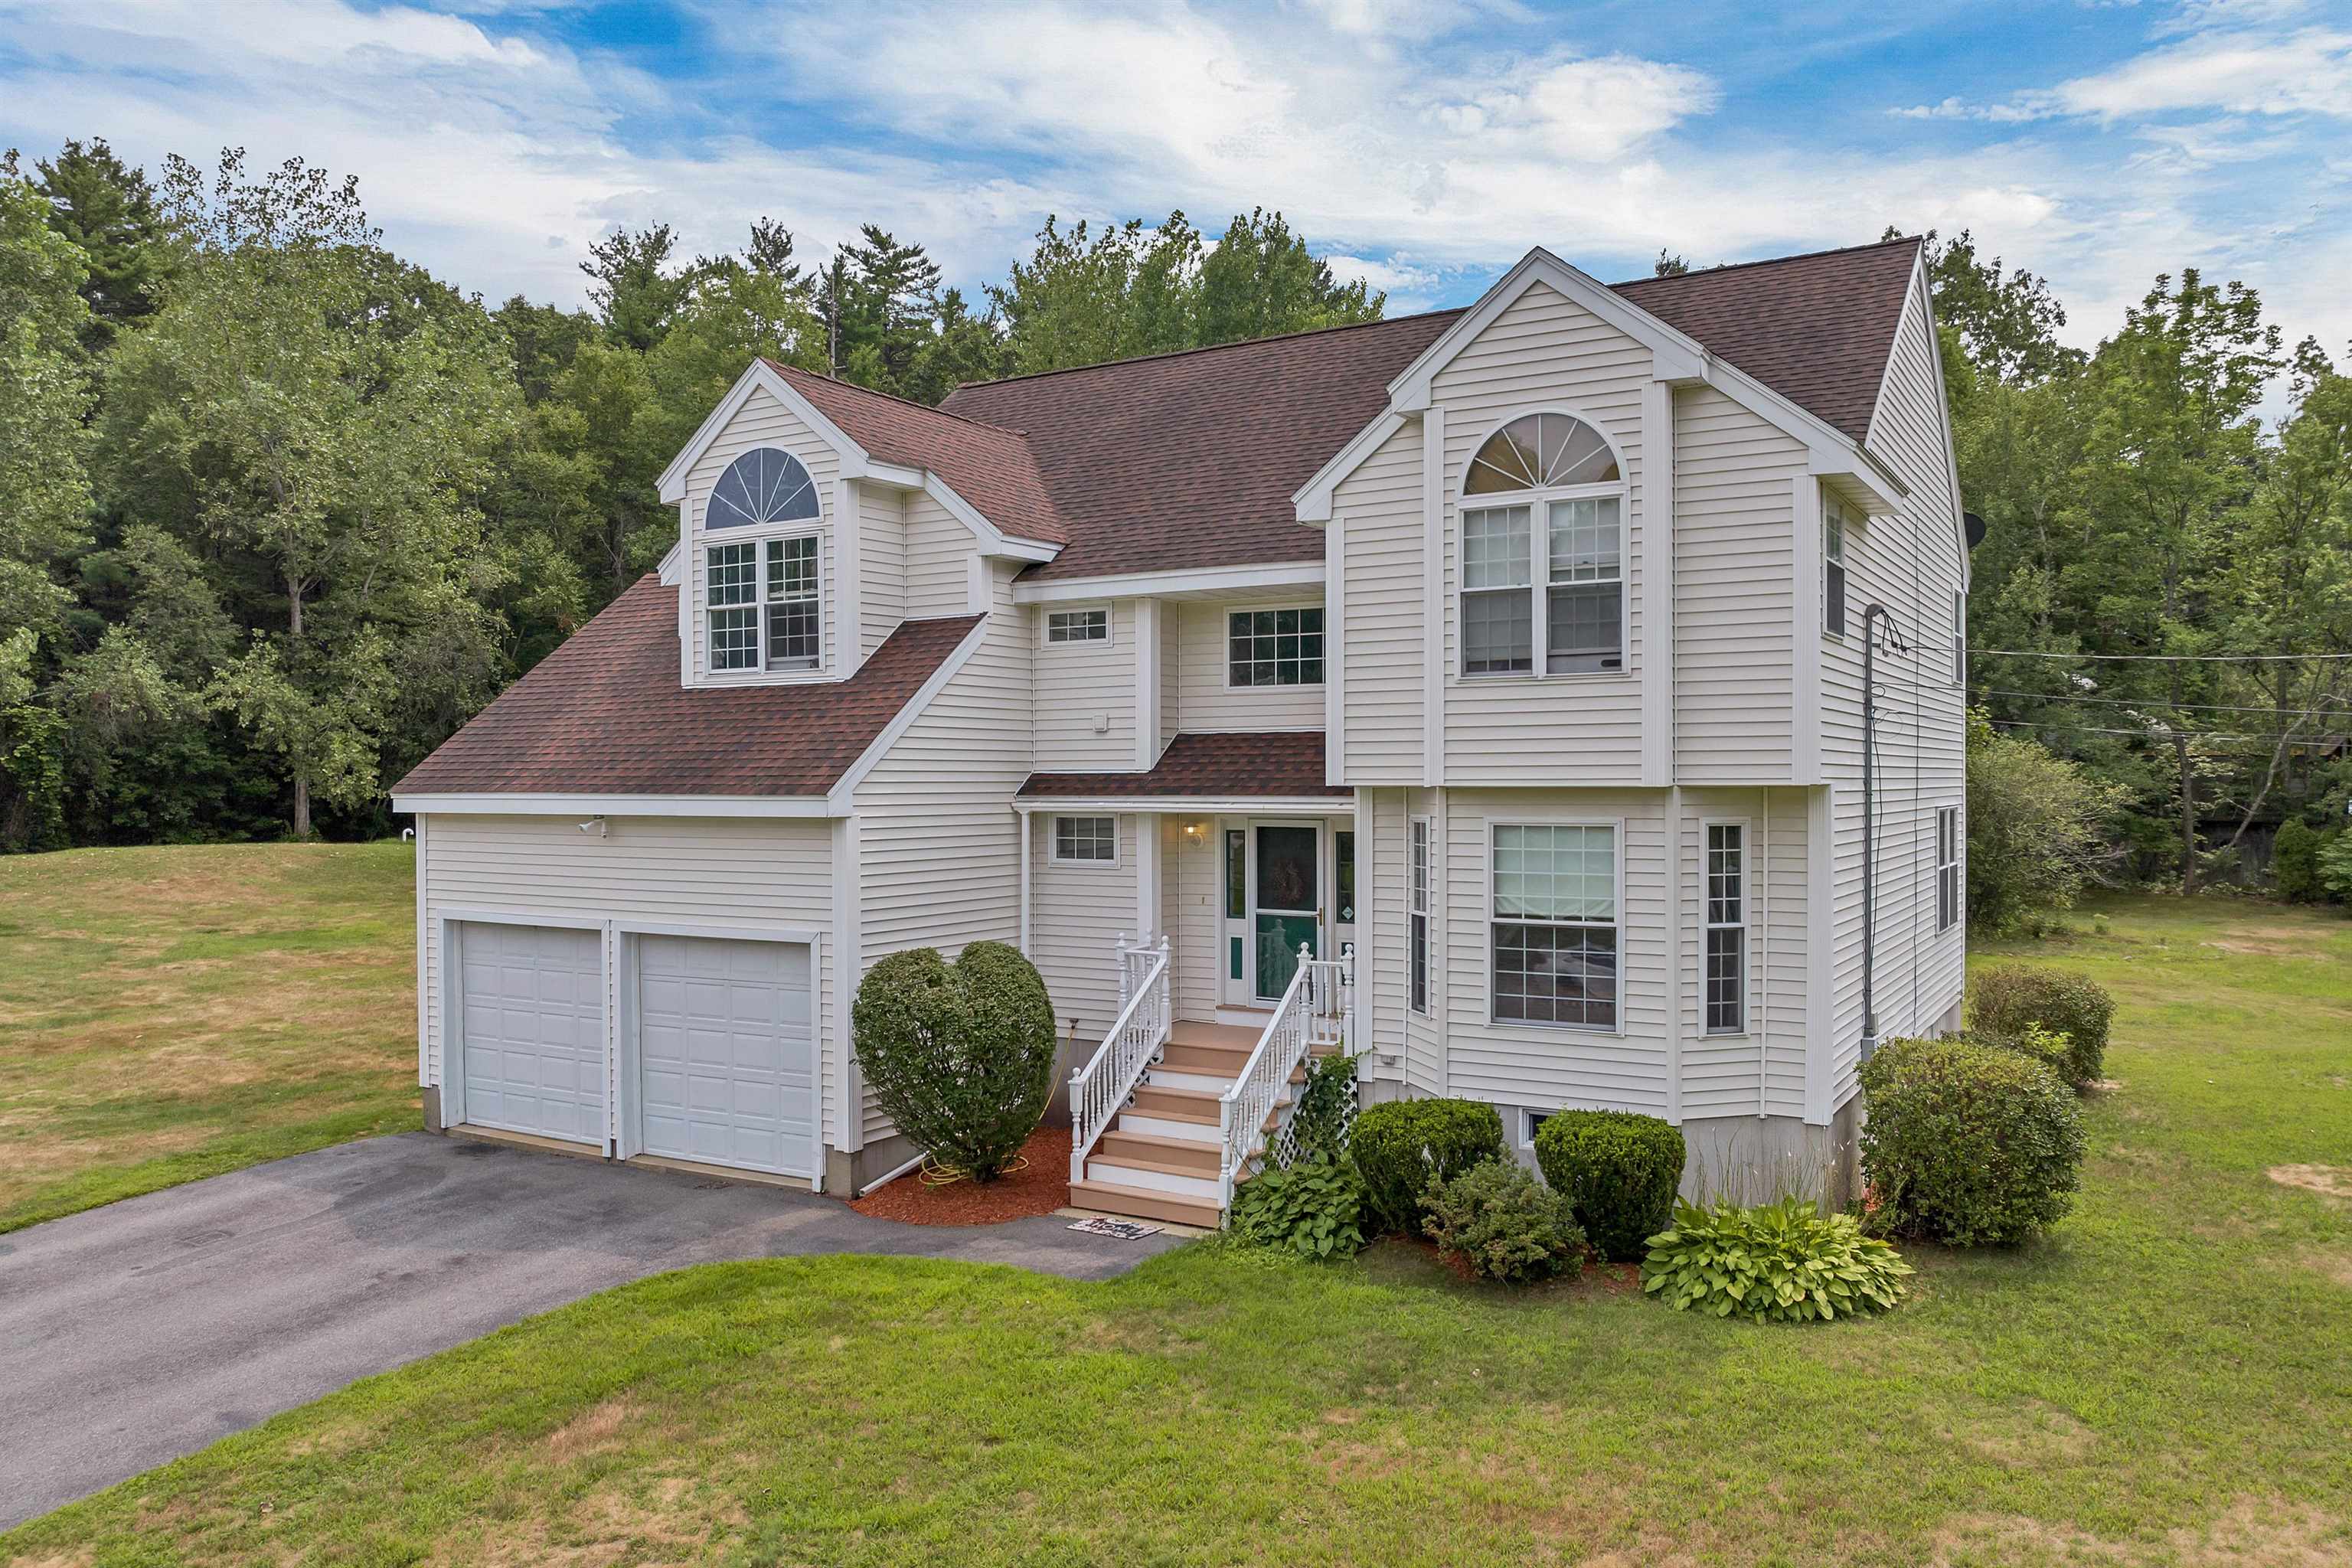
Description: $10,000.00 will be given to the Buyer upon successful closing Welcome to this beautiful 4-bedroom, 2.5-bath Colonial in one of Pelham's most desirable established neighborhoods! Tucked away on a peaceful cul-de-sac and set on 1.47 mostly level acres with a private wooded backdrop, this home offers the perfect blend of comfort, privacy, and convenience. The bright, open-concept floor plan features cathedral ceilings, a cozy fireplace, and an updated kitchen with stainless steel appliances, including a brand-new stove and dishwasher. A convenient first-floor half bath completes the main level. Upstairs you'll find four spacious bedrooms, including a primary suite with a walk-in closet, Jacuzzi tub, and private bath. A full guest bath and second-floor laundry add everyday convenience. Enjoy the large, tree-lined backyard, perfect for entertaining, relaxing, or gardening. Pool deck and electrical are already in place for a future pool. Major updates include a brand-new septic system, radon mitigation system, brand-new well water purification system ,and a one-year-old water softener tank. Conveniently located just minutes from schools, shopping, and local amenities. See Listing Details & 42 images. Includes a Virtual Tour
Under Contract

$879,900 $301 per sq.ft. Pelham NH Home »
4 Beds | 3 Baths | Total Sq. Ft. 2921 | Acres: 3.62Listed on Monday Jul 6, 2026
Description: Welcome to 108 Sky View Drive, where meticulous care, timeless charm, and thoughtful updates come together to create a truly exceptional home. Perfectly situated at the quiet end of a cul-de-sac in one of Pelham's most desirable neighborhoods, this property offers the ideal combination of privacy, convenience, and curb appeal. From the moment you arrive, you'll appreciate the pride of ownership that is evident throughout every inch of the home. Inside, you'll find a warm and inviting layout featuring stunning modern updates that seamlessly complement the home's original character. Beautiful finishes, tasteful renovations, and an abundance of natural light create an atmosphere that feels both elegant and comfortable. Every room has been lovingly maintained, making this home completely move-in ready for its next owners. Step outside to enjoy the peaceful setting, where the end-of-the-street location provides minimal traffic and a quiet neighborhood atmosphere that's perfect for relaxing or entertaining. Whether you're enjoying your morning coffee, hosting family and friends, or simply taking in the beautifully maintained surroundings, you'll appreciate everything this property has to offer. Conveniently located just minutes from schools, shopping, restaurants, and major commuting routes while still offering the tranquility of a neighborhood setting, 108 Sky View Drive is a rare opportunity to own a home that perfectly blends modern updates, original charm, and an unbeatable location. This is one you won't want to miss! See Listing Details & 57 images.

$899,900 $349 per sq.ft. Pelham NH Home »
Price Change! Reduced by $25,100 down 3% on July 17th 2026
4 Beds | 3 Baths | Total Sq. Ft. 3490 | Acres: 5.39
Listed on Wednesday Jul 8, 2026
Description: Tucked at the end of a peaceful cul-de-sac on 5.39 wooded acres, this contemporary-style home offers space, comfort, and flexibility rarely found together. The open-concept kitchen, dining, and living area is anchored by a dramatic cathedral ceiling and a cozy pellet stove and central a/c, while mini-splits in the bedrooms keep every season comfortable. The first-floor bathroom features a relaxing jacuzzi tub. A legal 2-family setup shines with a spacious in-law unit on the second floor featuring its own kitchen, full bath, and private balcony, ideal for extended family, rental income, or guest living. The fully finished basement (915 sq ft) is built for entertaining, with a wet bar, gaming/media area, bonus room, and 3/4 bath. Outside, unwind in the enclosed 3-season porch with hot tub, take a dip in the in-ground pool, or relax on the expansive rear deck. A dedicated play area with a swing set awaits the kids, and the generous front yard, set well back from the road, includes a charming gazebo. Practical upgrades include a 6-year-old oil burner, mini-splits, and leased solar panels. Car and hobby enthusiasts will love the attached two-car garage with room for a full-size truck plus a separate detached, oversized one-car garage/workshop. The in-ground pool has never been opened by the current owner. The cover has a recent tear, and a section of the surrounding patio is in need of repair. With 2,575 sq ft above grade plus a fully finished lower level, this one-of-a-kind property blends comfort, income potential, and outdoor living. The seller has another home to go to and prefers a fast closing. The property needs some cosmetic updating and is being sold as-is. Some photos have been virtually staged. See Listing Details & 56 images.
Under Contract

$939,900 $283 per sq.ft. Pelham NH Home »
4 Beds | 4 Baths | Total Sq. Ft. 4193 | Acres: 2.76Listed on Thursday Jun 11, 2026
Description: STILL SHOWING FOR BACKUP! Welcome to this beautifully maintained Pelham home, lovingly cared for by the same owners for more than 20 years. Set on a private 2.76-acre lot, this spacious property offers the perfect blend of comfort, flexibility, and outdoor enjoyment. With its adaptable layout and abundant living space, the home also presents excellent multigenerational living potential. The heart of the home features an open-concept kitchen with a breakfast nook that flows seamlessly into the living room with cathedral ceilings and abundant natural light. Furthermore, there is a pass thru pantry between the kitchen and dining room. The main level offers multiple versatile rooms that can easily adapt to your needs, whether you're looking for formal living and dining spaces, a playroom, home gym, or additional office space. Upstairs, you'll find four generously sized bedrooms, including a spacious primary suite, along with a large bonus room that is ideal for a home office, media room, or additional family living space.The finished lower level provides even more possibilities, featuring a second kitchen, two finished rooms, and a full bathroom--perfect for extended living arrangements, guest accommodations, or hobby space. Step outside and enjoy your own private retreat. The expansive fenced lot offers plenty of room to relax and entertain, complete with multiple decks, a pool, and peaceful wooded surroundings. In addition to the over-sized two-car garage, just steps away from the main kitchen, a single garage bay serves the walk-out basement and provides added workshop/storage space. Some updates include, a new roof in 2025 and pool in 2024. Geothermal heating and cooling was added in 2021. The professional landscaping has full irrigation and you can enjoy fresh raspberries from the garden! This exceptionally cared for home offers ample space, versatility, and privacy in a desirable Pelham location--a rare opportunity to make it your own. See Listing Details & 54 images.
Under Contract

$1,100,000 $277 per sq.ft. Pelham NH Home »
Price Change! Reduced by $56,000 down 5% on June 22nd 2026
4 Beds | 3 Baths | Total Sq. Ft. 3969 | Acres: 1.7
Listed on Tuesday Jun 9, 2026
Description: Offered for the first time since being Custom designed and built by the current owners in 1994, and a magnificent Great Room added in 2008, this 4 bedroom Colonial home offers myriad unique touches that exude understated elegance. The kitchen alone could warrant paragraphs with every conceivable cabinetry accessory, high-end appliances and designed as a kitchen should be, for cooking and entertaining. A slider leads from the kitchen to back deck, and the rear yard features a stunning, heated, in-ground pool with new liner, generous concrete surround, pool shed, and lattice house for outdoor dining. The First Floor also offers laundry with half bath, a study/office, and a parlor graced with Rosette trim, and the perfect place for quiet gathering. From here, enter a truly impressive Great Room featuring a full-height, cultured stone gas fireplace, with stone exposed both inside and out. Brazilian Cherry flooring highlights this space, which also features a Granite wet bar with refrigerator and storage. This fabulous space features dormer windows for tons of natural light, valance lighting, Anderson windows, trimmed with Mahogany, and of course a Cathedral ceiling. Throughout the home, quality touches abound. 6 panel solid wood Christian Doors throughout, and on the second floor, another world unfolds. A high scissor ceiling in the second floor hall adds breadth. A 21' x 21' finished bonus room over the garage offers many opportunities, media room, exercise room, or guest bedroom . The Primary bedroom is truly unique, with a cathedral ceiling and powered skylights, an oversized walk-in closet, extra large Primary bath with jetted tub and oversize tile shower. Between the Primary bedroom and bath, a large dressing/reading room, with double French Doors which lead to a small balcony which overlooks the Great Room. Distinct touches. Outside, your own Vineyard features 125+ Grape producing vines, Marquette, Riesling, and Pinot Gris. All within 10 min. of Rte. 93. See Listing Details & 60 images. Includes a Virtual Tour
New Listing!

$1,100,000 $258 per sq.ft. Pelham NH Home »
5 Beds | 4 Baths | Total Sq. Ft. 4260 | Acres: 1.62Listed on Friday Jul 24, 2026
Description: Welcome to 7 Longview Circle, Pelham NH. Designed for comfortable living and effortless entertaining, this 4260 sq ft home is centered around the themes of space and togetherness. The main home offers four bedrooms, 3 bathrooms, and two flex space perfect for a dedicated home office, playroom, work out space or whatever you would like. The spacious kitchen and dining room are perfectly suited for hosting holidays and special events. From there, step into the sun filled family room which boasts expansive windows, fireplace and vaulted ceiling. The property features a rare and highly sought after Accessory Dwelling Unit (ADU) making it a great choice for multigenerational living, extended stay guests, or potential for income producing opportunities. The thoughtfully planned first floor ADU was designed for a family member and added in 2013. This private suite includes it's own kitchen, a living room with vaulted ceiling, gas fireplace and 3 double atrium doors to let the sunshine in! The bedroom has a 3/4 bath, and ample storage space, and dedicated laundry in the unit. Effortlessly connected to the main home, it also features it's own entrances and garage/storage space providing a sense of privacy and independence. The backyard provides more great space for relaxing and enjoying life including a level back yard, pergola with seating, patio and barbecue areas and multiple spaces for children to play, including their own playhouse! The L shaped covered porch allows for maximum use rain or shine. The large screened porch offers yet another relaxation area. Additional features include a newly paved driveway and four car garage providing ample parking for owners and guests alike. This home is truly about providing your family comfort and space to enjoy life. Welcome Home to 7 Longview Circle! See Listing Details & 31 images. Includes a Virtual Tour

$1,150,000 $537 per sq.ft. Pelham NH Home »
360 Ft. of Waterfront on Pond Gumpas Pond4 Beds | 2 Baths | Total Sq. Ft. 3149 | Acres: 0.65
Listed on Friday May 8, 2026
Description: Rare opportunity to own this stunning post-and-beam home located on Gumpus Pond on a lovely .65 acre lot. This updated home offers 4 bedrooms, 2 full baths, and approximately 3,000 square feet of beautifully designed living space. Enjoy the open-concept, cathedral ceilings and breathtaking water views from the minute you walk in the door. You'll love entertaining on the expansive deck overlooking the pond and enjoy the Summer activities on the sandy beach, kayaking, fishing or boating on the pond. Inside, this home combines warmth and comfort with bamboo flooring, radiant floor heat, skylights that fill the home with natural light, central air conditioning, and a cozy wood stove. The updated kitchen showcases quartz countertops, stainless steel appliances, 2 pantries and modern finishes. The spacious primary suite features a private balcony, a custom walk-in closet, private bath with ceramic tile flooring, double vanity sinks, jetted tub, and separate shower stall. 2 additional bedrooms have large custom closets. The beautiful finished walk-out lower level features a striking stone fireplace and NEW heating/AC mini-split system. Additional highlights include a 2-car detached garage with new doors, openers, windows and siding, a whole house stand-by generator, a 2 year old roof, aluminum boat dock, and local walking/hiking trails in the beautiful Gumpus Pond Conservation Area. Exceptional indoor-outdoor lifestyle perfect for year-round enjoyment. See Listing Details & 49 images.
