You are viewing all listings Homes with 3 Bedrooms between $0 and $30000000 dollars.

$290,000 $207 per sq.ft. Plymouth NH Home »
3 Beds | 2 Baths | Total Sq. Ft. 1404 | Acres: 0.23Listed on Wednesday Jul 22, 2026
Description: Welcome to 11 Page Street in Plymouth, New Hampshire! Nestled on a quiet dead-end road, this well-maintained double-wide manufactured home offers the perfect blend of peaceful country living and convenient access to downtown Plymouth, shopping, dining, and local amenities. Designed for comfortable one-level living, the home features updated insulation for improved energy efficiency and year-round comfort, insulated exterior doors, central air conditioning, a new roof, a new water heater with an expansion tank installed to current New Hampshire code requirements, and new smoke and carbon monoxide detectors for added peace of mind. Step outside to enjoy the spacious back deck--perfect for relaxing with your morning coffee or entertaining friends and family. The property also offers plenty of space for gardening, a one-car garage with an attached shed, plus an additional outbuilding, providing abundant storage for tools, hobbies, and outdoor equipment. Whether you're searching for a primary residence or a low-maintenance home in a quiet setting, this property combines comfort, functionality, and thoughtful updates in a desirable location. Sale is contingent upon the seller securing suitable housing. Please, no drive-bys. See Listing Details & 27 images.

$299,900 $295 per sq.ft. Plymouth NH Home »
Price Change! Reduced by $30,000 down 10% on July 14th 2026
3 Beds | 1 Baths | Total Sq. Ft. 1017 | Acres: 0.27
Listed on Tuesday May 26, 2026
Description: Well maintained 3 bedroom home. Perfect starter home for a family or downsizing. This property also has great income potential as an investment property or college rental. This house has everything it takes to be move in ready, hardwood flooring, all major appliances and has been updated with some new cabinets and counters. Full basement with plenty of storage space. Easy living with minimum maintenance. There is also a garage for outside storage or vehicle parking. Large lawn area for outdoor events, fire pit and play area. Priced right and ready to go. Come and see at open house Saturday May 30th, 2026 10am till noon. See Listing Details & 27 images.

$338,300 $234 per sq.ft. Plymouth NH Home »
3 Beds | 2 Baths | Total Sq. Ft. 1448 | Acres: 1.69Listed on Monday Dec 8, 2025
Description: This Cedar Cape is on-site and ready for you to own. Occupancy could occur by the end of August at The Woodlands in Plymouth, on Fairgrounds Road. Ritz-Craft's signature quality is evident in every detail, with thoughtfully designed classic Cape styles and flexible single- or two-story layouts. Homes are available at 910 sq. ft., 1,448 sq. ft., and 1,516 sq. ft. (the unit shown has an unfinished second level), with options for a first-floor bedroom or two-story designs with up to three bedrooms. The second story will also allow for access to storage above the garage. Each home features open-concept living, dining, and kitchen areas, private primary suites, one-step entries, fenced private backyards, a single-car attached garage with an option for a detached garage. The Woodlands includes 11 homes in a landscaped cul-de-sac setting with professional landscaping, irrigation, full maintenance, a playscape, basketball area, picnic space, and open gathering areas. All homes are built in a controlled environment for precision and durability. The $519 monthly lease covers land lease, trash, snow removal, irrigation, lawn maintenance, and a portion of the real estate tax. There are many options to suit your needs. Homes are priced from $319,300 (910 sq. ft. single-level), $338,300 (unfinished second level), to $421,700 (finished second level, 2-3 bedrooms), and $425,300 (finished second level, 2-3 bedrooms with third bath option). There are many local lenders ready to assist. Minutes from downtown Plymouth, shopping, medical facilities, and Plymouth State University, and just one turn from I-93, The Woodlands combines comfort, convenience, and community--a place you'll be proud to call home. No age restrictions. See Listing Details & 30 images.

$359,000 $240 per sq.ft. Plymouth NH Home »
Price Change! Reduced by $20,000 down 6% on July 20th 2026
3 Beds | 2 Baths | Total Sq. Ft. 1497 | Acres: 0.49
Listed on Thursday Jul 2, 2026
Description: Well-cared-for 3-bedroom craftsman-style home in the desired Plymouth neighborhood. Ideal in-town location near stores, college, hospital, and more. Carefully maintained home features wood flooring and natural woodwork. Newer energy-efficient windows with natural light. A first-floor primary bedroom with an adjacent full bathroom. Upstairs are 2 additional bedrooms with a 1/2 bath. First floor enclosed 3-season porch for morning coffee. The oversized lot is beautifully landscaped, with room for a garden and still plenty of yard. Showings begin at the open house on Sunday, 7/5, from 11 - 2 pm! See Listing Details & 44 images. Includes a Virtual Tour
Under Contract

$365,000 $356 per sq.ft. Plymouth NH Home »
3 Beds | 1 Baths | Total Sq. Ft. 1024 | Acres: 0.63Listed on Tuesday Jun 16, 2026
Description: Tucked into the mountainside community of Tenney Mountain, 7 Sam Hall Drive offers the perfect blend of privacy, comfort, and four-season recreation. Located just moments from the base lodge of Tenney Mountain Ski Area, this home provides easy access to one of New Hampshire's most beloved hometown ski areas, currently undergoing an exciting revitalization that is bringing renewed energy and investment to the mountain. Inside, you'll find warm and inviting living spaces highlighted by a beautiful hearth and Jøtul wood stove, creating the perfect gathering place after a day on the slopes, hiking trails, or nearby lakes. Large windows bring in natural light and showcase the peaceful wooded surroundings. One of the property's most impressive features is the expansive deck overlooking a stunning gully stream below. Whether you're enjoying your morning coffee, listening to the sounds of water, or entertaining guests, the setting provides a truly special connection to nature and a level of privacy that's increasingly hard to find. Despite its peaceful mountain setting, the property is just minutes from downtown Plymouth, Plymouth State University, shopping, dining, and Interstate 93, making it equally appealing as a primary residence, vacation home, or investment opportunity. Experience the charm of mountain living with the convenience of town amenities nearby. Opportunities like this on Tenney Mountain don't come along often. See Listing Details & 29 images.

$421,700 $291 per sq.ft. Plymouth NH Home »
3 Beds | 2 Baths | Total Sq. Ft. 1448 | Acres: 1.69Listed on Monday Dec 8, 2025
Description: This Cedar Cape is on-site and ready for you to own. Occupancy could occur by the end of August at The Woodlands in Plymouth, on Fairgrounds Road. Tucked along the rear edge of Phase One, this unit is part of a thoughtfully designed setting that includes four homes and four detached garages along a short shared driveway. Offering 1,448 square feet, the Cedar Cape features first-floor living with a spacious living and dining area, a full kitchen, and a flexible rear room ideal for a study, office, or first-floor bedroom; the attached garage enters from the side, leading past the laundry room and a full bath. The main living area includes stairs to the second level, where you'll find two bedrooms and another full bath, with an option to add a third full bath over the garage. Each home sits on leased land with a fenced backyard, attached single-car garage, and the option for a second detached garage, all within a professionally landscaped cul-de-sac community that includes irrigation, full maintenance, a playscape, basketball courts, open green space, and walking trails. The land lease is $519 per month and includes these amenities, and property taxes apply only to the home. Additional floor plans are available, including the 910 sq ft Spruce at $319,300, the Cedar with an unfinished second level at 1,448 sq ft for $338,300, and the larger 1,516 sq ft Cedar Cape with 2-3 bedrooms and an optional third bath priced at $425,300. Approved lenders are available to assist with financing, and the location offers easy access to downtown Plymouth, medical facilities, shopping, Plymouth State University, and I-93. The Woodlands combines comfort, convenience, and community in a place you'll be proud to call home, with no age restrictions. See Listing Details & 32 images.

$425,300 $294 per sq.ft. Plymouth NH Home »
3 Beds | 2 Baths | Total Sq. Ft. 1448 | Acres: 1.69Listed on Wednesday Mar 25, 2026
Description: This Cedar Cape is on-site and ready for you to own. Occupancy could occur by the end of August at The Woodlands in Plymouth, on Fairgrounds Road. Ritz-Craft's signature quality is evident in every detail, with thoughtfully designed classic Cape styles and flexible single- or two-story layouts. Homes are available at 910 sq. ft., 1,448 sq. ft., and 1,516 sq. ft., with options for a first-floor bedroom or two-story designs with up to three bedrooms. The second story will also allow for access to storage above the garage. Each home features open-concept living, dining, and kitchen areas, private primary suites, one-step entries, fenced private backyards, a single-car attached garage with an option for a detached garage. The Woodlands includes 11 homes in a landscaped cul-de-sac setting with professional landscaping, irrigation, full maintenance, a playscape, basketball area, picnic space, and open gathering areas. All homes are built in a controlled environment for precision and durability. The $519 monthly lease covers land lease, trash, snow removal, irrigation, lawn maintenance, and a portion of the real estate tax. There are many options to suit your needs. Homes are priced from $319,300 (910 sq. ft. single-level), $338,300 (unfinished second level), to $421,700 (finished second level, 2-3 bedrooms), and $425,300 (finished second level, 2-3 bedrooms with third bath option). There are many local lenders ready to assist. Minutes from downtown Plymouth, shopping, medical facilities, and Plymouth State University, and just one turn from I-93, The Woodlands combines comfort, convenience, and community--a place you'll be proud to call home. No age restrictions. See Listing Details & 31 images.
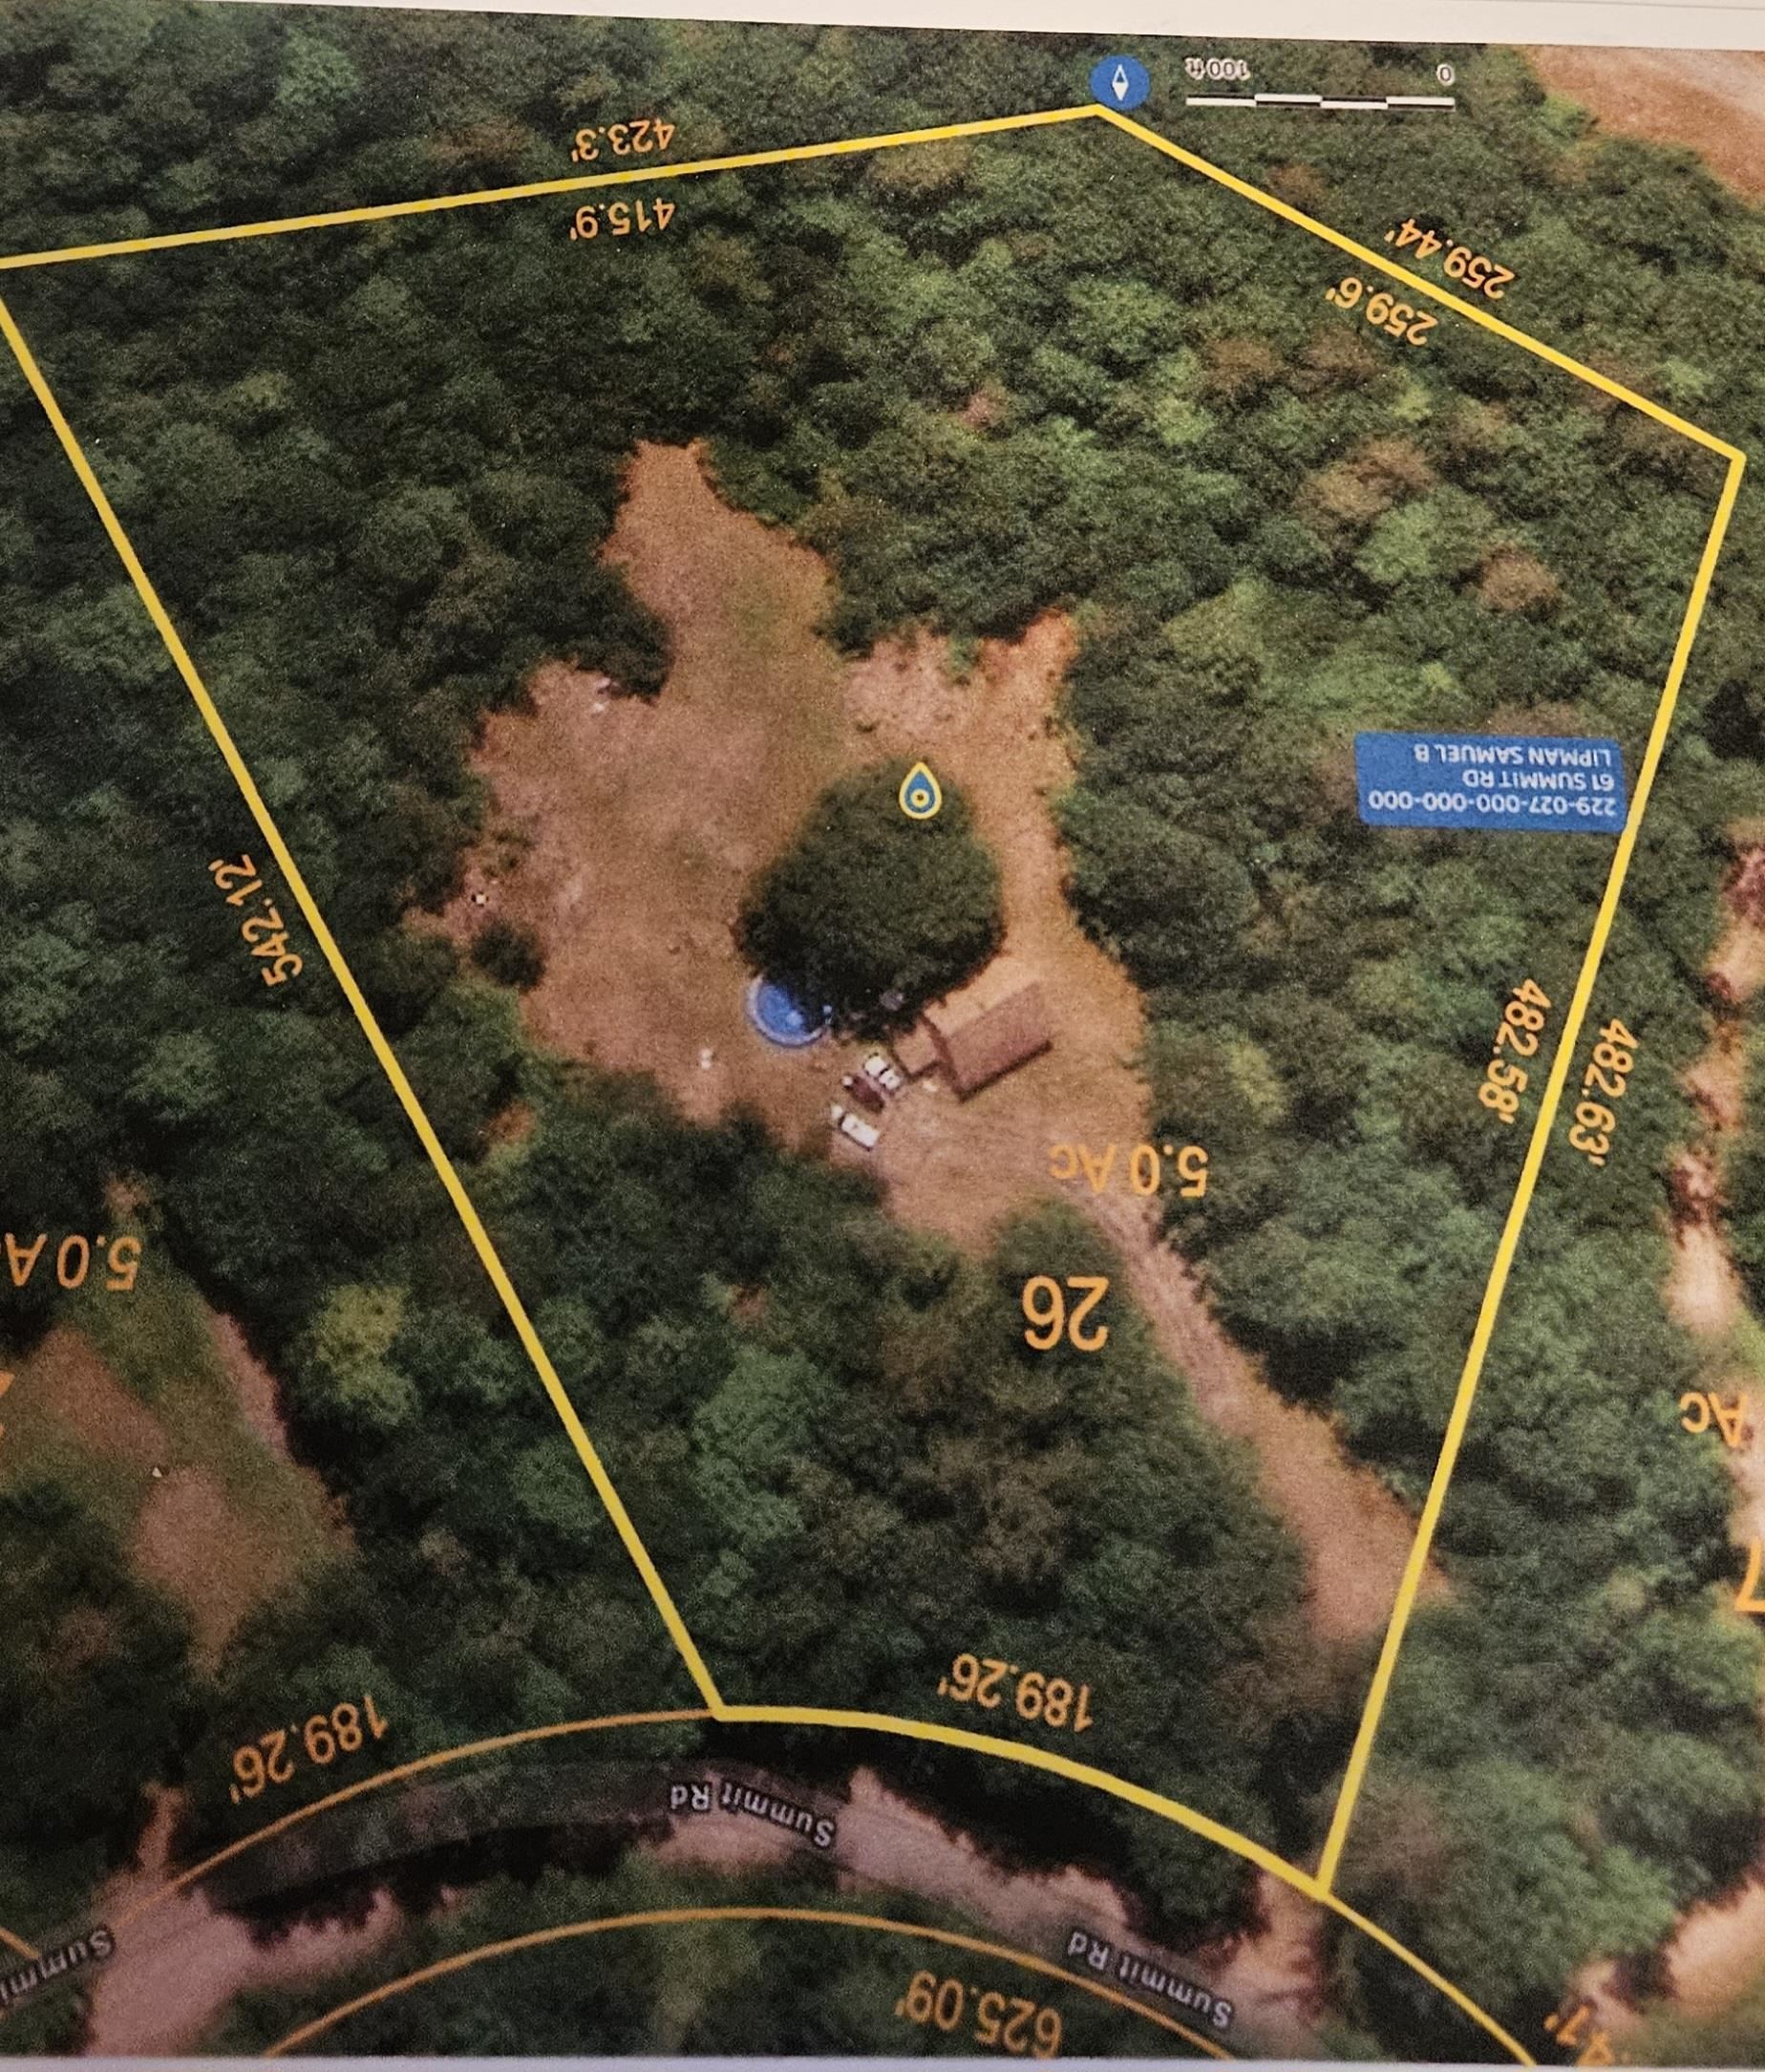
$435,000 $211 per sq.ft. Plymouth NH Home »
Price Change! Reduced by $39,900 down 9% on July 22nd 2026
3 Beds | 2 Baths | Total Sq. Ft. 2061 | Acres: 5
Listed on Thursday May 14, 2026
Description: Dream location overlooking your own private 5-acre retreat. Nestled in a peaceful Plymouth neighborhood, this charming cedar-sided Cape offers warmth, character, and beautiful natural surroundings. The spacious Kitchen is filled with natural sunlight, creating an inviting space for everyday living and entertaining. A little TLC and your home will sparkle with pride. You'll love the Hardwood Flooring throughout the home, complemented by classic natural wood trim that adds timeless appeal. Formal Dining, spacious Living Room and a private study with built-in shelving provides the perfect space for a home office, library, or cozy reading retreat. Three Bedrooms up and potential fourth on third floor can accommodate plenty.Relax out of the elements on your Screen Porch or rock on your rear Deck and enjoy nature at your finger tips. With generous living spaces and scenic views, this home combines comfort, privacy, and charm all with easy access to Plymouth State College culture, White Mountains and Lakes Region. Price reflective of what a Buyer might want to upgrade. Private Drive do not enter without agent. See Listing Details & 50 images. Includes a Virtual Tour

$475,000 $363 per sq.ft. Plymouth VT Home »
3 Beds | 2 Baths | Total Sq. Ft. 1308 | Acres: 1.09Listed on Friday Jun 12, 2026
Description: Tucked within the Hawk community, this charming mountain retreat offers the perfect blend of privacy, recreation, and convenience. Set within a private 1.09-acre wooded lot, owners are also able to enjoy access to Hawk's common land with room to explore, including trails ideal for snowshoeing, hiking, and cross-country skiing. Perfectly positioned between Killington and Okemo Mountain, and just minutes to area lakes and scenic Route 100, this location is ideal for year-round Vermont living and exploring. Inside, the open kitchen, dining, and living area is filled with natural light from large windows that frame the peaceful wooded setting. A beautiful stone fireplace with a wood stove insert creates a warm and inviting focal point, perfect after a day on the slopes or trails. The dining area opens to a spacious deck, offering an easy transition to outdoor living and quiet moments surrounded by nature. The lower level features three bedrooms, including charming built-in storage and built-in bunks that make this a fun and functional escape for younger guests. Whether used as a vacation getaway, ski retreat, or four-season home base, this Hawk property captures the relaxed mountain lifestyle in a setting that feels wonderfully private while remaining close to everything the Okemo Valley and Killington region have to offer. Visit the Okemo real estate community today. Taxes are based on current town assessment. See Listing Details & 52 images.

$485,000 $273 per sq.ft. Plymouth NH Home »
Price Change! Reduced by $10,000 down 2% on July 20th 2026
3 Beds | 2 Baths | Total Sq. Ft. 1775 | Acres: 0.28
Listed on Thursday Apr 23, 2026
Description: Charming In-Town Cape on a Quiet Dead-End Road Tucked away at the end of a peaceful dead-end street and surrounded by mature trees, this charming 3-bedroom, 2-bath Cape offers the perfect combination of privacy, comfort, and convenience. From the moment you arrive, you'll appreciate the welcoming feel of a home that offers a quiet retreat while remaining just moments from everything Plymouth has to offer. The heart of the home is the beautifully updated kitchen, featuring granite countertops, stainless steel appliances, and picturesque views of the backyard. Just beyond, a spacious screened-in porch provides the ideal setting for morning coffee, summer dinners, or relaxing with a good book while enjoying the sounds of nature. Inside, the inviting living room is filled with warmth and character, highlighted by custom built-in cabinetry, a cozy fireplace, and a large picture window that floods the space with natural light. Hardwood floors and thoughtful details throughout create a timeless feel that makes this house instantly feel like home. Offering the convenience of first-floor living, the main level includes a bedroom, a full bath with double vanities, and a dedicated laundry room. Upstairs you'll find two spacious bedrooms, a ¾ bath, and ample storage, providing plenty of room for family, guests, or a home office. One of the home's most desirable features is its location. Enjoy the rare combination of a private wooded setting while being within walking distance to downtown Plymouth, Plymouth State University, local schools, restaurants, shops, and community events. Outdoor enthusiasts will love being just minutes from hiking trails, lakes, rivers, and several ski resorts, making every season an adventure. Whether you're searching for a primary residence, vacation getaway, or investment opportunity, this charming New England home offers the lifestyle you've been looking for. Come experience all that Plymouth has to offer See Listing Details & 46 images.

$539,000 $203 per sq.ft. Plymouth NH Home »
Price Change! Reduced by $60,000 down 11% on July 14th 2026
3 Beds | 3 Baths | Total Sq. Ft. 2658 | Acres:
Listed on Thursday Mar 26, 2026
Description: Recent Price Adjustment - Motivated Seller - Come take a look! Nestled next to TENNEY MOUNTAIN, this TENNEY VILLAGE CONDO is conveniently located adjacent to the busting Tenney Mountain Ski Resort. The nine room residence, features 3+bedroom and 3 bathrooms, complemented by a 2 CAR GARAGE. This remarkable unit consists of a utility room and a finished area that leads to the main floor, which encompasses a laundry room and a spacious kitchen/dining area. Kitchen includes a large island used as a breakfast nook and and additional preparation space, alongside a main floor bedroom and bathroom. To the left, a lovely sun-room and ahead a living/family room with a cathedral ceiling at the front, which opens to a generous wrap-around deck awaiting painting by Maintenance. Ascend to the upper level which showcases a sizable primary bedroom with an alcove, including a walk-in closet and full bathroom. Additionally, there is a third bedroom with an attached bathroom as well as another room that can serve as an office or extra space for any desired purpose. A pull-down attic ladder grants access to a large attic for supplementary storage or to finish off for additional living space. This home is situated approximately 500 feet from the ski lodge and lifts. Embrace the preset and secure a future with this exceptional year-round four-season property in the heart of the lakes region and surrounding mountains. this property features five heating zones making it more economical to heat. For viewing by appointment, call and leave a message or send me a text. OPEN HOUSE SATURDAY, AUGUST 1st from 2:00 PM to 4:00 PM. See Listing Details & 42 images.
Under Contract

$799,000 $380 per sq.ft. Plymouth NH Home »
Price Change! Reduced by $80,000 down 10% on July 22nd 2026
3 Beds | 2 Baths | Total Sq. Ft. 2100 | Acres: 1.19
Listed on Thursday Jul 2, 2026
Description: Exciting new construction in one of Plymouth's finer neighborhoods! This stunning contemporary ranch house features sought-after single living. Enter the home through the expansive open front porch and fall in love with the bright white architecture and high vaulted ceiling of the living area. The kitchen and living flow seamlessly together, making this home a remarkable entertaining space. Light cabinetry, granite counters, and stainless-steel appliances complete the look. Off the kitchen and down the hall are three generously sized bedrooms, including a bright and stunning primary suite. The walk-in pantry and laundry are just steps away from the bedrooms. The open air porch will be a wonderful place to spend the summer evenings here in NH. Attached 2-car garage and state-of-the-art heating and cooling. A level yard will be a breeze to maintain, and the site even offers a small rustic pond. Country feel surrounded by beautiful homes, yet moments to downtown Plymouth for shopping, restaurants, cultural events and Speare Memorial Hospital. This home will make a terrific primary or second place for you for years to come! See Listing Details & 33 images.

$539,500 $527 per sq.ft. Pomfret VT Home »
3 Beds | 1 Baths | Total Sq. Ft. 1024 | Acres: 5Listed on Saturday Jul 4, 2026
Description: Lovely views overlooking the Pomfret hillside and lush meadows on a private, dead end road in North Pomfret. Quiet and peaceful. This ranch style home has many upgrades, with a 2 bay attached garage for easy access to the dwelling. It features all one floor living with 3 bedrooms, spacious living room, dining area with new kitchen - views and an abundance of natural light throughout. The basement could be finished for an additional 800+ square feet or turned into a workshop- ample storage. Generator on site, large deck expanding the back of the house overlooking meadows and view. New systems. Easy access to Upper Valley, Dartmouth or historic Woodstock- skiing, fly fishing and shopping within 15 minutes. Come take a look! See Listing Details & 19 images.

$800,000 $376 per sq.ft. Pomfret VT Home »
3 Beds | 2 Baths | Total Sq. Ft. 2128 | Acres: 5.24Listed on Friday Jul 17, 2026
Description: Welcome home to 167 Limey Lane, a wonderfully updated Cape style residence boasting the perfect mix of modern living with blissful privacy and natural beauty. Situated on a 5.24 acre parcel featuring a diversified landscape of level lawns giving way to open meadow, mature woodlands, and a cascading stream whose gentle rush provides a constant, soothing soundtrack, this is truly an oasis. Upon entrance, you'll be greeted by an abundance of natural light framing the tranquil views of field and forest in all directions. The heart of the home is a generously scaled kitchen with center island, stone countertops, and new SS appliances, flowing into the dining room and an inviting living room oriented toward the landscape. Gorgeous hardwoods throughout the entirety of the main living area tie the space together. A separate first floor study offers an ideal home office, while a practical mudroom entrance and updated half bath handles Vermont's seasons with ease. Upstairs, the crown jewel is the spacious primary suite complete with a walk-in closet and an additional room already plumbed for your future en-suite, just awaiting your finishing touches. Two sizable bedrooms, 2nd floor laundry, and another full bath round of the finished space of the home. In the lower level, enjoy the convenience that comes with full height ceilings and direct walkout, providing ample space for storage and workshop space. With a long list of updates spanning from electrical to a top of the line water filtration system to 4 new heat pumps providing both heat and cooling to the brand new trex deck and front porch, no stone was left unturned by the current owners. Just a short drive from Woodstock Village's celebrated dining, shopping, and cultural life, and close to all things outdoor activities, this is quintessential Vermont: peaceful, picturesque, and effortlessly connected. A singular opportunity to own a piece of Vermont's storybook countryside, and as move in ready as they come! See Listing Details & 44 images.

$845,000 $459 per sq.ft. Pomfret VT Home »
3 Beds | 4 Baths | Total Sq. Ft. 1840 | Acres: 0.83Listed on Saturday Jun 8, 2024
Description: Discover the possibilities with this beautifully crafted three bedroom, three and one half bath home and versatile Post and Beam barn/studio, set between Woodstock and Silver Lake in scenic Barnard. The main residence features an airy great room with vaulted ceilings, warm wood accents, and expansive windows that invite natural light and frame peaceful views. Thoughtful design and quality finishes, including granite highlights, shine throughout. Enjoy outdoor living from the screened porch, covered porch, or open upper deck, ideal for entertaining or quiet moments. Each bedroom offers the privacy of an ensuite bath, including a serene suite located separately above the garage, perfect for guests, remote work, or added flexibility. A convenient powder room and strong rental history add further appeal. The Post and Beam barn/studio offers inspiring space for creative pursuits, a home business, or potential conversion to guest quarters or an accessory dwelling. Mature perennial gardens, open grounds, and ample parking enhance the charm. Steps from the Appalachian Trail and nestled along a scenic route, this unique offering blends Vermont tranquility with exceptional versatility. See Listing Details & 36 images.
