You are viewing all listings Homes between $500000 and $1000000 dollars.

$850,000 $415 per sq.ft. Gilmanton NH Home »
Price Change! Reduced by $49,000 down 6% on July 24th 2026
128 Ft. of Waterfront on Lake Shellcamp Pond
3 Beds | 4 Baths | Total Sq. Ft. 2636 | Acres: 0.34
Listed on Tuesday May 5, 2026
Description: Escape to lake life with this year-round waterfront retreat set on a double lot, offering 138' of frontage on Shellcamp Lake. This beautifully built Colonial blends comfort and style, showcasing desirable northeast exposure and serene water views. The main level features an open-concept layout with a spacious kitchen, dining and living area - perfect for entertaining or relaxing - all with lake views. The kitchen is equipped with a gas range, stainless steel appliances, large pantry and generous granite counter space, while rich hickory wood floors flow seamlessly throughout the main level. Step out onto the deck off the living area to enjoy morning sunrises and peaceful evenings. Upstairs, you'll find three bedrooms, including the primary suite complete with a spacious walk-in closet and tiled shower. Two of the bedrooms capture tranquil lake views, further enhancing the home's connection to its setting. The finished walkout lower level with 10' ceilings adds exceptional additional living space, featuring a family room, an additional full bath, and bonus room - ideal for guests, a home office or potential fourth bedroom. Outside, enjoy your private 6x30 dock and take full advantage of lake life. Located within a community offering access to three private beaches, along with a nearby boat launch, this property delivers both privacy and convenience. Whether you're seeking a full-time residence or a lakeside getaway, this turnkey home - sold fully furnished - offers the best of waterfront living. See Listing Details & 46 images. Includes a Virtual Tour
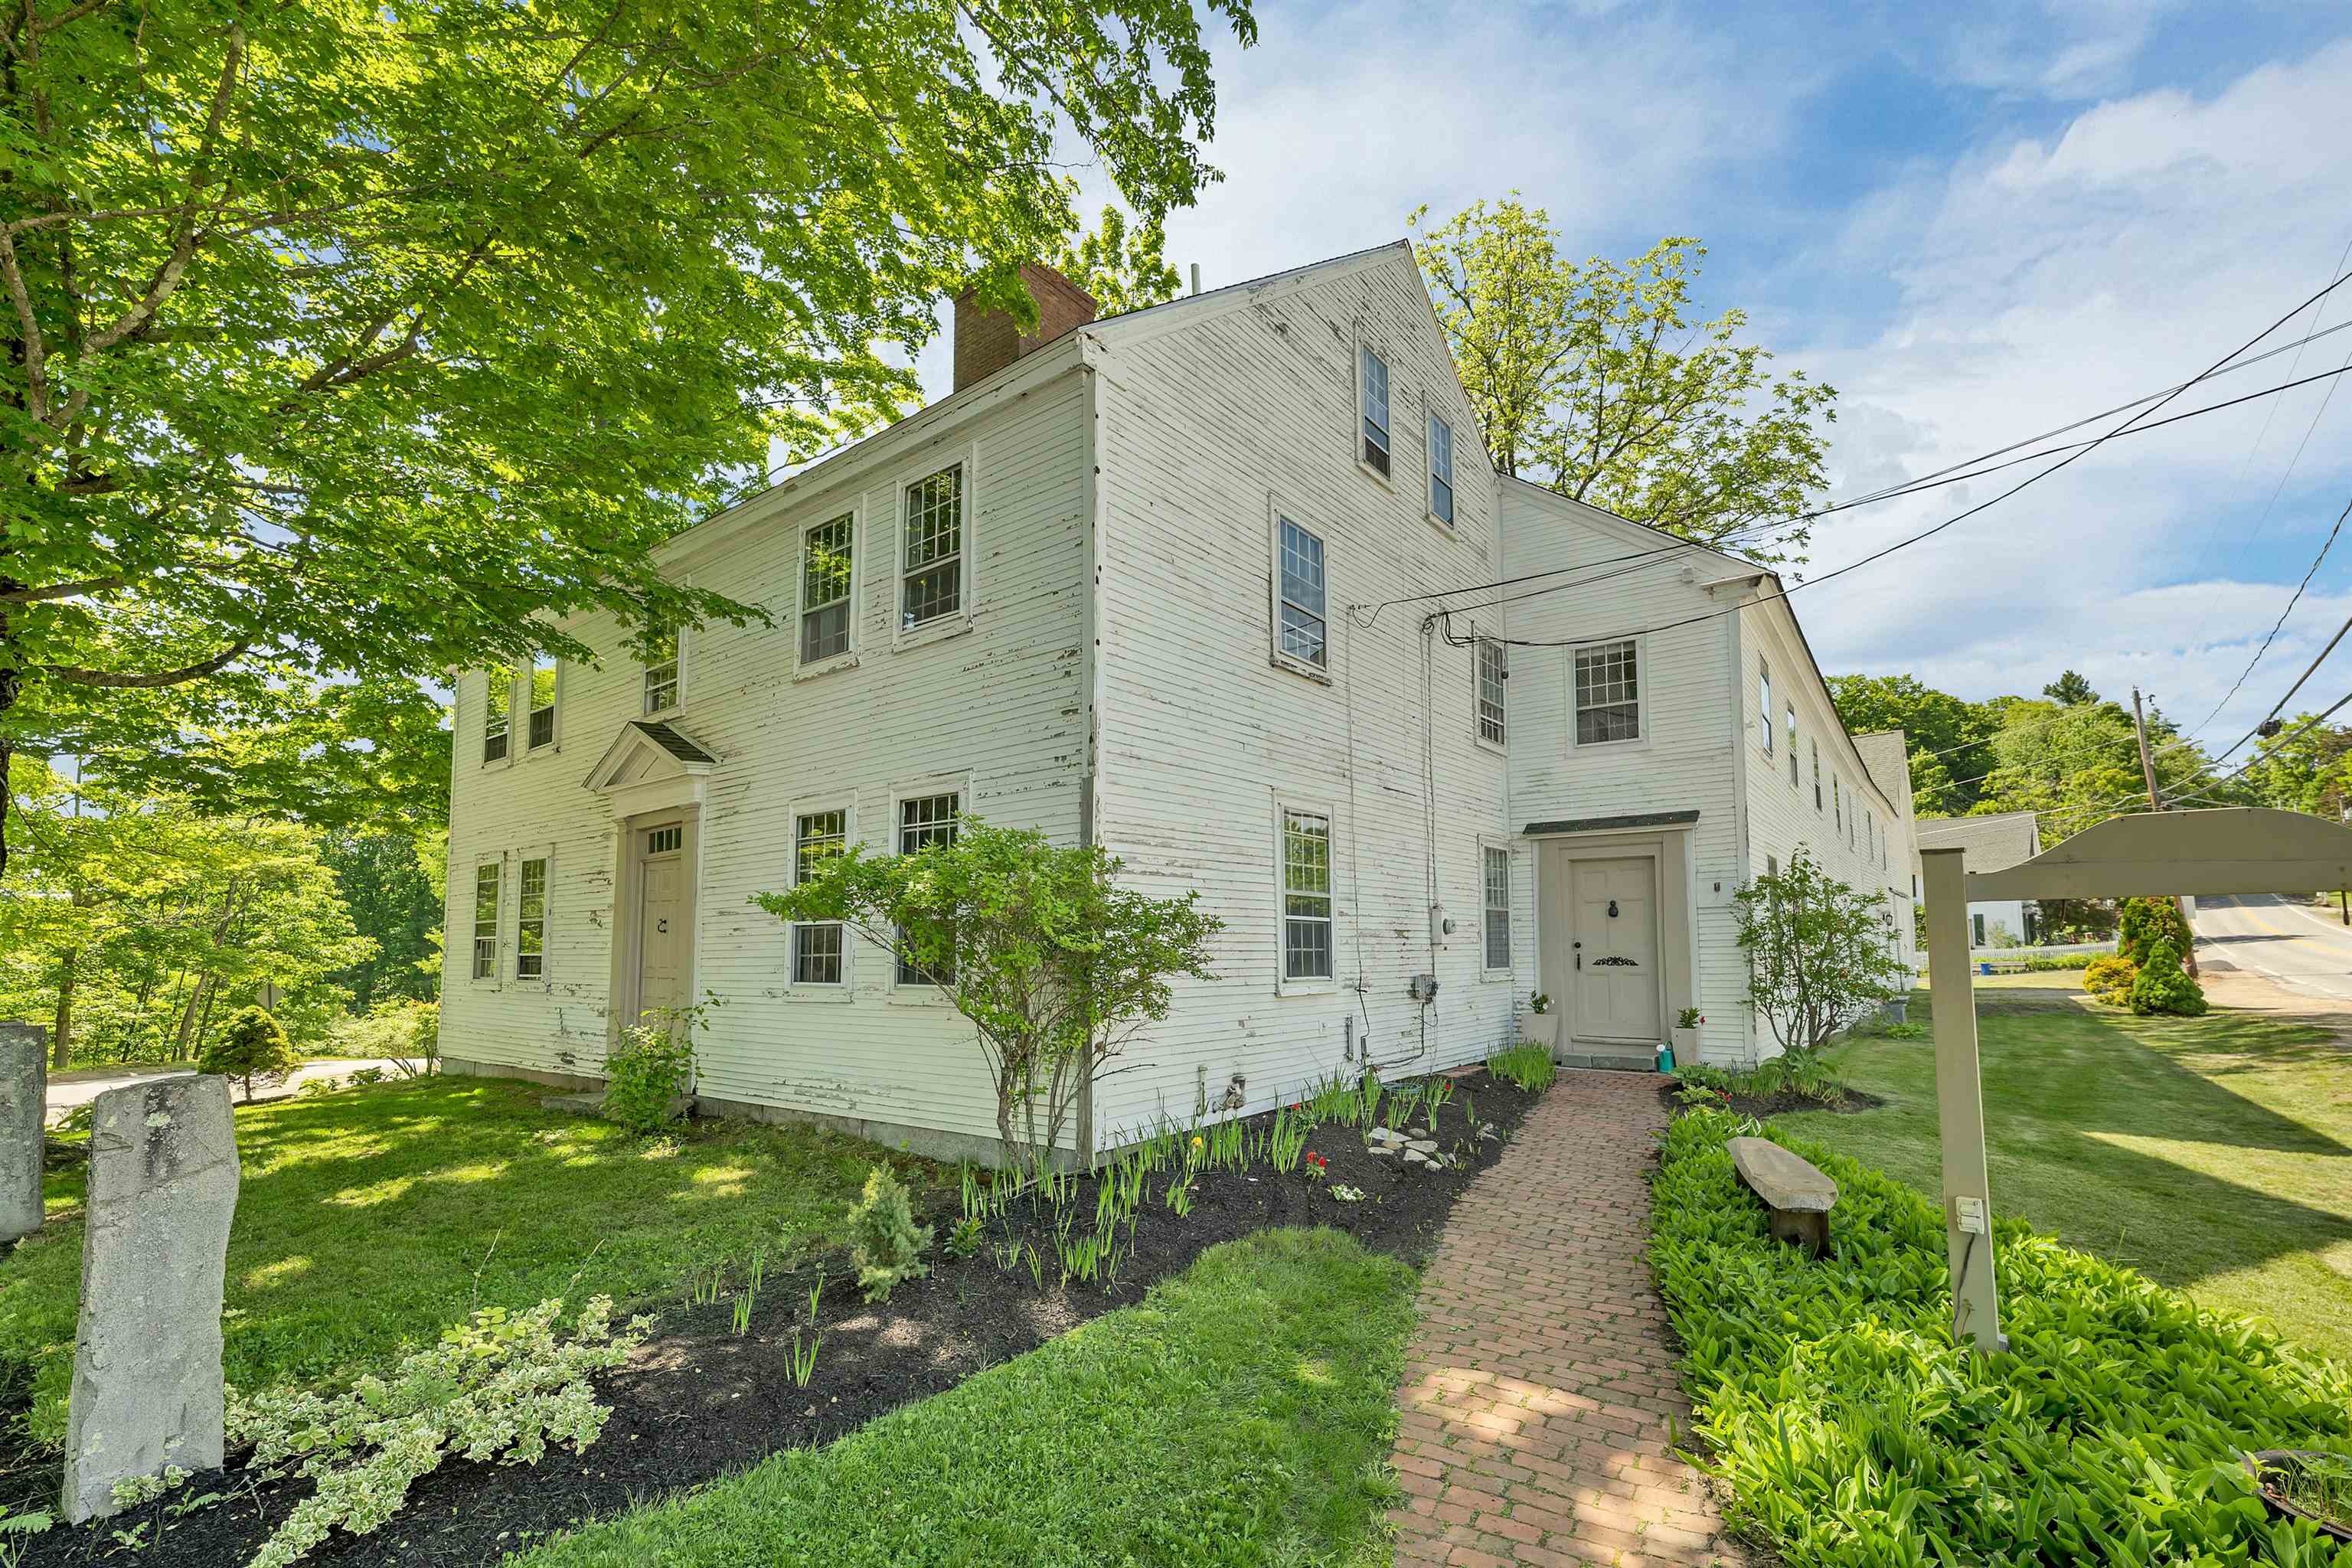
$899,999 $158 per sq.ft. Gilmanton NH Home »
5 Beds | 6 Baths | Total Sq. Ft. 5680 | Acres: 1.1Listed on Wednesday Jun 10, 2026
Description: Step back in time at the iconic Temperance Tavern, a beautiful 1793 colonial offering 14 rooms, 5+ bedrooms, 5.5 baths, (1 is a private owner's suite), set on 1.1 acres with an attached two-story barn. Located within the historic district, this property offers a rare blend of character, history, and potential. Rich with period detail, the home features six open-hearth fireplaces, original Indian shutters, and Moses Eaton stenciling. Once a prominent stagecoach stop on the Canada-to-Dover route, the property has also served as a post office, courthouse, Masonic lodge, and boarding house for students of the Gilmanton Academy. Recent extensive improvements (over $100,000) enhance both functionality and peace of mind. A new well installed in 2026 complements comprehensive plumbing upgrades, including pressure testing of supply lines, replacement of compromised pipes, valves, fittings, and circulator pumps, along with repairs to walls, ceilings, and floors where work was completed. The owner's suite has been refreshed with refinished pine floors, removal of carpeting, and updated paint throughout the bedroom, bath, and sitting area. The attached barn has seen structural restoration, including repair of a previously bowed exterior wall, installation of a new window, custom-milled clapboards, and replacement of a deteriorated support post using a salvaged beam. The garage has been significantly improved with a new concrete floor, raised structure, added foundation, and a new roof in 2024, offering more usable space and durability. Additional updates include landscaping cleanup, removal of large trees, and clearing of contents across the property, while preserving select antique doors, shutters, and materials believed to be original to the tavern. A rare opportunity to own a true New Hampshire landmark--ideal as a distinctive residence or potential live/work setting. Buyers to perform their own due diligence with the town regarding permitted uses. Private showings only. See Listing Details & 60 images. Includes a Virtual Tour
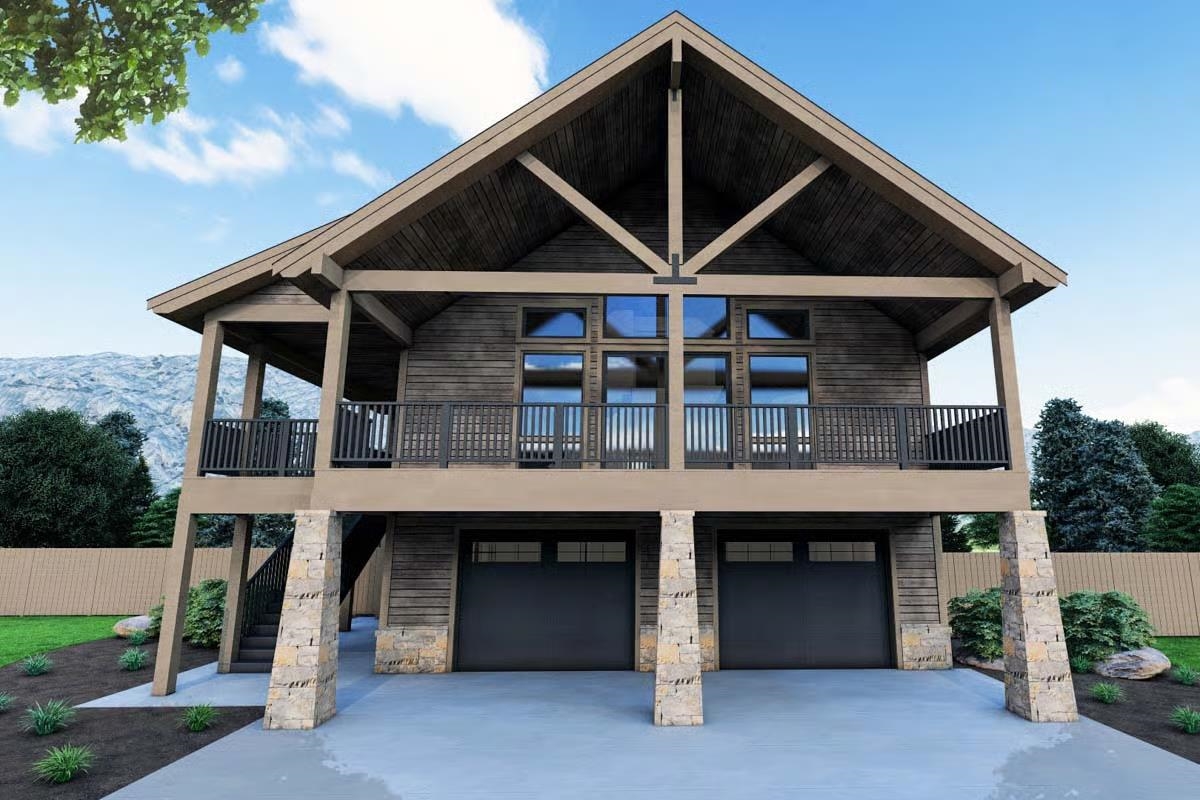
$930,000 $338 per sq.ft. Gilmanton NH Home »
Waterfront on Pond Shellcamp Pond4 Beds | 4 Baths | Total Sq. Ft. 2748 | Acres: 0.53
Listed on Thursday Dec 25, 2025
Description: Discover this build package on this expansive, buildable lot near Shellcamp Pond in Gilmanton, NH. Offering a stunning 4-bed, 2,748 sq ft home plan, making this the ideal site for your dream home. The lot offers serene water views and easy access to a deeded beach and boat launch, making it perfect for enjoying the tranquil waters of Shellcamp Pond. Tucked away on a quiet corner, this property offers privacy and convenience, accessible from multiple streets. Only 11 miles from I-93, the location provides easy commutes and quick trips to Tilton's shopping centers. The level terrain makes construction easy, and combining three lots into one creates one of the largest parcels in the area. The house plan features a lower level with an oversized 31x25' garage and expansive recreation space. In contrast, the main level showcases an open living area with vaulted ceilings and stunning views from the front-facing deck. Enjoy a seamless indoor-outdoor experience with a large kitchen, dining, and living area flowing into the deck, perfect for entertaining. Upstairs, you'll find spacious bedrooms with ample natural light. This property is an excellent opportunity for those ready to start building their dream home in the peaceful surroundings of Shellcamp Pond. Whether for a year-round residence or a seasonal retreat, seize this rare chance to secure your spot in Gilmanton! The architectural renderings shown are conceptual only and subject to final specifications. See Listing Details & 25 images.
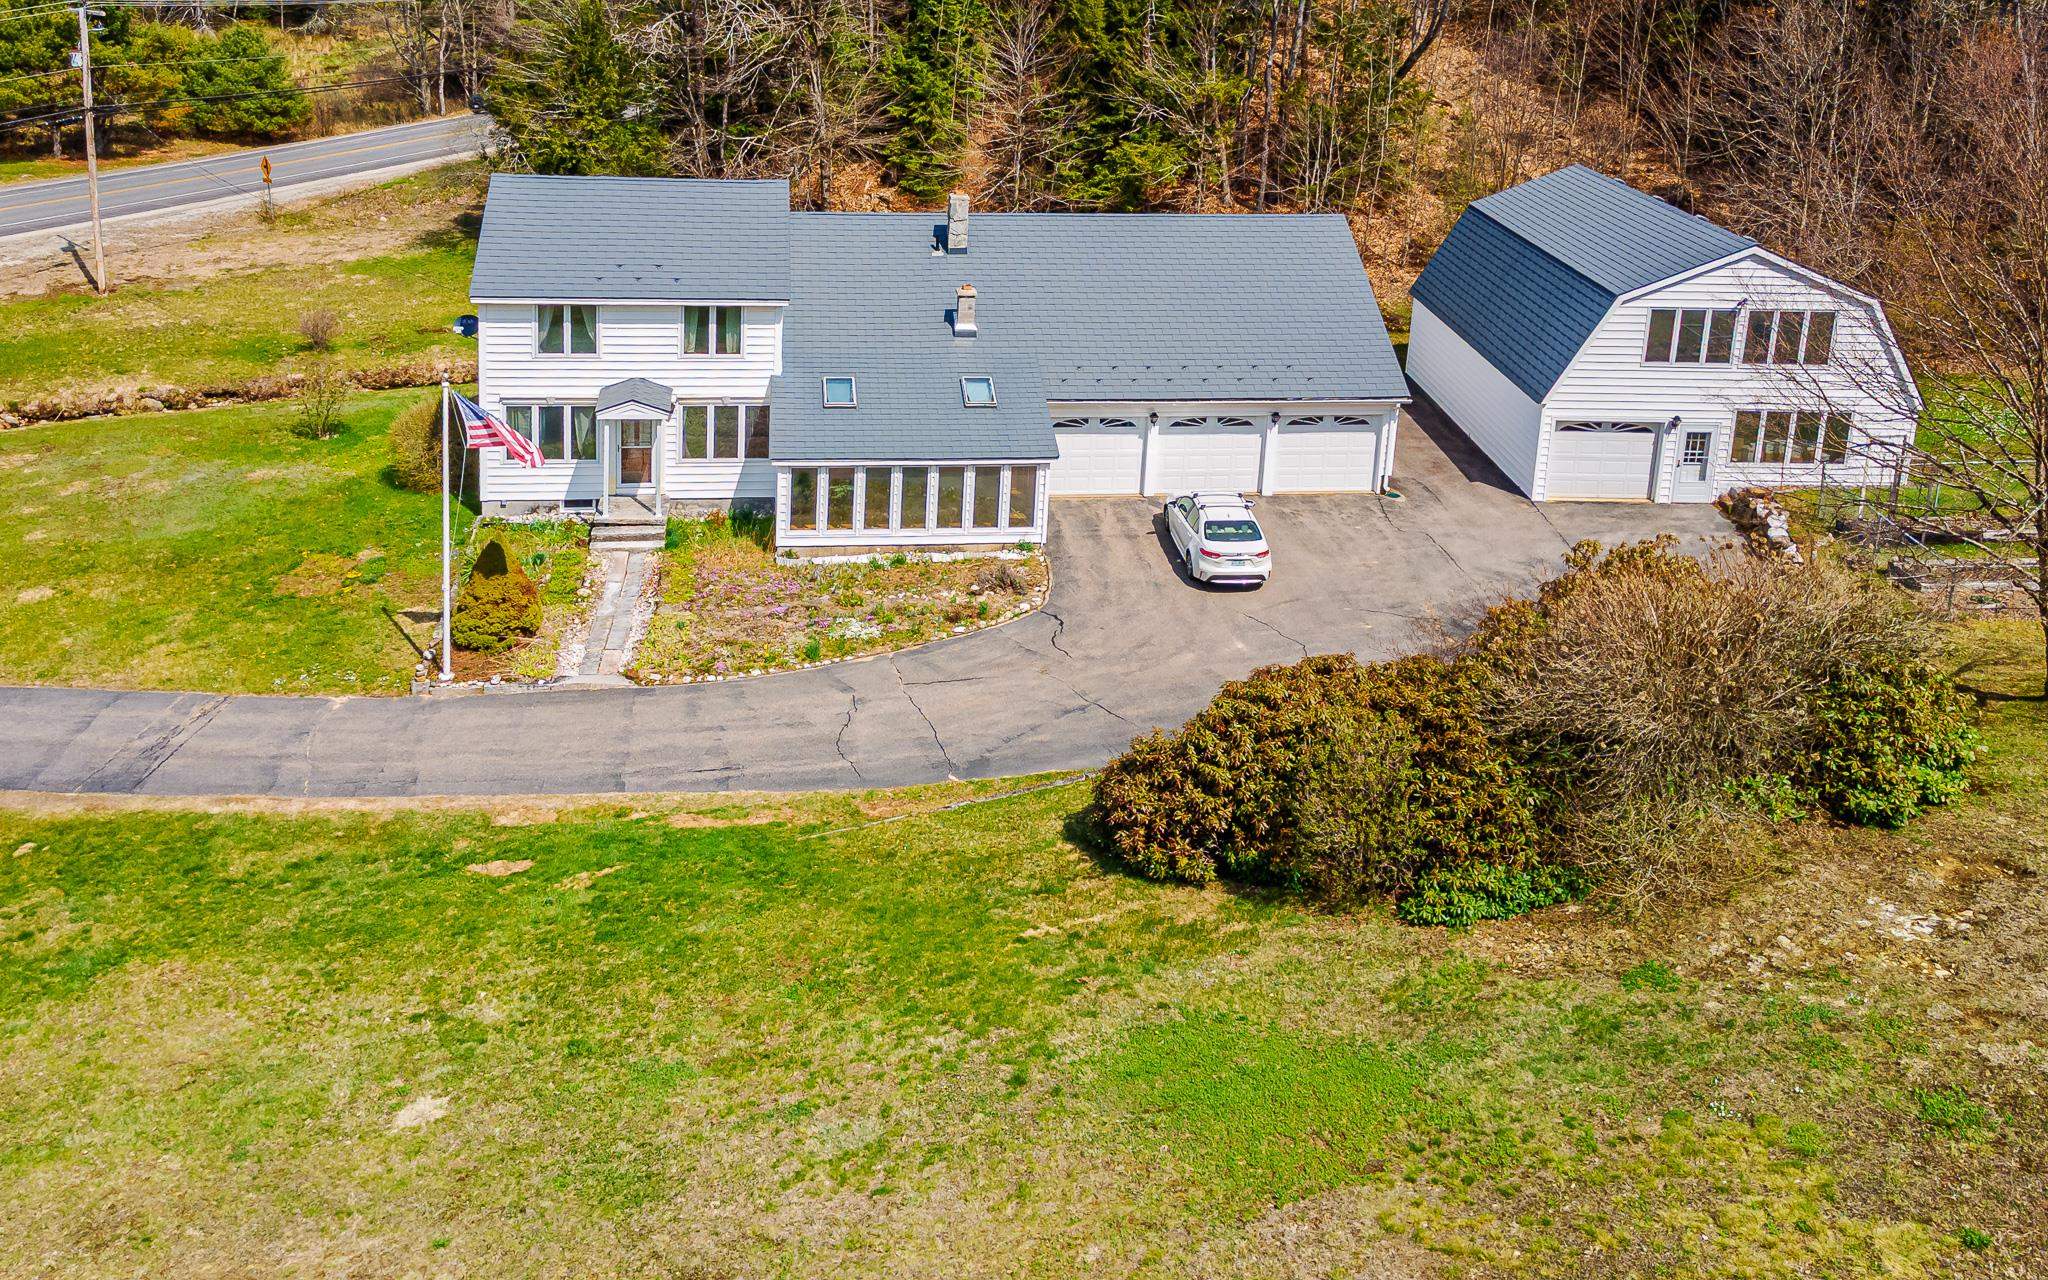
$549,000 $130 per sq.ft. Gilsum NH Home »
Price Change! Reduced by $26,000 down 5% on July 27th 2026
4 Beds | 2 Baths | Total Sq. Ft. 4239 | Acres: 3
Listed on Tuesday May 5, 2026
Description: Motivated seller: Nestled in complete privacy with no neighboring homes in sight, this inviting 4-bedroom, 2 bath home blends warmth, character, and exceptional functionality. The main level features a comfortable living room and a well-appointed kitchen highlighted by beautiful oak cabinets, detailed moldings, and handcrafted woodwork that adds timeless charm throughout. In addition to the main living spaces, the home offers extra rooms ideal for a home office, playroom, studio, or guest space, giving you flexibility for any lifestyle. A standout feature of the property is the large carriage house, finished with a tiled floor,perfect for hosting gatherings, pursuing hobbies, or accommodating car collectors. The home has an attached 3 car garage which provides even more storage and convenience. Outdoors, the setting is truly special. The Ashuelot River flows just across the street, and can be seen from the 2nd floor bedroom, and a sweet little brook meanders through the property, adding peaceful natural ambiance. A 13×10 shed offers additional storage, while the fenced garden keeps your vegetables safe from deer. Whether you're gardening, relaxing, or exploring, the land offers both beauty and privacy. All major systems are in great condition, including amazing roof, newer windows, double oil tanks, newer well pump and expansion tank, making this home move-in ready and easy to maintain. This is a rare opportunity to enjoy privacy, nature, and versatile living spaces all in one thoughtfully cared-for property See Listing Details & 53 images.
Under Contract

$640,000 $324 per sq.ft. Gilsum NH Home »
3 Beds | 3 Baths | Total Sq. Ft. 1976 | Acres: 11.1Listed on Monday Jun 15, 2026
Description: Tucked away in a peaceful setting, this handcrafted 1½-story farmhouse offers charm, character, and thoughtful craftsmanship throughout. The heart of the home is the beautiful post-and-beam kitchen, featuring custom cabinetry, tile flooring, ample storage, and included appliances. Just off the kitchen, the pantry/mudroom provides exceptional functionality with a utility sink, coat closet, built-in cupboards, half bath, washer hookup, and space for a dryer. The open-concept living and dining area is warm and welcoming, highlighted by oak flooring, six large windows that capture natural light and passive solar warmth, and a cozy woodstove. A first-floor bedroom provides convenient single-level living, while an overhead loft connects to a walk-through closet and a full bath adorned with handmade tile. Upstairs, a charming library nook sits at the top of the stairs, flanked by two bedrooms with access to a full bath, along with a spacious finished bonus room offering flexibility for hobbies, recreation, or additional living space. Plastered and painted walls and ceilings, along with Andersen casement and awning windows, add to the home's quality and appeal. Designed for comfort and efficiency, the home is heated by a wood pellet-fueled boiler with hydronic radiant heat, complemented by a woodstove. The electrical system is generator-ready, and the home is served by a dependable natural spring water supply. Outside, a 32' x 40' garage with a heated workshop and second-floor storage provides abundant space for projects and equipment. Additional outbuildings include a wood and equipment shed, attached tool shed, and a cozy cabin with a woodstove and storage shed. The property enjoys sunny southern exposure with open space around the home, established gardens, perennial plantings, and mature landscaping. Beyond, wooded land slopes toward the scenic Ashuelot River Gorge, creating a private and tranquil backdrop. See Listing Details & 58 images.
New Listing!

$525,000 $461 per sq.ft. Goffstown NH Home »
4 Beds | 2 Baths | Total Sq. Ft. 2036 | Acres: 1.43Listed on Thursday Jul 23, 2026
Description: WHERE MODERN STYLE MEETS THE BEAUTY OF NATURE...WELCOME TO YOUR PRIVATE ESCAPE! Tucked at the end of a cul-de-sac in a wooded neighborhood, this completely renovated split-level enjoys a peaceful park-like setting where mature trees, generous parking and a striking blue exterior create memorable curb appeal. A stone walkway leads to a front entrance where luxury vinyl flooring and bright contemporary interiors reveal open gathering spaces. In the living room, dappled sunlight filters through windows as evenings unfold beside the brick fireplace warmed by an electric stove. Guests will naturally gravitate to the bright white kitchen where the center island invites appetizers, homework sessions and casual meals while abundant cabinetry and updated appliances keep everything within easy reach. Just beyond, the vaulted sunroom is sure to become a favorite destination. Wrapped in windows and surrounded by panoramic woodland views, it offers the enchanting feeling of sitting among treetops as gentle cross breezes drift through windows. A pass-through opening to the kitchen keeps conversations flowing before sliding doors open wide to the expansive and elevated deck. Grill favorite summer recipes, linger over dinner beneath the trees or watch lawn games unfold in the level backyard where a storage shed neatly tucks away outdoor essentials. Hear squirrels scamper from branch to branch, birdsong fills the air and the pace of the day quietly fades away. The daylit lower level adds flexibility with a stylish family room featuring beadboard accents and a warming stove, a full bath and finished bonus space that easily accommodates overnight guests, hobbies or a home office. Spend weekends exploring Mount Uncanoonuc, paddling Glen Lake or enjoying shops and community events before retreating to three comfortable bedrooms and a refreshed bathroom. ROOM TO RELAX, SPACE TO GATHER AND A LIFESTYLE TO LOVE! See Listing Details & 33 images. Includes a Virtual Tour
Under Contract
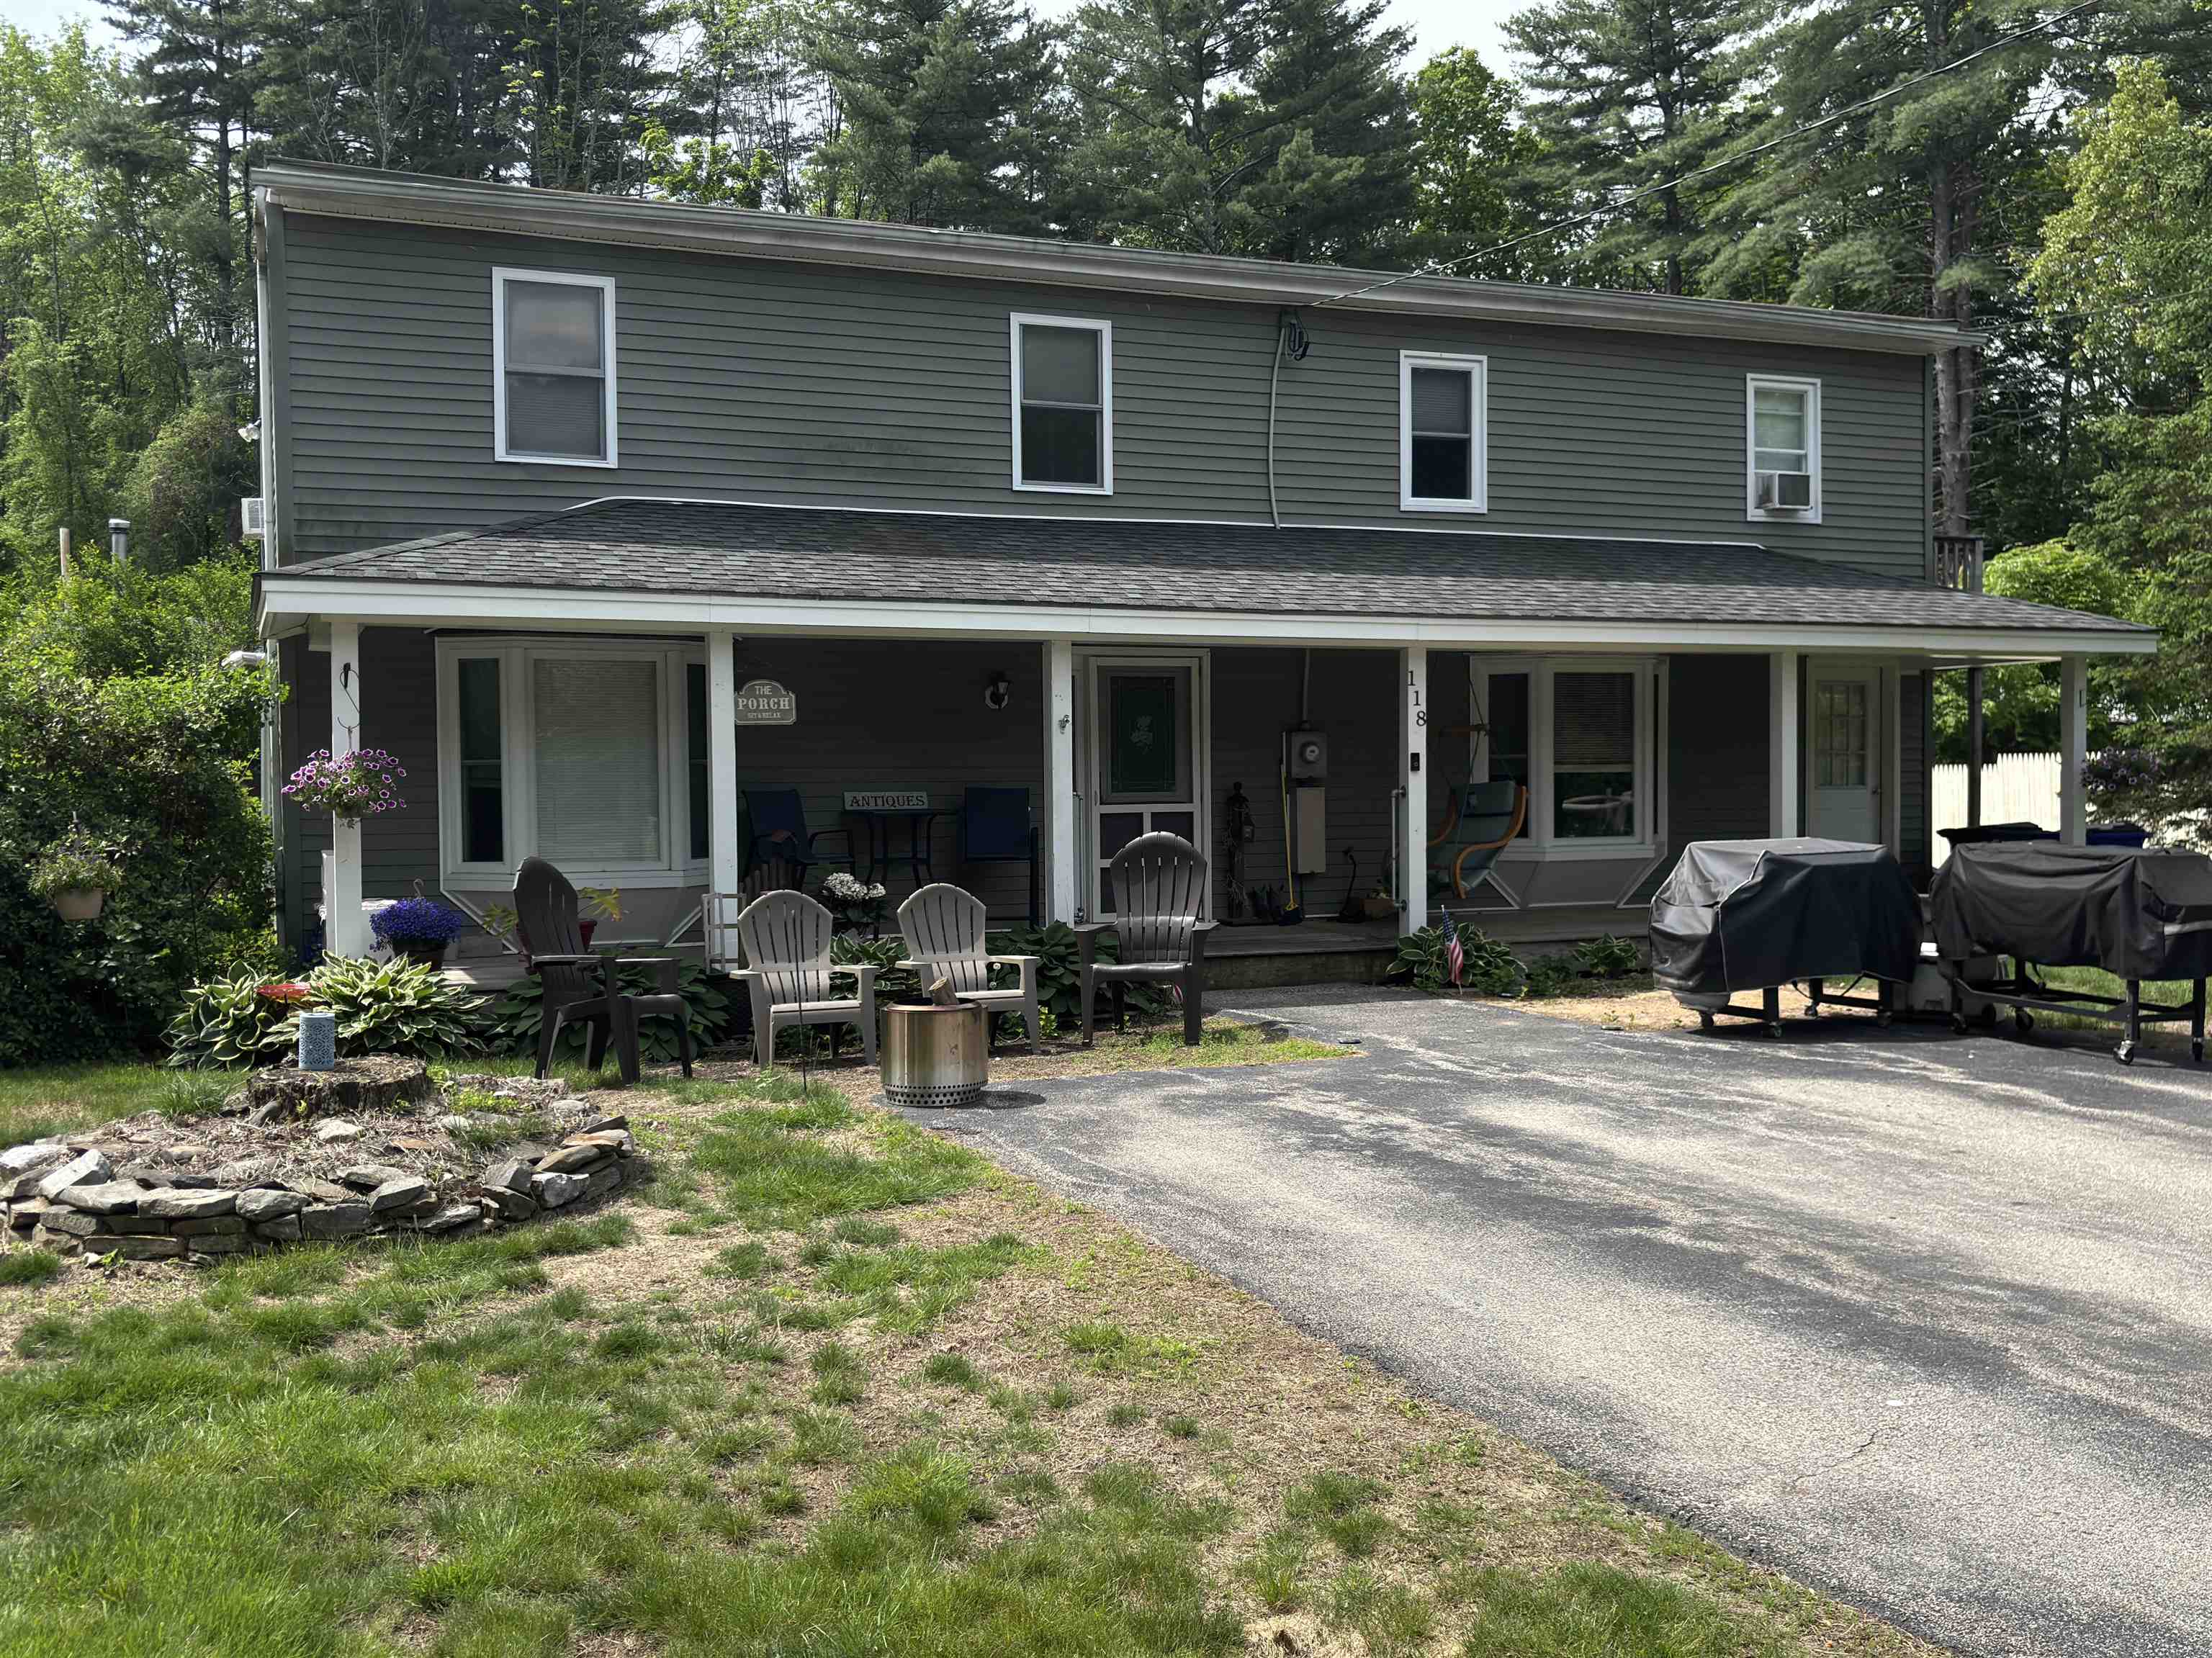
$530,000 $268 per sq.ft. Goffstown NH Home »
3 Beds | 2 Baths | Total Sq. Ft. 1980 | Acres: 0.34Listed on Saturday May 30, 2026
Description: Welcome to this well-maintained 3-bedroom, 1.5-bath Colonial located in the Danis Park neighborhood of Goffstown, NH, near the Piscataquog River. This home offers a spacious floor plan featuring a large eat-in kitchen, formal dining room, and a comfortable living room with a pellet stove to keep you warm on those cold nights. The second floor includes three bedrooms, highlighted by a generously sized primary bedroom. A covered farmer's porch provides additional outdoor living space, while the detached 4-car heated garage offers ample room for vehicles, recreational equipment, storage, or workshop space. Enjoy the convenience of nearby access to the Piscataquog River, local parks, walking trails, shopping, restaurants, schools, and major highways. This location offers a balance of outdoor recreation and everyday convenience. Key features include: 3 Bedrooms 1.5 Bathrooms Large Eat-In Kitchen Formal Dining Room Living Room with Pellet Stove Spacious Primary Bedroom Detached 4-Car Heated Garage Farmer's Porch Near the Piscataquog River Convenient Access to Shopping, Schools, and Major Highways Located in one of Goffstown's established neighborhoods, this home provides easy access to Manchester, Bedford, and surrounding Southern New Hampshire communities. Schedule your showing today. See Listing Details & 27 images.

$569,900 $601 per sq.ft. Goffstown NH Home »
Price Change! Reduced by $10,000 down 2% on July 30th 2026
3 Beds | 2 Baths | Total Sq. Ft. 1828 | Acres: 1.52
Listed on Thursday Jun 25, 2026
Description: Welcome to this beautifully maintained 3-bedroom, 1.5-bath split-level home nestled on a private 1.5 acre lot in one of Goffstown's most desirable cul-de-sac neighborhoods. Offering the perfect balance of privacy, functionality, and future potential, this home is ready for its next owners. Inside, you'll find vaulted ceilings that create an open, airy feel, along with a spacious finished lower-level family room featuring a cozy wood stove, perfect for relaxing or entertaining. The home has been lovingly maintained and includes a new metal roof and a new oil tank, providing peace of mind for years to come. Outdoor enthusiasts will appreciate the expansive yard complete with a deck, large storage shed, chicken coop, and carport, offering endless possibilities for gardening, hobbies, recreation, or simply enjoying the natural surroundings. The detached two-car garage is a standout feature, with a large room above offering incredible flexibility. Finish it to create a home office, art or music studio, fitness room, guest suite, game room, or additional living space--the possibilities are endless. Additional highlights include a partially finished basement with abundant storage, oil heat with supplemental wood stove, and a location that combines neighborhood charm with easy access to schools, shopping, and commuter routes. If you've been searching for a well-maintained property with privacy, outdoor space, and room to grow, 21 Evergreen Drive is one you won't want to miss! See Listing Details & 39 images.

$580,000 $384 per sq.ft. Goffstown NH Home »
Price Change! Reduced by $19,900 down 3% on July 14th 2026
Waterfront on River Piscataquog River
3 Beds | 2 Baths | Total Sq. Ft. 2167 | Acres: 0.96
Listed on Monday Jun 15, 2026
Description: PRICE IMPROVEMENT! OPEN HOUSE Sunday, July, 26th 10-12! Unmatched space, exclusive water access, and incredible income or multi-generational potential come together in this rare Goffstown offering! Situated on a massive, expansive lot that is truly a rare find for this highly desirable area, 79 Lynchville Park Road offers the perfect blend of privacy, freedom, and opportunity. Whether you want to build the ultimate backyard oasis, garden, or just enjoy the rare gift of elbow room, this property delivers in spades. The standout feature? You enjoy exclusive river access rights, giving you a direct gateway to local waterways for kayaking, fishing, or simply relaxing by the water's edge all summer long. Inside, the home boasts a versatile footprint with a phenomenal bonus: a potential accessory dwelling unit (ADU) or rental suite. While it just needs some vision and a contractor's touch to bring it up to current building codes, the reward is massive. Transform it into a high-yield rental unit to slash your mortgage, a private home office, or a perfect in-law suite to host extended family. Opportunities with this much land, direct water perks, and built-in equity potential do not hit the Goffstown market often. Bring your ideas, unlock the incredible potential, and claim your own slice of New Hampshire paradise! See Listing Details & 47 images.

$599,900 $243 per sq.ft. Goffstown NH Home »
3 Beds | 2 Baths | Total Sq. Ft. 2471 | Acres: 0.41Listed on Wednesday Jul 22, 2026
Description: More than just a home, this is an opportunity to enjoy the lifestyle that has made Goffstown one of southern New Hampshire's most desirable communities. Located in a well-established neighborhood, you'll appreciate being within walking distance of Goffstown High, Barnard Park and just minutes from the charming downtown village, where local restaurants, Sully's grocery and community events create the welcoming small-town atmosphere residents love. South Mast Road (Rte 114) is a block away, providing convenient access, to everyday services, and an easy commute to Manchester and surrounding communities. Outdoor enthusiasts will enjoy having the Goffstown Rail Trail, the Piscataquog River, Glen Lake and the Uncanoonuc Mountains just minutes away for walking, hiking, biking, swimming and year-round recreation enjoying one of Goffstown's favorite recreational destinations. Families are also drawn to Goffstown for its strong reputation for quality schools, active community involvement, and exceptional quality of life. Offering nearly 2,471 square feet of finished living space, this thoughtfully designed 3-bedroom Cape combines comfort, flexibility, and character. The inviting family room features extensive built-in library shelving, making it the perfect gathering place for reading, entertaining, working from home, or relaxing with family. Expansive windows overlook the backyard, filling the room with natural light and peaceful views throughout the seasons. A beautifully expanded dormer creates an impressive maple wood library that offers possibilities as a reading retreat, home office, hobby room, or creative studio. The expansive room over the garage just needs your imagination, it could to be an extra office, bedroom & storage area. Practical features include a first-floor laundry and a convenient half bath, while the second floor offers two and possibly 3 bedrooms served by a designer three-quarter bath. Recently painted, this home is now ready for you! See Listing Details & 59 images. Includes a Virtual Tour
New Listing!
![Goffstown NH Home for sale $625,000 $347 per sq.ft.]()
$625,000 $347 per sq.ft. Goffstown NH Home »
3 Beds | 2 Baths | Total Sq. Ft. 1802 | Acres: 2.03Listed on Tuesday Jul 28, 2026
Description: Beautifully maintained and updated Cape in a highly sought-after Goffstown neighborhood! From the moment you step inside, it's easy to see how well this home has been cared for. The first floor features an updated kitchen with new appliances, a dining area, comfortable family room, and a den with direct access to the fenced backyard. The den also offers the flexibility to be used as a first-floor bedroom if needed, with a full bath conveniently located nearby. A spacious breezeway/mudroom connects the home to the attached two-car garage and provides plenty of room for everyday storage and organization. Fresh paint, updated flooring, and lighting throughout add to the move-in-ready feel. Upstairs, you'll find three generously sized bedrooms and a beautifully updated full bath, including direct access from the primary bedroom. Outside, the fenced backyard offers plenty of space to relax, entertain, play, or let the four-legged family members run. With a great layout, thoughtful updates, attached two-car garage, and a fantastic Goffstown location, this is a home that has been truly well cared for and is ready for its next owners! See Listing Details & 43 images.
Under Contract
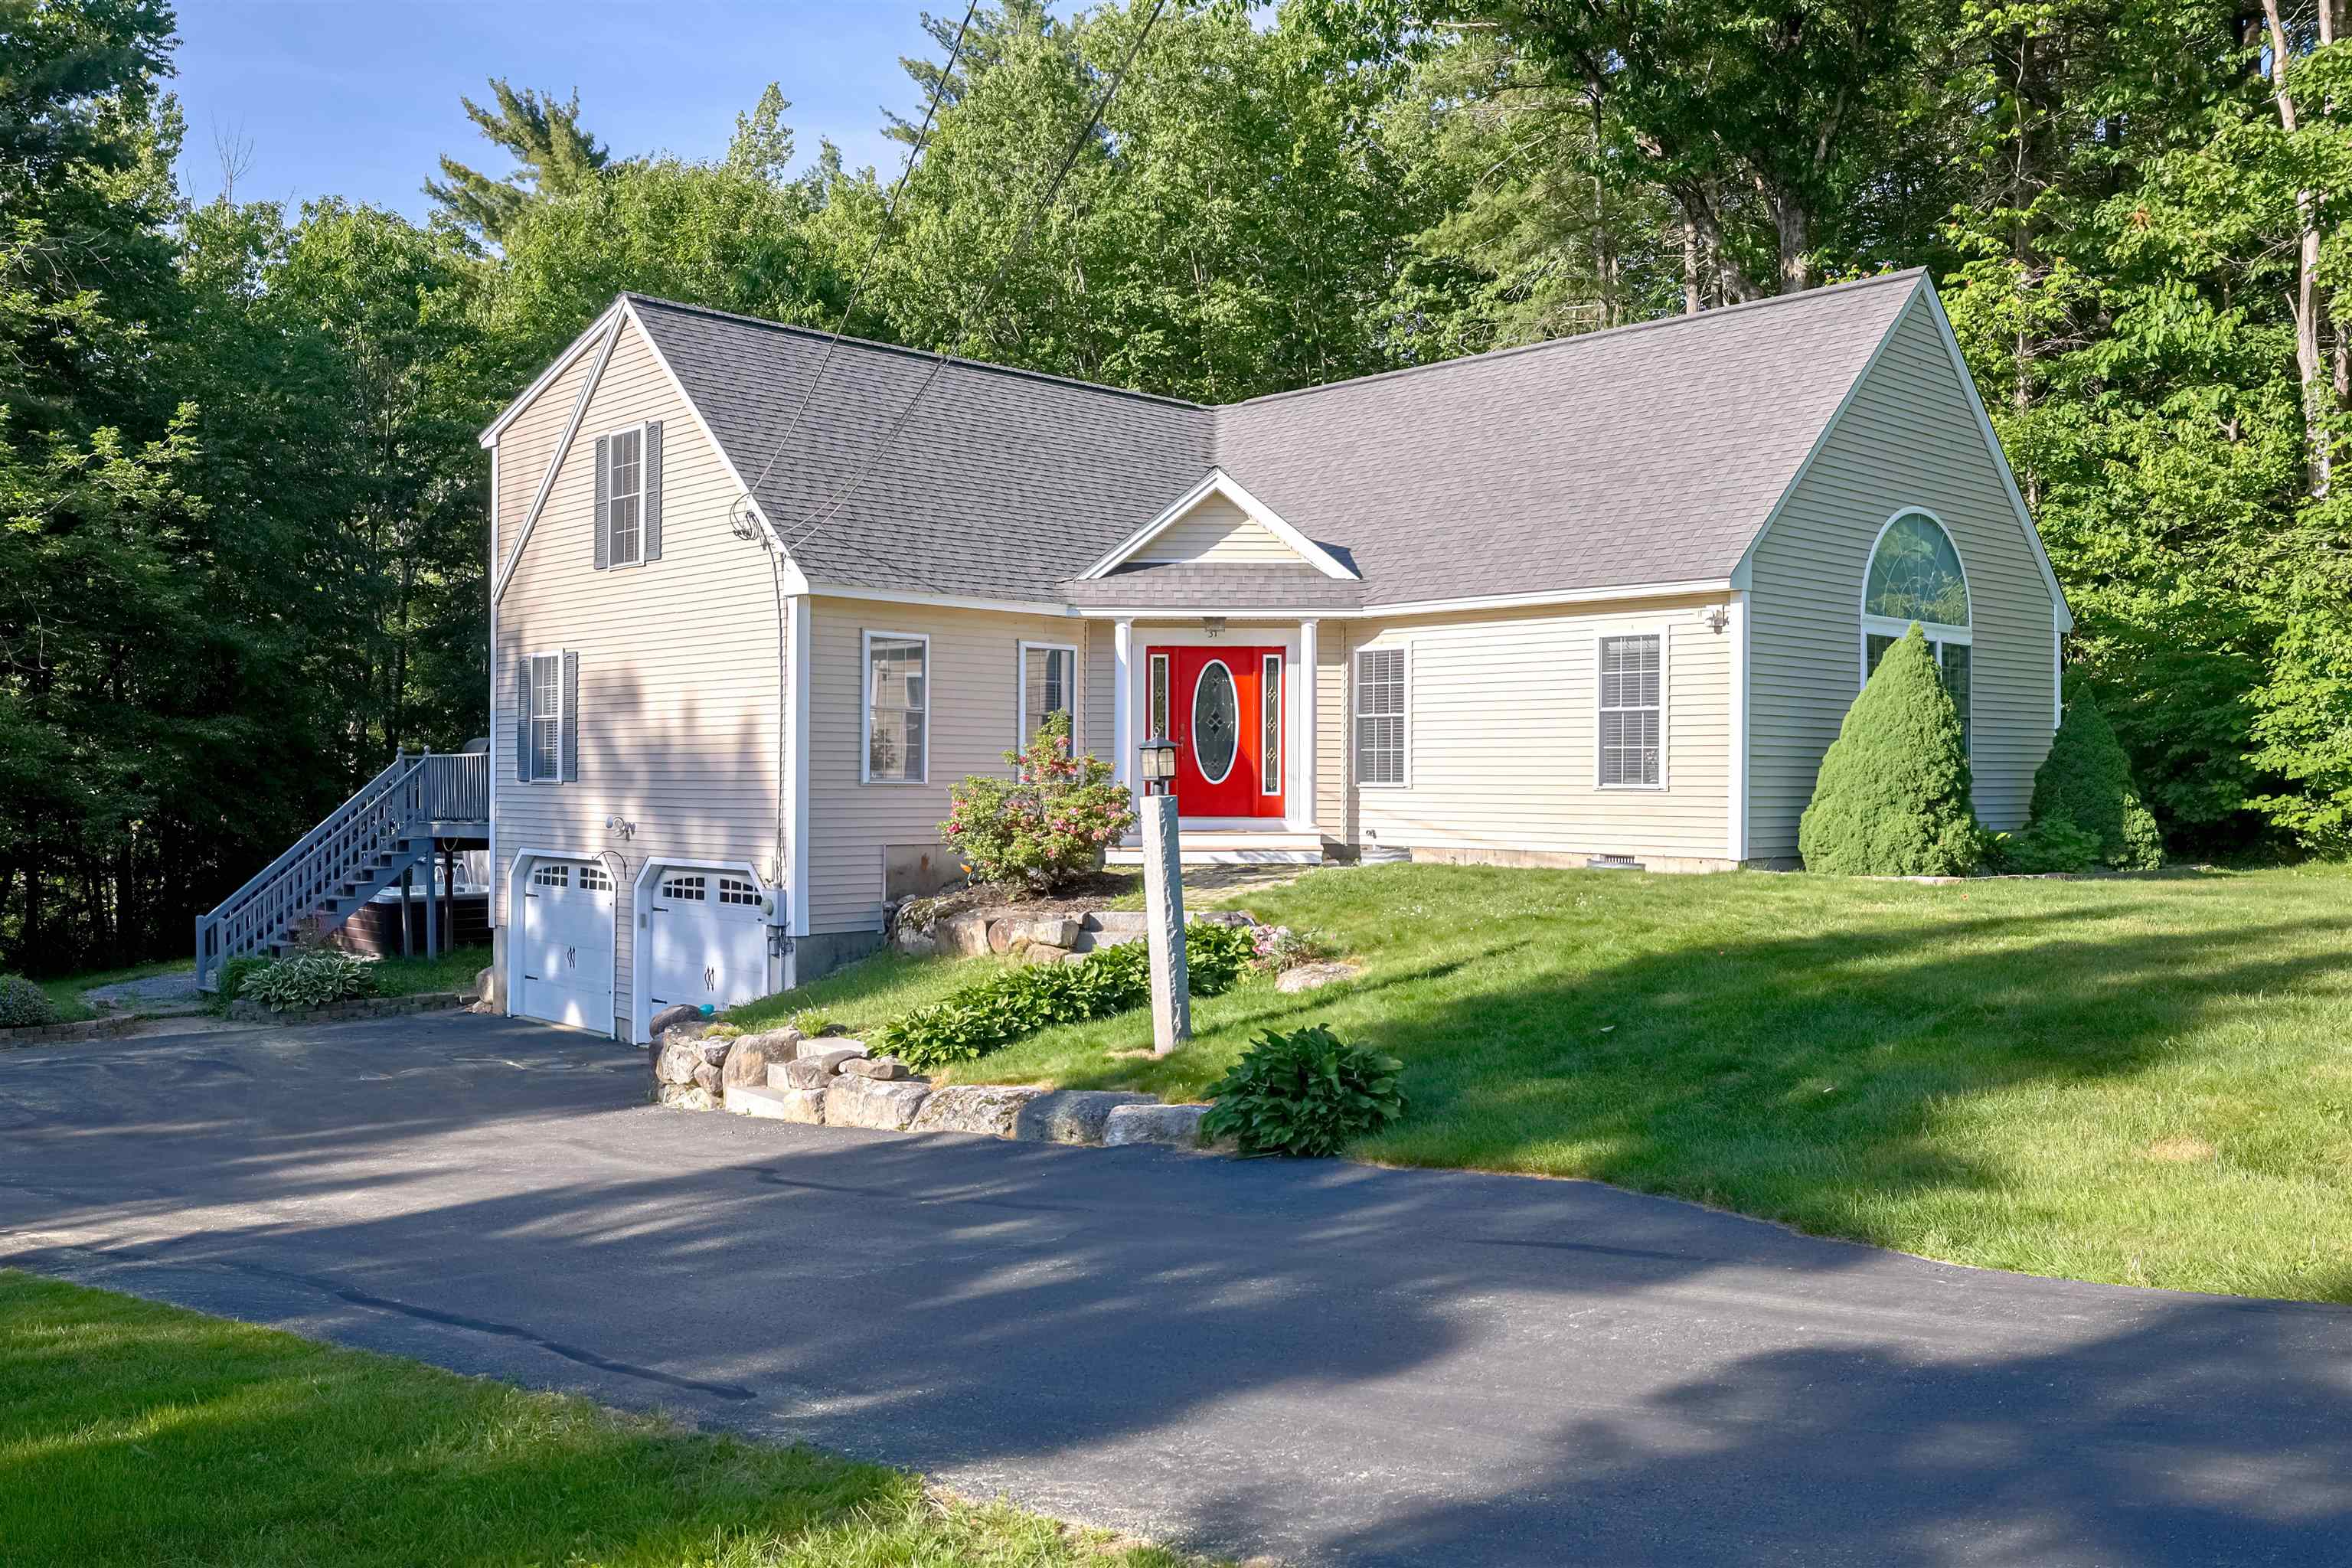
$659,900 $313 per sq.ft. Goffstown NH Home »
Price Change! Reduced by $15,100 down 2% on June 26th 2026
3 Beds | 2 Baths | Total Sq. Ft. 2406 | Acres: 2.21
Listed on Wednesday Jun 10, 2026
Description: Nestled on 2.21 private acres and set well back from the road, this custom-designed L-shaped Contemporary Cape offers the perfect blend of comfort and style. Featuring 3 bedrooms, 2 bathrooms, a large 1st floor office and 2,400 square feet of beautifully maintained living space, this exceptional property is truly move-in ready. The stunning oversized kitchen and dining area have been completely remodeled and showcase gorgeous granite countertops, custom cabinetry, newer Black stainless steel appliances, and beautiful tile flooring. The spacious living room measures 31x22 and is highlighted by vaulted ceilings, gleaming hardwood floors, a cozy gas fireplace, custom built-in bookshelves, and abundant natural light. Both bathrooms have been tastefully renovated, including a first-floor bath with laundry, lots of gorgeous cabinetry & a glass-enclosed shower. Fresh paint throughout the home, recently refinished hardwood flooring in the living room and hallway, and numerous updates create a trendy, brand new look and feel. Vacation at home as you step outside to enjoy your own private retreat. The meticulously landscaped grounds feature a newer 24' Doughboy above-ground pool set into a spacious two-tier Trex deck offering outdoor seating under a pergola. Take a swim and then relax in a top of the line 5 person spa hot tub. The driveway was re-paved providing years of life. There are 2 storage sheds to store toys or garden tools or use as a workshop. Surrounded by nature and set back from the road, the property offers exceptional privacy and a peaceful, vacation-like atmosphere. Additional highlights include a finished lower-level room ideal for a play room, home office, or exercise space, plus a two-car garage with newer garage doors and openers. Pride of ownership is evident throughout this meticulously maintained home. With countless upgrades already completed, there is truly nothing left to do but move in and enjoy life. See Listing Details & 60 images. Includes a Virtual Tour
Under Contract

$699,900 $236 per sq.ft. Goffstown NH Home »
4 Beds | 3 Baths | Total Sq. Ft. 2967 | Acres: 2.1Listed on Monday Jul 6, 2026
Description: Mountain views. Spectacular sunsets. The lifestyle you've been waiting for. Perfectly positioned on 2.10 private acres in one of Goffstown's most desirable locations, this beautifully maintained 4-bedroom, 3-bath Colonial offers 2,967 square feet of thoughtfully designed living space with breathtaking mountain views, including views of Pat's Peak. Just across the street, Stonebridge Country Club offers championship 18-hole golf surrounded by spectacular 360-degree views of the NH. The inviting open floor plan is ideal for everyday living and entertaining. The spacious eat-in kitchen features abundant cabinetry, a breakfast bar, and opens to the cozy living room with a gas fireplace. French doors lead to the family room, while the formal dining room showcases hardwood floors. A mudroom and oversized first floor laundry room add everyday convenience. Upstairs, the spacious primary suite is a true retreat with stunning mountain views, a large walk-in closet, and a private bath with a soaking tub. Three additional generously sized bedrooms provide flexibility for family, guests, or a home office, with two of the three bedrooms also enjoying mountain views, plus a full bath. Step outside to the expansive 23'2"x29'7" deck, perfect for morning coffee overlooking the level backyard. In the evening, unwind on the welcoming farmer's porch and take in unforgettable mountain sunsets.Recent updates include new carpet (2026), fresh main-level paint (2026), heating system service (2026), septic inspection and repairs (2026), water test (2026), driveway sealcoat (2024), water treatment system (2021), and a 2012 roof with 40-year architectural shingles. Minutes to shopping, dining, schools, recreation, and commuter routes, this exceptional property offers the perfect blend of privacy, convenience, and breathtaking scenery. Welcome home to 106 Gorham Pond Road, where every day begins with mountain views and ends with unforgettable sunsets. See Listing Details & 60 images. Includes a Virtual Tour

$749,900 $316 per sq.ft. Goffstown NH Home »
Price Change! Reduced by $99 down 0% on July 19th 2026
4 Beds | 3 Baths | Total Sq. Ft. 2982 | Acres: 3.84
Listed on Wednesday Jun 3, 2026
Description: Nestled on a picturesque knoll in a beautiful neighborhood,offers privacy, charm, beginning with a welcoming front porch. Enjoy outdoor living at its finest. Stunning backyard featuring . expansive deck, hot tub, outdoor shower, , fire pit perfect for relaxing/entertaining family/friends. Interior has first-floor office, ideal for today's work from home lifestyle. The fully equipped kitchen includes a wine refrigerator & opens seamlessly to heart of the home. Family room boasts vaulted ceilings, Palladian windows, a gas fireplace, sliders leading to deck & hot tub, creating a bright & inviting gathering space. Living & dining rooms have beautiful windows facing out at scenic grounds The finished lower level offers three additional rooms 1 of which suites well for the 4th bedroom plus ample storage, providing flexibility for recreation, fitness, hobbies, or guest space. Plenty of parking accommodates multiple vehicles, including room for an RV. Septic for 4 BR. Such a beautiful short commute to Major cities of Bedford & Manchester and routes 101, 93, & Route 3. Right outside of Concord . For those MA people moving to NH,it is under an hour to City of Boston! Also enjoy Seacoast & Lakes Region visits. It's called healthy , beautiful, peaceful living within the means of all conveniences of today's home sweet home ownership! Listen to the birds chirping, wind chimes chiming, cool summer breeze blowing,follow the leaf peeping right in your front & back yard & winter snowfall like a winter wonderland! Did I forget about the large front porch? Relax with guests on the inviting front porch while enjoying the tranquil sounds of a gentle cascading water feature, creating a peaceful retreat right at your home. Additional features include:Sprinkler irrigation system (front & back), Pre- wired for above ground pool & generator, Multi zone HVAC . See Listing Details & 60 images.

$825,000 $261 per sq.ft. Goffstown NH Home »
Price Change! Reduced by $44,000 down 5% on July 7th 2026
6 Beds | 4 Baths | Total Sq. Ft. 4442 | Acres: 1.01
Listed on Wednesday May 13, 2026
Description: Improved price. Contemporary and anything but cookie-cutter, this beautifully updated Goffstown home offers space, flexibility, and stunning views. Featuring 5 bedrooms plus a full in-law suite with its own private entrance, this property is perfect for multi-generational living or extended guests. The home has been fully updated with new siding, new roof, new windows, and modern finishes throughout, creating a move-in ready experience with style and comfort in every room. Enjoy bright living spaces, generous room sizes, and a unique layout designed for today's lifestyle. Outside, the fenced-in yard provides privacy and plenty of room to relax or entertain, complete with an above-ground pool for summer enjoyment. Set in a desirable Goffstown location with scenic views, this home offers the perfect combination of character, function, and outdoor living. See Listing Details & 55 images. Includes a Virtual Tour
